Welcome to Fairway Estates! This spacious Waterford condo offers over 3,100 sq ft of finished living space and backs to the golf course for a peaceful view right from home. Upstairs, you’ll find two private bedroom suites, including a spacious primary with body jets in the shower, plus a versatile loft. The finished walk-out basement creates an entire second living space with a second full kitchen, family room, bedroom, full bath and bonus room—perfect for guests, or entertaining. Thoughtful upgrades include motorized living room blinds, touchless faucets and under-cabinet lighting in both kitchens, plus a heated and lighted guest bath mirror and extra-deep soaker tub. With 3 bedrooms, 3.5 baths, a private deck and attached 2-car garage, this condo delivers the space and flexibility of a larger home with the convenience of condo living.
For sale
$424,900
4797 Fairway Ct #16, Waterford, MI 48328
3beds
3,180sqft
Condominium
Built in 1994
-- sqft lot
$414,200 Zestimate®
$134/sqft
$400/mo HOA
What's special
- 2 days
- 5
- 0
Zillow last checked:
Listing updated:
Listed by:
Alisha Pulling 248-496-7082,
EXP Realty Main 888-501-7085
Source: Realcomp II,MLS#: 20261074493
Facts & features
Interior
Bedrooms & bathrooms
- Bedrooms: 3
- Bathrooms: 4
- Full bathrooms: 3
- 1/2 bathrooms: 1
Primary bedroom
- Level: Second
- Area: 216
- Dimensions: 18 X 12
Bedroom
- Level: Basement
- Area: 144
- Dimensions: 12 X 12
Bedroom
- Level: Second
- Area: 156
- Dimensions: 12 X 13
Primary bathroom
- Level: Second
- Area: 117
- Dimensions: 13 X 9
Other
- Level: Basement
- Area: 80
- Dimensions: 10 X 8
Other
- Level: Second
- Area: 64
- Dimensions: 8 X 8
Other
- Level: Entry
- Area: 25
- Dimensions: 5 X 5
Dining room
- Level: Entry
- Area: 204
- Dimensions: 12 X 17
Family room
- Level: Basement
- Area: 234
- Dimensions: 18 X 13
Kitchen
- Level: Entry
- Area: 252
- Dimensions: 18 X 14
Other
- Level: Basement
- Area: 168
- Dimensions: 12 X 14
Laundry
- Level: Basement
- Area: 45
- Dimensions: 5 X 9
Loft
- Level: Second
- Area: 130
- Dimensions: 13 X 10
Heating
- Forced Air, Natural Gas
Cooling
- Ceiling Fans, Central Air
Appliances
- Included: Dishwasher, Dryer, Free Standing Electric Range, Free Standing Refrigerator, Microwave, Washer
Features
- Basement: Finished,Walk Out Access
- Has fireplace: No
Interior area
- Total interior livable area: 3,180 sqft
- Finished area above ground: 2,180
- Finished area below ground: 1,000
Property
Parking
- Total spaces: 2
- Parking features: Two Car Garage, Attached, Electricityin Garage
- Attached garage spaces: 2
Features
- Levels: One And One Half
- Stories: 1.5
- Entry location: GroundLevel
- Patio & porch: Deck, Patio, Porch
- Exterior features: Chimney Caps, Lighting, Private Entrance
Lot
- Features: On Golf Course
Details
- Parcel number: 1327304016
- Special conditions: Short Sale No,Standard
Construction
Type & style
- Home type: Condo
- Architectural style: Contemporary,End Unit
- Property subtype: Condominium
Materials
- Brick, Wood Siding
- Foundation: Basement, Poured
Condition
- New construction: No
- Year built: 1994
Utilities & green energy
- Sewer: Public Sewer
- Water: Public
Community & HOA
Community
- Subdivision: FAIRWAY ESTATES OCCPN 612
HOA
- Has HOA: Yes
- Services included: Maintenance Grounds, Snow Removal
- HOA fee: $400 monthly
- HOA phone: 248-978-4051
Location
- Region: Waterford
Financial & listing details
- Price per square foot: $134/sqft
- Tax assessed value: $139,160
- Annual tax amount: $5,347
- Date on market: 9/17/2026
- Cumulative days on market: 3 days
- Listing agreement: Exclusive Right To Sell
- Listing terms: Conventional
Estimated market value
$414,200
$393,000 - $435,000
$3,088/mo
Price history
| Date | Event | Price |
|---|---|---|
| 9/17/2026 | Listed for sale | $424,900+67.9%$134/sqft |
Source:  Realcomp II #20261074493 Report a problem Realcomp II #20261074493 Report a problem | ||
| 9/17/2020 | Sold | $253,000-6.3%$80/sqft |
Source: Public Record Report a problem | ||
| 7/31/2020 | Price change | $269,900-3.6%$85/sqft |
Source: KW Showcase Realty #2200006322 Report a problem | ||
| 2/20/2020 | Price change | $280,000-6.4%$88/sqft |
Source: KW Showcase Realty #2200006322 Report a problem | ||
| 1/23/2020 | Listed for sale | $299,000$94/sqft |
Source: KW Showcase Realty #2200006322 Report a problem | ||
Public tax history
| Year | Property taxes | Tax assessment |
|---|---|---|
| 2025 | $4,923 +5.8% | $142,480 +0.2% |
| 2024 | $4,655 +5.1% | $142,140 +4.2% |
| 2023 | $4,427 +5.7% | $136,430 +4.2% |
| 2022 | $4,188 +93165.3% | $130,960 +10.5% |
| 2021 | $4 | $118,530 +11.6% |
| 2020 | -- | $106,230 +10.3% |
| 2019 | $4,072 +8.4% | $96,280 +16.6% |
| 2018 | $3,758 | $82,540 |
| 2017 | -- | $82,540 +0.6% |
| 2016 | -- | $82,080 +10% |
| 2015 | -- | $74,630 +6.3% |
| 2014 | -- | $70,240 -0.4% |
| 2011 | -- | $70,550 -13.8% |
| 2010 | $4,083 -19.8% | $81,890 -23.3% |
| 2009 | $5,093 | $106,780 |
Find assessor info on the county website
Monthly payment
Est. payment
Payment breakdown
Explore the cost of this home by adjusting the details. Changes won't be saved.Climate risks
Neighborhood: 48328
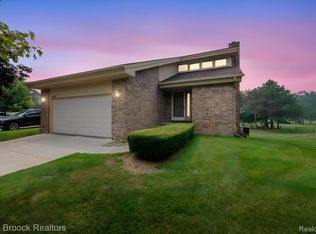
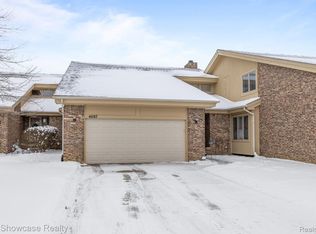
Similar homes
- $--4 bd2 ba2k sqft4061 Cass Elizabeth Rd, Waterford, MI 48328Auction
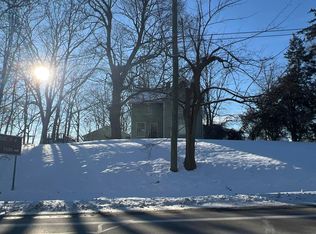 Auction.com 2
 - $395,0003 bd4 ba2.9k sqft5808 Windstar Cir, Waterford, MI 48327For Sale

 MLS ID #20261075418, Robert Harrell, Real Estate One-Commerce. Realcomp II
 - $424,9993 bd3 ba3.1k sqft2365 Lochaven Rd, West Bloomfield, MI 48324For Sale
 MLS ID #20261075392, Andy Boryszczuk, Elite Realty. Realcomp II
 - $425,0004 bd3 ba2.8k sqft1809 Poppleton Dr, West Bloomfield, MI 48324For Sale
 MLS ID #20261073910, Stacey L Taylor, @properties Christie's Int'l R E Clarkston. Realcomp II
 - $369,0003 bd3 ba2.7k sqft729 Cedarlawn Rd, Waterford, MI 48328For SaleMLS ID #20261069519, Patricia J Raymond, Keller Williams Paint Creek. Realcomp II
- $349,9003 bd2 ba2.3k sqft1225 Meadowood Dr, Waterford, MI 48327For SaleMLS ID #20261074583, Lindsey Sundin, Vie Real Estate. Realcomp II
- $400,0003 bd4 ba2.3k sqft7403 Pine Creek Trl, Waterford, MI 48327For Sale
 MLS ID #26048378, James Iodice, Coldwell Banker Professionals. MichRIC
 - $364,9993 bd2 ba1.7k sqft4283 Woodstock Rd, Waterford, MI 48328For SaleMLS ID #26040175, Suzanne Graham, Golden Key Real Estate LLC. MichRIC
- $399,9002 bd3 ba2.8k sqft3559 Port Cove Dr APT 27, Waterford, MI 48328For SaleMLS ID #20261064440, Jeries N Nahhas, ICON Realty Experts, LLC. Realcomp II
- $425,0003 bd2 ba2.3k sqft3372 Loon Lake Ct #41, Waterford, MI 48329For SaleMLS ID #20261072393, Anthony Scaccia, Ascendent Realty Associates, LLC. Realcomp II
- $375,0004 bd3 ba2k sqft4392 Cass Elizabeth Rd, Waterford, MI 48328For SaleMLS ID #20261068089, Jason F Childs, KW Showcase Realty. Realcomp II
- $525,0004 bd2 ba2k sqft1150 Bangor Rd, Waterford, MI 48328For SaleMLS ID #26048707, Nicole Egdell, Egdell & Associates Realty. MichRIC
- $369,9003 bd3 ba2.4k sqft1558 Maddox St, West Bloomfield, MI 48324For SaleMLS ID #20261074436, Alisha Pulling, EXP Realty Main. Realcomp II
- $298,9002 bd3 ba2.1k sqft4723 Fairway Ct, Waterford, MI 48328For SaleMLS ID #20261057077, Jeremy Gabbara, Max Broock Realtors. Realcomp II
- $435,0004 bd2 ba1.9k sqft1990 Watkins Lake Rd, Waterford, MI 48328For SaleMLS ID #20261022935, Karen Dafoe, Epique Realty. Realcomp II
- $400,0004 bd3 ba2.2k sqft3062 Saint Jude Dr, Waterford, MI 48329For SaleMLS ID #20261073431, Jim Shaffer, Good Company. Realcomp II
- $409,9003 bd4 ba2.4k sqft1250 Windsong Dr, Waterford, MI 48327For SaleMLS ID #20261033342, Ali Hassan Berry, Own It Realty. Realcomp II
- $525,0004 bd4 ba3.8k sqft2726 Bay Dr, West Bloomfield, MI 48324For SaleMLS ID #20261075126, Anthony Djon, Anthony Djon Luxury Real Estate. Realcomp II
