Gorgeously renovated modern-style colonial in the desirable Timberwood Ridge subdivision, primely located in the heart of Waterford! Situated on a large private lot backing to woods, this beautifully updated home features a stunning 2-story foyer, vaulted ceiling great room with fireplace, recessed lighting, and an elegant chandelier centerpiece. The gorgeous kitchen offers white shaker cabinetry, veined quartz countertops, newer stainless steel appliances, and beautiful flooring throughout. Spacious bedrooms, updated bathrooms with modern finishes and glass shower, plus new carpet upstairs. Enjoy the convenience of a first-floor primary suite, first-floor laundry, ample storage, and a fully finished carpeted basement with recessed lighting, half bath, and office space—perfect for entertaining. Relax on the backyard deck overlooking the oversized private yard. Newer roof and furnace complete this move-in ready home in a fantastic location! All measurements are approximate agent to verify.
For sale
Price cut: $5K (6/24)
$429,000
7978 Hoffman Dr, Waterford, MI 48327
3beds
3,185sqft
:
Get pre-qualified$2,920/mo
Single Family Residence
Built in 1998
0.3 Acres Lot
$426,400 Zestimate®
$135/sqft
$-- HOA
What's special
- 87 days |
- 725 |
- 68 |
Zillow last checked:
Listing updated:
Listed by:
Nick Jaafar 313-228-3777,
Keller Williams Legacy 313-752-0000
Source: Realcomp II,MLS#: 20261034225
Facts & features
Interior
Bedrooms & bathrooms
- Bedrooms: 3
- Bathrooms: 3
- Full bathrooms: 2
- 1/2 bathrooms: 1
Primary bedroom
- Level: Entry
- Area: 169
- Dimensions: 13 X 13
Bedroom
- Level: Second
- Area: 154
- Dimensions: 11 X 14
Bedroom
- Level: Second
- Area: 121
- Dimensions: 11 X 11
Other
- Level: Entry
- Area: 48
- Dimensions: 6 X 8
Other
- Level: Second
- Area: 40
- Dimensions: 5 X 8
Other
- Level: Basement
- Area: 30
- Dimensions: 5 X 6
Other
- Level: Entry
- Area: 96
- Dimensions: 8 X 12
Dining room
- Level: Entry
- Area: 120
- Dimensions: 10 X 12
Great room
- Level: Entry
- Area: 308
- Dimensions: 14 X 22
Kitchen
- Level: Entry
- Area: 110
- Dimensions: 10 X 11
Laundry
- Level: Entry
- Area: 54
- Dimensions: 6 X 9
Other
- Level: Basement
- Area: 874
- Dimensions: 23 X 38
Heating
- Forced Air, Natural Gas
Cooling
- Central Air
Features
- Basement: Finished
- Has fireplace: Yes
- Fireplace features: Gas, Great Room
Interior area
- Total interior livable area: 3,185 sqft
- Finished area above ground: 1,900
- Finished area below ground: 1,285
Property
Parking
- Total spaces: 2
- Parking features: Two Car Garage, Attached
- Attached garage spaces: 2
Features
- Levels: Two
- Stories: 2
- Entry location: GroundLevelwSteps
- Patio & porch: Covered, Deck, Porch
- Pool features: None
Lot
- Size: 0.3 Acres
- Dimensions: 76 x 65 x 172 x 208
Details
- Parcel number: 1331352002
- Special conditions: Short Sale No,Standard
Construction
Type & style
- Home type: SingleFamily
- Architectural style: Colonial
- Property subtype: Single Family Residence
Materials
- Brick, Vinyl Siding
- Foundation: Basement, Poured
- Roof: Asphalt
Condition
- New construction: No
- Year built: 1998
- Major remodel year: 2026
Utilities & green energy
- Sewer: Public Sewer
- Water: Public
Community & HOA
Community
- Subdivision: TIMBERWOOD RIDGE OCCPN 966
HOA
- Has HOA: No
Location
- Region: Waterford
Financial & listing details
- Price per square foot: $135/sqft
- Tax assessed value: $219,280
- Annual tax amount: $4,668
- Date on market: 5/18/2026
- Cumulative days on market: 87 days
- Listing agreement: Exclusive Right To Sell
- Listing terms: Cash,Conventional,FHA,Va Loan
Estimated market value
$426,400
$405,000 - $448,000
$3,468/mo
Price history
| Date | Event | Price |
|---|---|---|
| 6/24/2026 | Price change | $429,000-1.2%$135/sqft |
Source:  Realcomp II #20261034225 Report a problem Realcomp II #20261034225 Report a problem | ||
| 6/18/2026 | Price change | $434,000-0.2%$136/sqft |
Source: Realcomp II #20261034225 Report a problem | ||
| 6/10/2026 | Price change | $434,900-1.1%$137/sqft |
Source: Realcomp II #20261034225 Report a problem | ||
| 6/1/2026 | Price change | $439,900-2.2%$138/sqft |
Source: Realcomp II #20261034225 Report a problem | ||
| 5/18/2026 | Listed for sale | $450,000+9.8%$141/sqft |
Source: Realcomp II #20261034225 Report a problem | ||
| 7/19/2024 | Sold | $410,000+2.5%$129/sqft |
Source: Realcomp II #20240043865 Report a problem | ||
| 7/10/2024 | Pending sale | $399,900$126/sqft |
Source: Realcomp II #20240043865 Report a problem | ||
| 6/20/2024 | Listed for sale | $399,900+53.9%$126/sqft |
Source: Realcomp II #20240043865 Report a problem | ||
| 3/7/2024 | Sold | $259,900$82/sqft |
Source: Realcomp II #20240003841 Report a problem | ||
| 1/23/2024 | Pending sale | $259,900$82/sqft |
Source: Realcomp II #20240003841 Report a problem | ||
| 1/20/2024 | Listed for sale | $259,900+29.9%$82/sqft |
Source: Realcomp II #20240003841 Report a problem | ||
| 7/19/2001 | Sold | $200,000$63/sqft |
Source: Public Record Report a problem | ||
Public tax history
| Year | Property taxes | Tax assessment |
|---|---|---|
| 2025 | $5,486 +1.5% | $219,280 +26.5% |
| 2024 | $5,404 +63.7% | $173,330 +10.4% |
| 2023 | $3,302 +5.7% | $156,940 +8.1% |
| 2022 | $3,123 -7.9% | $145,180 +3.7% |
| 2021 | $3,391 | $140,020 +3.5% |
| 2020 | -- | $135,320 +7.2% |
| 2019 | $3,074 -10.4% | $126,200 +10.7% |
| 2018 | $3,433 | $113,990 |
| 2017 | -- | $113,990 +4.8% |
| 2016 | -- | $108,790 +14.4% |
| 2015 | -- | $95,100 +12.3% |
| 2014 | -- | $84,670 +6.6% |
| 2011 | -- | $79,410 -11% |
| 2010 | $2,954 -14.3% | $89,270 -23.2% |
| 2009 | $3,446 +73.8% | $116,200 -53.4% |
| 2005 | $1,983 | $249,350 +104% |
| 2003 | -- | $122,240 +1.4% |
| 2002 | -- | $120,580 +25.9% |
| 2001 | $2,730 +9% | $95,790 +3.8% |
| 2000 | $2,504 | $92,260 |
Find assessor info on the county website
Monthly payment
Est. payment
Payment breakdown
Explore the cost of this home by adjusting the details. Changes won't be saved.Climate risks
Neighborhood: 48327
Nearby schools
GreatSchools rating
- 6/10Houghton Elementary SchoolGrades: PK-5Distance: 1.8 mi
- 5/10Pierce Middle SchoolGrades: 6-8Distance: 4.6 mi
- 5/10Waterford Mott High SchoolGrades: 9-12Distance: 5.3 mi
- $346,0003 bd2 ba1.4k sqft7956 Hoffman Dr, Waterford, MI 48327Off Market
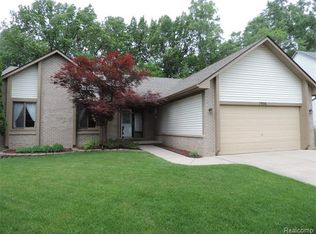
- $340,5003 bd2 ba1.3k sqft7992 Hoffman Dr, Waterford, MI 48327Off Market
- $354,1003 bd2 ba1.7k sqft7934 Hoffman Dr, Waterford, MI 48327Off Market
- $378,2003 bd2 ba1.7k sqft7919 Rampart Trl, Waterford, MI 48327Off Market
- $368,3004 bd2 ba1.8k sqft7893 Rampart Trl, Waterford, MI 48327Off Market
- $384,5003 bd1 ba1.6k sqft1321 S Williams Lake Rd, Waterford, MI 48327Off Market
- $191,6003 bd1 ba1k sqft1331 S Williams Lake Rd, Waterford, MI 48327Off Market
- $396,8003 bd3 ba2.4k sqft7963 Hoffman Dr, Waterford, MI 48327Off Market
A local agent can set up tours, give advice and negotiate with sellers.
Similar homes
- $395,0003 bd3 ba2.4k sqft1558 Maddox St, West Bloomfield, MI 48324For Sale
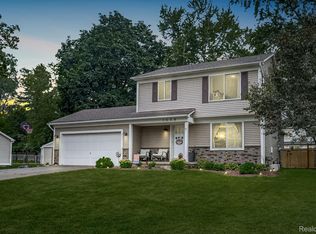
 MLS ID #20261060968, Alisha Pulling, EXP Realty Main. Realcomp II
 - $450,0003 bd2 ba2.1k sqft4915 Walnut Lake Rd, West Bloomfield, MI 48323For Sale
 MLS ID #20261051367, Meg Stenger, KW Domain. Realcomp II
 - $325,0003 bd2 ba2.7k sqft597 S Winding Dr, Waterford, MI 48328For Sale
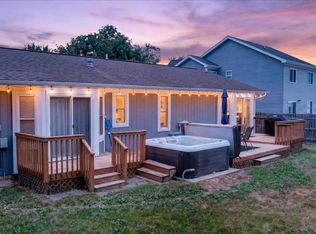 MLS ID #20261062161, Orlando Herrera, EXP Realty Main. Realcomp II
 - $424,9004 bd3 ba1.8k sqft423 Sunset St, White Lake, MI 48383For Sale
 MLS ID #20261045436, Darlene Hamilton, Team Hamilton Real Estate. Realcomp II
 - $489,9004 bd3 ba3.4k sqft6290 Waldon Woods Dr, Clarkston, MI 48346For SaleMLS ID #20261045387, Emily A Ford, @properties Christie's Int'l R E Clarkston. Realcomp II
- $360,0003 bd2 ba1.8k sqft8819 Woodshire Dr, White Lake, MI 48386For SaleMLS ID #20261059813, Deborah Schultz, 3DX Real Estate LLC. Realcomp II
- $420,0004 bd2 ba3.1k sqft793 N Adams Rd, Rochester Hills, MI 48309For SaleMLS ID #20261062493, Anya Chamberlain, Golden Key Realty Group LLC. Realcomp II
- $499,9995 bd3 ba2.9k sqft1880 Poppleton Dr, West Bloomfield, MI 48324For SaleMLS ID #20261046265, Yu Chen, 1st Michigan Realty LLC. Realcomp II
- $499,9005 bd3 ba2.5k sqft2752 Red Arrow Dr, Commerce Township, MI 48382For SaleMLS ID #20261046609, Bryan Grider, KW Realty Livingston. Realcomp II
- $460,0004 bd3 ba2.1k sqft2557 Orbit Dr, Lake Orion, MI 48360For SaleMLS ID #20261061187, Michelle R Zarghami, Berkshire Hathaway HomeServices Kee Realty. Realcomp II
- $335,0003 bd3 ba1.6k sqft2478 Hiller Rd, West Bloomfield, MI 48324For SaleMLS ID #20261037668, Stephen G Reynolds II, North American Real Estate LLC. Realcomp II
- $419,9003 bd2 ba2k sqft2731 Crooks Rd, Royal Oak, MI 48073For SaleMLS ID #20261061917, Jeff Glover, KW Professionals. Realcomp II
- $475,0004 bd3 ba3.1k sqft35810 Fredericksburg Rd, Farmington Hills, MI 48331For SaleMLS ID #20261054756, Joseph Chidiac, EXP Realty - Mark White & Associates. Realcomp II
- $460,0004 bd3 ba2.9k sqft15105 Golfview Dr, Livonia, MI 48154For SaleMLS ID #20261061782, Andy Sabbagh, American Dream Estates. Realcomp II
- $425,0004 bd2 ba2.5k sqft24567 Westmoreland Dr, Farmington Hills, MI 48336For SaleMLS ID #20261048609, Michelle Makowiec, Crown Real Estate Group. Realcomp II
- $570,0003 bd3 ba2k sqft8963 Tackles Dr, White Lake, MI 48386For SaleMLS ID #20261062016, Michael M Phillips, Keller Williams Legacy. Realcomp II
- $375,0003 bd3 ba1.8k sqft5031 Oakwood Rd, Ortonville, MI 48462For SaleMLS ID #20261041336, Emily A Ford, @properties Christie's Int'l R E Clarkston. Realcomp II
- $540,0004 bd4 ba4.1k sqft1853 Midchester Dr, West Bloomfield, MI 48324For SaleMLS ID #20261035943, Barbara J Gerich, Avera Realty. Realcomp II
- $474,9003 bd2 ba2.2k sqft1239 Ashover Dr, Bloomfield Hills, MI 48304For SaleMLS ID #20261048676, Janet Graham, Howard Hanna Birmingham. Realcomp II
- $349,9994 bd4 ba3.1k sqft7092 Elmhurst, West Bloomfield, MI 48322For SaleMLS ID #20261052832, Leila Modetz, EXP Realty Main. Realcomp II
