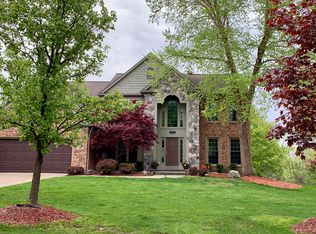
**SELLER IS OFFERING CONCESSIONS**OVER 4100 SQ FT OF FINISHED LIVING SPACE WITH A DESIRABLE FLOOR PLAN. NEW ROOF 2024 (COMPLETE TEAR OFF), NEWER FURNACE APPROX 2022, NEWER AIR CONDITIONER APPROX 2022, A STUNNING GRAND FOYER FINISHED IN ELEGANT WAYNES COATING, ALSO IN DINING ROOM. BEAUTIFUL GRANITE COUNTERS TOPS IN KITCHEN, CUSTOM ISLAND, ALL STAINLESS STEAL APPLIANCES INCLUDED, LAUNDRY ROOM INCLUDES WASHER & DRYER. WHOLE HOUSE CENTRAL VACUUM SYSTEM. DUAL FIREPLACE IN FAMILY ROOM TO OFFICE/LIBRARY. PRIMARY BEDROOM HAS DOUBLE DOORS, IS VERY SPACIOUS WITH VAULTED CEILINGS AND A HUGE WALKIN CLOSET. WOW! PRIMARY BATHROOM HAS A JETTED TUB, SEPARATE SHOWER, DOUBLE VANITY AND LINEN CLOSET. 3 ADDITONAL BEDROOMS AND A FULL BATH ON SECOND LEVEL. 2 BONUS ROOMS IN THE WALK OUT BASEMENT. SPACIOUS STORAGE ROOM. FULL BATHROOM IN LL. WALKOUT TO YOUR PATIO ENJOY A SCENIC WATR VIEW OF THE POND AND LUSH TREES. CIRCULAR DRIVEWAY AND BEAUTIFUL LANDSCAPING.
1/2 MILE TO CASS LAKE, 3 MINUTE WALK TO CASS PARK. CLOSE TO SHOPPING
Pending
Price cut: $10K (6/18)
$540,000
1853 Midchester Dr, West Bloomfield, MI 48324
4beds
4,179sqft
:
Get pre-qualified$3,690/mo
Single Family Residence
Built in 1993
8,276 Square Feet Lot
$529,900 Zestimate®
$129/sqft
$32/mo HOA
What's special
- 62 days |
- 1,148 |
- 39 |
Zillow last checked:
Listing updated:
Listed by:
Barbara J Gerich 248-670-3711,
Avera Realty 734-330-6501
Source: Realcomp II,MLS#: 20261035943
Facts & features
Interior
Bedrooms & bathrooms
- Bedrooms: 4
- Bathrooms: 4
- Full bathrooms: 3
- 1/2 bathrooms: 1
Primary bedroom
- Level: Second
- Area: 357
- Dimensions: 21 X 17
Bedroom
- Level: Second
- Area: 168
- Dimensions: 14 X 12
Bedroom
- Level: Second
- Area: 144
- Dimensions: 12 X 12
Bedroom
- Level: Second
- Area: 110
- Dimensions: 11 X 10
Primary bathroom
- Level: Second
- Area: 275
- Dimensions: 25 X 11
Other
- Level: Second
- Area: 104
- Dimensions: 13 X 8
Other
- Level: Basement
- Area: 30
- Dimensions: 6 X 5
Other
- Level: Entry
- Area: 24
- Dimensions: 6 X 4
Bonus room
- Level: Basement
- Area: 132
- Dimensions: 12 X 11
Bonus room
- Level: Basement
- Area: 130
- Dimensions: 13 X 10
Other
- Level: Entry
- Area: 104
- Dimensions: 13 X 8
Dining room
- Level: Entry
- Area: 140
- Dimensions: 14 X 10
Family room
- Level: Entry
- Area: 288
- Dimensions: 18 X 16
Kitchen
- Level: Entry
- Area: 156
- Dimensions: 12 X 13
Laundry
- Level: Entry
- Area: 48
- Dimensions: 8 X 6
Library
- Level: Entry
- Area: 168
- Dimensions: 14 X 12
Living room
- Level: Entry
- Area: 192
- Dimensions: 16 X 12
Heating
- Forced Air, Natural Gas
Cooling
- Ceiling Fans, Central Air
Appliances
- Included: Dishwasher, Disposal, Dryer, Free Standing Gas Oven, Free Standing Refrigerator, Microwave, Stainless Steel Appliances, Trash Compactor, Washer, Water Purifier Owned
- Laundry: Gas Dryer Hookup, Laundry Room, Washer Hookup
Features
- Central Vacuum, Entrance Foyer, High Speed Internet, Jetted Tub, Programmable Thermostat
- Basement: Finished,Walk Out Access
- Has fireplace: Yes
- Fireplace features: Basement, Double Sided, Family Room, Gas, Library
Interior area
- Total interior livable area: 4,179 sqft
- Finished area above ground: 2,979
- Finished area below ground: 1,200
Property
Parking
- Total spaces: 2
- Parking features: Two Car Garage, Attached, Circular Driveway, Electricityin Garage
- Attached garage spaces: 2
Features
- Levels: Two
- Stories: 2
- Entry location: GroundLevelwSteps
- Patio & porch: Covered, Deck, Patio, Porch
- Exterior features: Lighting
- Pool features: None
Lot
- Size: 8,276 Square Feet
- Dimensions: 80 x 105
Details
- Parcel number: 1804277008
- Special conditions: Short Sale No,Standard
Construction
Type & style
- Home type: SingleFamily
- Architectural style: Colonial
- Property subtype: Single Family Residence
Materials
- Brick, Vinyl Siding, Wood Siding
- Foundation: Basement, Poured
- Roof: Asphalt
Condition
- Platted Sub
- New construction: No
- Year built: 1993
Utilities & green energy
- Electric: Volts 220
- Sewer: Public Sewer, Sewer At Street
- Water: Waterat Street
- Utilities for property: Underground Utilities
Community & HOA
Community
- Security: Security System Owned
- Subdivision: WELLINGTON WOODS ESTATES 2
HOA
- Has HOA: Yes
- Services included: Snow Removal
- HOA fee: $380 annually
- HOA phone: 586-254-3000
Location
- Region: West Bloomfield
Financial & listing details
- Price per square foot: $129/sqft
- Tax assessed value: $224,953
- Annual tax amount: $8,923
- Date on market: 5/20/2026
- Cumulative days on market: 62 days
- Listing agreement: Exclusive Right To Sell
- Listing terms: Cash,Conventional
Estimated market value
$529,900
$503,000 - $556,000
$4,108/mo
Price history
| Date | Event | Price |
|---|---|---|
| 7/28/2026 | Pending sale | $540,000$129/sqft |
Source:  Realcomp II #20261035943 Report a problem Realcomp II #20261035943 Report a problem | ||
| 6/18/2026 | Price change | $540,000-1.8%$129/sqft |
Source: Realcomp II #20261035943 Report a problem | ||
| 5/20/2026 | Listed for sale | $550,000+29.4%$132/sqft |
Source: Realcomp II #20261035943 Report a problem | ||
| 6/14/2023 | Sold | $425,000-5.5%$102/sqft |
Source: Realcomp II #20230030080 Report a problem | ||
| 5/7/2023 | Pending sale | $449,900$108/sqft |
Source: Realcomp II #20230030080 Report a problem | ||
| 4/21/2023 | Listed for sale | $449,900$108/sqft |
Source: Realcomp II #20230030080 Report a problem | ||
| 4/21/2023 | Listing removed | -- |
Source: Realcomp II #20221062397 Report a problem | ||
| 4/17/2023 | Listed for sale | $449,900$108/sqft |
Source: Realcomp II #20221062397 Report a problem | ||
| 2/28/2023 | Pending sale | $449,900$108/sqft |
Source: Realcomp II #20221062397 Report a problem | ||
| 1/3/2023 | Price change | $449,900-4.3%$108/sqft |
Source: Realcomp II #20221062397 Report a problem | ||
| 11/17/2022 | Listed for sale | $469,900+48.2%$112/sqft |
Source: Realcomp II #20221062397 Report a problem | ||
| 12/6/2013 | Sold | $317,000-3.6%$76/sqft |
Source: Public Record Report a problem | ||
| 9/11/2013 | Price change | $329,000-2.9%$79/sqft |
Source: RE/MAX Classic #213079360 Report a problem | ||
| 8/6/2013 | Listed for sale | $339,000$81/sqft |
Source: Re/Max Classic #213079360 Report a problem | ||
Public tax history
| Year | Property taxes | Tax assessment |
|---|---|---|
| 2025 | -- | $249,960 +14.6% |
| 2024 | -- | $218,190 +14.1% |
| 2023 | -- | $191,170 +0.5% |
| 2022 | -- | $190,190 +2.6% |
| 2021 | -- | $185,370 +5.4% |
| 2020 | -- | $175,940 -1.5% |
| 2019 | -- | $178,690 +3.7% |
| 2018 | -- | $172,310 +11.5% |
| 2015 | $2,076 | $154,510 +5.5% |
| 2014 | -- | $146,490 +4.8% |
| 2011 | -- | $139,830 -4.5% |
| 2010 | -- | $146,490 -27.3% |
| 2009 | -- | $201,590 +9.1% |
| 2003 | -- | $184,800 +3.6% |
| 2002 | -- | $178,300 +27.4% |
| 2001 | $4,795 +10.1% | $140,000 +3.2% |
| 2000 | $4,356 | $135,660 |
Find assessor info on the county website
Monthly payment
Est. payment
Payment breakdown
Explore the cost of this home by adjusting the details. Changes won't be saved.Climate risks
Neighborhood: 48324
Nearby schools
GreatSchools rating
- 7/10Gretchko Elementary SchoolGrades: PK-5Distance: 0.1 mi
- 6/10Abbott Middle SchoolGrades: 6-8Distance: 2.1 mi
- 7/10West Bloomfield High SchoolGrades: 9-12Distance: 3.4 mi
- $472,1004 bd3 ba2.1k sqft1845 Midchester Dr, West Bloomfield, MI 48324Off Market
- $571,4004 bd4 ba3.1k sqft1861 Midchester Dr, West Bloomfield, MI 48324Off Market
- $521,4004 bd3 ba3k sqft1837 Midchester Dr, West Bloomfield, MI 48324Off Market
- $592,3004 bd2 ba3.1k sqft1856 Midchester Dr, West Bloomfield, MI 48324Off Market
- $450,0004 bd4 ba3.3k sqft1869 Midchester Dr, West Bloomfield, MI 48324Sold
- $488,2004 bd2 ba2.5k sqft1848 Midchester Dr, West Bloomfield, MI 48324Off Market
- $506,1004 bd2 ba3k sqft1840 Midchester Dr, West Bloomfield, MI 48324Off Market
- $513,5004 bd3 ba2.5k sqft1864 Midchester Dr, West Bloomfield, MI 48324Off Market
A local agent can set up tours, give advice and negotiate with sellers.
Similar homes
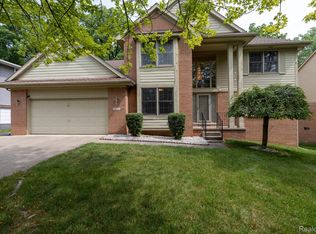
- $489,9004 bd4 ba3.6k sqft6926 Alden Dr, West Bloomfield, MI 48324For Sale
 MLS ID #20261033808, Christine M Atkinson, EXP Realty Main. Realcomp II
 - $549,9004 bd3 ba4.9k sqft29801 Deer Run, Farmington Hills, MI 48331For Sale

 MLS ID #50216122, Michael Petrevski, 21 United. MiRealSource
 - $550,0004 bd4 ba3.7k sqft19678 Ashley Ct, Livonia, MI 48152For Sale
 MLS ID #20261056349, Barbara J Miller, The Agency Hall & Hunter. Realcomp II
 - $550,0005 bd4 ba4.1k sqft36339 Parklane Cir, Farmington Hills, MI 48335For Sale
 MLS ID #20261053678, Danny Dedic, EXP Realty Main. Realcomp II
 - $414,5003 bd4 ba3.3k sqft4125 Rural St, Waterford, MI 48329For SaleMLS ID #20261057971, Loren A Hotchkiss, Real Estate One. Realcomp II
- $449,9004 bd3 ba2.2k sqft7806 Circle Blvd, West Bloomfield, MI 48323For SaleBerkshire Hathaway HomeServices Michigan and Northern Indiana Real Estate
- $595,0004 bd4 ba3.9k sqft27966 Trailwood Ct, Farmington Hills, MI 48331For SaleMLS ID #20261030576, Michael Perna, EXP Realty The Perna Team. Realcomp II
- $575,0004 bd3 ba4.4k sqft981 Coventry Ct, Oxford, MI 48371For SaleMLS ID #20261056356, Jill K Bailey, RE/MAX Eclipse. Realcomp II
- $475,0003 bd4 ba3.5k sqft3151 Loon Lake Shores Rd, Waterford, MI 48329For SaleMLS ID #20261020227, Amanda Stone, HB Realty Partners. Realcomp II
- $579,9004 bd3 ba3.3k sqft1374 E Horseshoe Bend Dr, Rochester, MI 48306For SaleMLS ID #50215899, Robert Beyer, Realty Executives Home Towne Shelby. MiRealSource
- $579,0004 bd4 ba2.8k sqft30521 Knighton Dr, Farmington Hills, MI 48331For Sale
 MLS ID #26025354, Jeffrey Brikho, Brikho Properties. MichRIC
 - $429,0003 bd3 ba3.1k sqft7978 Hoffman Dr, Waterford, MI 48327For SaleMLS ID #20261034225, Nick Jaafar, Keller Williams Legacy. Realcomp II
- $799,9004 bd4 ba5.3k sqft4417 Island View Dr, Waterford, MI 48328For SaleMLS ID #20261048728, James M Horn, KW Domain. Realcomp II
- $500,0004 bd4 ba3.3k sqft1170 Trevino Dr, Troy, MI 48085For SaleMLS ID #50215780, Kristy Paul, Brookstone, Realtors LLC. MiRealSource
- $400,0004 bd3 ba2.1k sqft399 Quail Ridge Ct, Waterford, MI 48327For SaleMLS ID #26022107, Kelly Gwisdala, Remerica United Realty. MichRIC
- $575,0004 bd3 ba2.4k sqft42806 Brookstone Dr, Novi, MI 48377For SaleMLS ID #26032452, Cynthia Glahn, Real Estate One Inc. MichRIC
- $549,0004 bd3 ba3.1k sqft47129 Dunsany Rd, Northville, MI 48167For SaleMLS ID #20261034625, Michael Baker, Prime + Property. Realcomp II
- $479,0004 bd3 ba3.5k sqft1916 Squirrel Valley Dr, Bloomfield Hills, MI 48304For SaleMLS ID #20261041113, Mark Whitehead, EXP Realty - Mark White & Associates. Realcomp II
- $549,9005 bd3 ba2.7k sqft1174 Player Dr, Troy, MI 48085For SaleMLS ID #20261050976, Hari K Kakumanu, Community Choice Realty Associates, LLC. Realcomp II
- $549,0004 bd3 ba2.5k sqft24762 White Plains Dr, Novi, MI 48374For SaleMLS ID #26030781, Fei Qin, Prudential Realty, LLC. MichRIC
