Bring your style to life in this 2,591 square foot West Bloomfield colonial with an additional 1,493 square feet in the finished walk-out lower level! Entertain easily in the spacious eat-in kitchen with an abundance of white cabinetry, all natural oak hard wood flooring, plenty of granite counter space for meal prep and entertaining. Large doorwall offers natural light and a view of nature with room to build the outdoor space of your dreams. Sizeable great room with vaulted ceiling and natural fireplace. Private office/study, perfect for those working from home. Formal dining and living rooms. Four spacious bedrooms including the oversized primary suite which boasts a vaulted ceiling, dual closets, soothing soaker tub + separate shower. 3 1/2 baths total. Lower level complete with a gaming/flex room, workshop, 3rd full bath, and family room with a doorwall to the patio. Plenty of storage for all of your needs. Going on vacation? No need to worry, home has a water leak detector in the pipes. Ideally situated directly across from prestigious Green Lake and backing to serene wooded surroundings abundant with wildlife. Just minutes to a variety of shops and restaurants. All this plus award winning West Bloomfield Schools. Included are AI -generated photos to show possibilities.
For sale
$489,900
6926 Alden Dr, West Bloomfield, MI 48324
4beds
3,606sqft
:
Get pre-qualified$3,393/mo
Single Family Residence
Built in 1995
0.29 Acres Lot
$474,900 Zestimate®
$136/sqft
$42/mo HOA
What's special
Natural fireplaceFinished walk-out lower levelFour spacious bedroomsPlenty of storageSoothing soaker tubSeparate showerOversized primary suite
- 76 days |
- 1,936 |
- 76 |
Likely to sell faster than
Zillow last checked:
Listing updated:
Listed by:
Christine M Atkinson 248-310-8572,
EXP Realty Main 888-501-7085,
Hannah Atkinson 248-310-8825,
EXP Realty Main
Source: Realcomp II,MLS#: 20261033808
Facts & features
Interior
Bedrooms & bathrooms
- Bedrooms: 4
- Bathrooms: 4
- Full bathrooms: 3
- 1/2 bathrooms: 1
Primary bedroom
- Level: Second
- Area: 286
- Dimensions: 22 X 13
Bedroom
- Level: Second
- Area: 144
- Dimensions: 12 X 12
Bedroom
- Level: Second
- Area: 132
- Dimensions: 12 X 11
Bedroom
- Level: Second
- Area: 132
- Dimensions: 12 X 11
Primary bathroom
- Level: Second
- Area: 104
- Dimensions: 13 X 8
Other
- Level: Second
- Area: 48
- Dimensions: 8 X 6
Other
- Level: Basement
- Area: 66
- Dimensions: 11 X 6
Other
- Level: Entry
- Area: 30
- Dimensions: 6 X 5
Other
- Level: Entry
- Area: 132
- Dimensions: 12 X 11
Dining room
- Level: Entry
- Area: 156
- Dimensions: 12 X 13
Family room
- Level: Basement
- Area: 340
- Dimensions: 20 X 17
Flex room
- Level: Basement
- Area: 99
- Dimensions: 9 X 11
Game room
- Level: Basement
- Area: 140
- Dimensions: 14 X 10
Great room
- Level: Entry
- Area: 300
- Dimensions: 20 X 15
Kitchen
- Level: Entry
- Area: 195
- Dimensions: 15 X 13
Laundry
- Level: Entry
- Area: 42
- Dimensions: 7 X 6
Library
- Level: Entry
- Area: 144
- Dimensions: 12 X 12
Living room
- Level: Entry
- Area: 208
- Dimensions: 16 X 13
Other
- Level: Basement
- Area: 96
- Dimensions: 12 X 8
Other
- Level: Basement
- Area: 280
- Dimensions: 28 X 10
Heating
- Forced Air, Natural Gas
Cooling
- Attic Fan, Ceiling Fans, Central Air
Appliances
- Included: Dishwasher, Disposal, Dryer, Free Standing Gas Range, Free Standing Refrigerator, Microwave, Range Hood, Vented Exhaust Fan, Washer
- Laundry: Gas Dryer Hookup, Washer Hookup
Features
- High Speed Internet, Programmable Thermostat
- Basement: Finished,Walk Out Access
- Has fireplace: Yes
- Fireplace features: Great Room, Wood Burning
Interior area
- Total interior livable area: 3,606 sqft
- Finished area above ground: 2,591
- Finished area below ground: 1,015
Property
Parking
- Total spaces: 2.5
- Parking features: Twoand Half Car Garage, Attached, Direct Access, Driveway, Electricityin Garage, Garage Faces Front, Garage Door Opener, Parking Pad
- Attached garage spaces: 2.5
Features
- Levels: Two
- Stories: 2
- Entry location: GroundLevelwSteps
- Patio & porch: Covered, Patio, Porch
- Exterior features: Chimney Caps, Gutter Guard System, Lighting, Permeable Paving
- Pool features: None
Lot
- Size: 0.29 Acres
- Dimensions: 75 x 148 x 89 x 174
- Features: Sprinklers, Vacation Home
Details
- Parcel number: 1808101006
- Special conditions: Short Sale No,Standard
Construction
Type & style
- Home type: SingleFamily
- Architectural style: Colonial
- Property subtype: Single Family Residence
Materials
- Brick, Concrete
- Foundation: Active Radon Mitigation, Basement, Poured, Sump Pump
- Roof: Asphalt
Condition
- Platted Sub
- New construction: No
- Year built: 1995
Utilities & green energy
- Electric: Volts 220, Circuit Breakers
- Sewer: Public Sewer
- Water: Public
- Utilities for property: Underground Utilities
Community & HOA
Community
- Security: Carbon Monoxide Detectors, Smoke Detectors
- Subdivision: WILLOW POND
HOA
- Has HOA: Yes
- HOA fee: $500 annually
- HOA phone: 248-203-9404
Location
- Region: West Bloomfield
Financial & listing details
- Price per square foot: $136/sqft
- Tax assessed value: $152,723
- Annual tax amount: $5,654
- Date on market: 5/18/2026
- Cumulative days on market: 76 days
- Listing agreement: Exclusive Right To Sell
- Listing terms: Cash,Conventional,FHA,Va Loan
Estimated market value
$474,900
$451,000 - $499,000
$4,403/mo
Price history
| Date | Event | Price |
|---|---|---|
| 5/18/2026 | Listed for sale | $489,900-4.9%$136/sqft |
Source:  Realcomp II #20261033808 Report a problem Realcomp II #20261033808 Report a problem | ||
| 11/3/2025 | Listing removed | $514,900$143/sqft |
Source: Realcomp II #20251022207 Report a problem | ||
| 9/15/2025 | Price change | $514,900-3.7%$143/sqft |
Source: Realcomp II #20251022207 Report a problem | ||
| 8/1/2025 | Listed for sale | $534,900$148/sqft |
Source: Realcomp II #20251022207 Report a problem | ||
Public tax history
| Year | Property taxes | Tax assessment |
|---|---|---|
| 2025 | -- | $201,300 +1.7% |
| 2024 | -- | $197,910 +7.8% |
| 2023 | -- | $183,610 +22.7% |
| 2022 | -- | $149,620 +4.3% |
| 2021 | -- | $143,420 -6% |
| 2020 | -- | $152,510 -15.8% |
| 2019 | -- | $181,180 +7.6% |
| 2018 | -- | $168,380 +21.6% |
| 2015 | $1,660 | $138,430 +9% |
| 2014 | -- | $127,020 +12.1% |
| 2011 | -- | $113,350 -4% |
| 2010 | -- | $118,090 -29.4% |
| 2009 | -- | $167,290 +5.3% |
| 2003 | -- | $158,900 +8.1% |
| 2002 | -- | $146,970 +9.6% |
| 2001 | $4,592 +10.1% | $134,060 +3.2% |
| 2000 | $4,171 | $129,910 |
Find assessor info on the county website
Monthly payment
Est. payment
Payment breakdown
Explore the cost of this home by adjusting the details. Changes won't be saved.Climate risks
Neighborhood: 48324
Nearby schools
GreatSchools rating
- 8/10Scotch Elementary SchoolGrades: PK-5Distance: 1.3 mi
- 6/10Abbott Middle SchoolGrades: 6-8Distance: 3.6 mi
- 7/10West Bloomfield High SchoolGrades: 9-12Distance: 3.9 mi
- $452,0003 bd2 ba2.6k sqft6938 Alden Dr, West Bloomfield, MI 48324Off Market
- $554,8004 bd3 ba3.1k sqft6914 Alden Dr, West Bloomfield, MI 48324Off Market
- $608,4004 bd5 ba2.8k sqft6902 Alden Dr, West Bloomfield, MI 48324Off Market
- $535,7004 bd2 ba2.4k sqft6890 Alden Dr, West Bloomfield, MI 48324Off Market
- $1,079,5003 bd4 ba3.2k sqft6911 Alden Dr, West Bloomfield, MI 48324Off Market
- $612,3005 bd3 ba3k sqft6950 Willow Rd, West Bloomfield, MI 48324Off Market
- $1,044,7004 bd5 ba3.6k sqft6932 Willow Rd, West Bloomfield, MI 48324Off Market
- $575,3003 bd2 ba2.1k sqft6968 Willow Rd, West Bloomfield, MI 48324Off Market
A local agent can set up tours, give advice and negotiate with sellers.
Similar homes
- $499,9995 bd3 ba2.9k sqft1880 Poppleton Dr, West Bloomfield, MI 48324For Sale
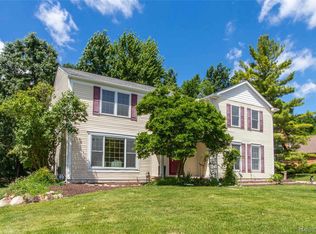
 MLS ID #20261046265, Yu Chen, 1st Michigan Realty LLC. Realcomp II
 - $519,0004 bd3 ba3.6k sqft3739 Fife Ln, West Bloomfield, MI 48323For Sale
 MLS ID #20261049208, Renee L Orlewicz, Cedarwood Realty LLC, a Michigan LLC. Realcomp II
 - $449,9004 bd3 ba2.2k sqft7806 Circle Blvd, West Bloomfield, MI 48323For Sale
 Berkshire Hathaway HomeServices Michigan and Northern Indiana Real Estate
 - $559,0004 bd4 ba2.8k sqft30521 Knighton Dr, Farmington Hills, MI 48331For Sale
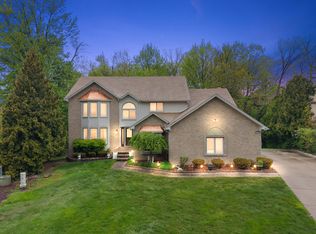
 MLS ID #26039592, Jeffrey Brikho, Brikho Properties. MichRIC
 - $475,0004 bd3 ba2.6k sqft36233 Fredericksburg Rd, Farmington Hills, MI 48331For SaleMLS ID #26039226, Joseph Gergely, Remerica Hometown One. MichRIC
- $499,8774 bd3 ba3.3k sqft40219 Denbigh Dr, Sterling Heights, MI 48310For Sale
 MLS ID #50216928, Crystal Silveri, Brookstone, Realtors LLC. MiRealSource
 - $400,0004 bd3 ba2.1k sqft399 Quail Ridge Ct, Waterford, MI 48327For SaleMLS ID #26022107, Kelly Gwisdala, Remerica United Realty. MichRIC
- $485,0004 bd3 ba2.2k sqft25872 Hunt Club Blvd, Farmington Hills, MI 48335For SaleMLS ID #26036929, Katja Classic, RE/MAX Classic. MichRIC
- $475,0003 bd4 ba3.5k sqft3151 Loon Lake Shores Rd, Waterford, MI 48329For SaleMLS ID #20261020227, Amanda Stone, HB Realty Partners. Realcomp II
- $549,8004 bd3 ba2.4k sqft250 Woodcreek Ct, Commerce Township, MI 48390For SaleMLS ID #20261041093, Chantel Fick, Realty Executives Main St LLC. Realcomp II
- $489,9003 bd4 ba3.6k sqft4418 Bayleaf Dr, Sterling Heights, MI 48314For SaleMLS ID #50216215, Adam Bye, Keller Williams Realty Lakeside. MiRealSource
- $499,0004 bd3 ba2.1k sqft6579 Balmoral Ter, Clarkston, MI 48346For SaleMLS ID #20261049517, Heather Rogers, Berkshire Hathaway HomeServices Michigan Real Est. Realcomp II
- $479,0004 bd3 ba3.5k sqft1916 Squirrel Valley Dr, Bloomfield Hills, MI 48304For SaleMLS ID #20261041113, Mark Whitehead, EXP Realty - Mark White & Associates. Realcomp II
- $486,0005 bd4 ba2.8k sqft41466 Dequindre Rd, Sterling Heights, MI 48314For SaleMLS ID #50207336, Loren Shalom, Real Estate One Sterling Heights. MiRealSource
- $535,0004 bd4 ba5k sqft30129 Deer Run, Farmington Hills, MI 48331For SaleMLS ID #26018631, Andrea Gotcher, Resource Realty Group. MichRIC
- $485,5553 bd3 ba2.5k sqft59373 Pacers Path, South Lyon, MI 48178For SaleMLS ID #50216353, Rickey Busler, RE/MAX First. MiRealSource
- $500,0004 bd4 ba3.3k sqft1170 Trevino Dr, Troy, MI 48085For SaleMLS ID #50215780, Kristy Paul, Brookstone, Realtors LLC. MiRealSource
- $525,0004 bd4 ba4.5k sqft22783 Shadowglen Dr, Farmington Hills, MI 48335For SaleMLS ID #20261057322, Christine Winans, Berkshire Hathaway HomeServices Kee Realty Bham. Realcomp II
- $465,0003 bd3 ba2.1k sqft1037 Todd Ct, White Lake, MI 48383For SaleMLS ID #50212299, Kimberly Suozzi, Coverage Realty LLC. MiRealSource
- $550,0004 bd4 ba3.7k sqft19678 Ashley Ct, Livonia, MI 48152For SaleMLS ID #20261056349, Barbara J Miller, The Agency Hall & Hunter. Realcomp II
