Welcome to this updated Wellington Woods Estates home in the highly acclaimed West Bloomfield School District! Offering 4 spacious bedrooms, 2.1 baths, a 2-car garage, and a partially finished basement, this home delivers the space, updates, and location you've been searching for. The light-filled living room flows into the formal dining room, both featuring oversized windows and new hardwood flooring. The spacious kitchen offers granite countertops, updated lighting, included appliances, ample cabinetry, and island seating. A large pantry/closet—originally the first-floor laundry—could easily be converted back if desired. The sunny breakfast nook opens to the expansive deck, while the oversized family room features a cozy fireplace, abundant natural light, and a second doorwall for effortless indoor-outdoor living. Upstairs, the generous primary suite features new laminate flooring, a beautifully updated ensuite bath, and large closet. Three additional spacious bedrooms share a full bath. The basement offers some existing finishes to floor + ceiling and plenty of potential for additional living, recreation, fitness, or office space. Major updates include new roof (May 2025), new concrete driveway (2024), newer hardwood and laminate flooring, crown molding, updated kitchen and primary bath, plus a furnace approximately 10 years old.Enjoy the large backyard with oversized deck, pergola, gas-line grill, and storage shed—all included. Ideally located near Cass Lake, Orchard Lake, and Marshbank Park, with easy access to boating, fishing, trails, parks, shopping, dining, and major roadways. A fantastic opportunity to enjoy all that West Bloomfield, Michigan has to offer! Some photos have been virtually staged FYI BATVAI IDRBNG
For sale
$425,000
1809 Poppleton Dr, West Bloomfield, MI 48324
4beds
2,872sqft
Single Family Residence
Built in 1987
10,454 Square Feet Lot
$417,900 Zestimate®
$148/sqft
$21/mo HOA
What's special
- 29 days
- 1,554
- 138
Likely to sell faster than
Zillow last checked:
Listing updated:
Listed by:
Stacey L Taylor 810-560-9857,
@properties Christie's Int'l R E Clarkston 248-625-1010
Source: Realcomp II,MLS#: 20261073910
Facts & features
Interior
Bedrooms & bathrooms
- Bedrooms: 4
- Bathrooms: 3
- Full bathrooms: 2
- 1/2 bathrooms: 1
Primary bedroom
- Level: Second
- Area: 288
- Dimensions: 18 X 16
Bedroom
- Level: Second
- Area: 120
- Dimensions: 12 X 10
Bedroom
- Level: Second
- Area: 130
- Dimensions: 13 X 10
Bedroom
- Level: Second
- Area: 132
- Dimensions: 11 X 12
Primary bathroom
- Level: Second
- Area: 150
- Dimensions: 15 X 10
Other
- Level: Second
- Area: 60
- Dimensions: 12 X 5
Other
- Level: Entry
- Area: 20
- Dimensions: 4 X 5
Other
- Level: Entry
- Area: 77
- Dimensions: 11 X 7
Dining room
- Level: Entry
- Area: 126
- Dimensions: 14 X 9
Family room
- Level: Entry
- Area: 260
- Dimensions: 20 X 13
Kitchen
- Level: Entry
- Area: 126
- Dimensions: 14 X 9
Laundry
- Level: Basement
- Area: 60
- Dimensions: 10 X 6
Living room
- Level: Entry
- Area: 176
- Dimensions: 16 X 11
Heating
- Forced Air, Natural Gas
Cooling
- Ceiling Fans, Central Air
Appliances
- Included: Dishwasher, Disposal, Dryer, Free Standing Electric Range, Microwave, Washer
- Laundry: Laundry Room
Features
- Basement: Full,Partially Finished
- Has fireplace: Yes
- Fireplace features: Family Room, Gas, Other Fuels
Interior area
- Total interior livable area: 2,872 sqft
- Finished area above ground: 2,122
- Finished area below ground: 750
Property
Parking
- Total spaces: 2
- Parking features: Two Car Garage, Attached, Direct Access, Electricityin Garage, Garage Door Opener
- Attached garage spaces: 2
Features
- Levels: Two
- Stories: 2
- Entry location: GroundLevel
- Patio & porch: Deck, Porch
- Exterior features: Lighting
- Pool features: None
Lot
- Size: 10,454 Square Feet
- Dimensions: 117 x 135
Details
- Parcel number: 1804252001
- Special conditions: Corporate Relocation,Short Sale No
- Other equipment: Air Purifier, Dehumidifier
Construction
Type & style
- Home type: SingleFamily
- Architectural style: Colonial
- Property subtype: Single Family Residence
Materials
- Vinyl Siding
- Foundation: Basement, Poured, Sump Pump
- Roof: Asphalt
Condition
- New construction: No
- Year built: 1987
- Major remodel year: 2006
Utilities & green energy
- Sewer: Public Sewer
- Water: Public
- Utilities for property: Cable Available
Community & HOA
Community
- Subdivision: WELLINGTON WOODS ESTATES
HOA
- Has HOA: Yes
- Services included: Snow Removal
- HOA fee: $250 annually
Location
- Region: West Bloomfield
Financial & listing details
- Price per square foot: $148/sqft
- Tax assessed value: $115,724
- Annual tax amount: $4,341
- Date on market: 9/14/2026
- Cumulative days on market: 62 days
- Listing agreement: Exclusive Right To Sell
- Listing terms: Cash,Conventional
Estimated market value
$417,900
$397,000 - $439,000
$3,473/mo
Price history
| Date | Event | Price |
|---|---|---|
| 9/14/2026 | Listed for sale | $425,000$148/sqft |
Source:  Realcomp II #20261073910 Report a problem Realcomp II #20261073910 Report a problem | ||
| 9/14/2026 | Listing removed | $425,000$148/sqft |
Source: Realcomp II #20261061423 Report a problem | ||
| 9/11/2026 | Price change | $425,000-1.2%$148/sqft |
Source: Realcomp II #20261061423 Report a problem | ||
| 8/25/2026 | Price change | $430,000-2.3%$150/sqft |
Source: Realcomp II #20261061423 Report a problem | ||
| 8/12/2026 | Listed for sale | $440,000+199.3%$153/sqft |
Source: Realcomp II #20261061423 Report a problem | ||
| 3/26/2013 | Sold | $147,000-9.3%$51/sqft |
Source: Public Record Report a problem | ||
| 8/29/2012 | Pending sale | $162,000$56/sqft |
Source: REAL ESTATE ONE-WB/FH #212077602 Report a problem | ||
| 7/28/2012 | Listed for sale | $162,000-7.4%$56/sqft |
Source: REAL ESTATE ONE-WB/FH #212077602 Report a problem | ||
| 12/31/2011 | Price change | $175,000+16.7%$61/sqft |
Source: REAL ESTATE ONE-WB/FH #212077602 Report a problem | ||
| 12/3/2011 | Listed for sale | $150,000-36.2%$52/sqft |
Source: Real Estate One #211124326 Report a problem | ||
| 8/13/2008 | Sold | $235,000-8.6%$82/sqft |
Source: Public Record Report a problem | ||
| 5/23/2008 | Listed for sale | $257,000-4.8%$89/sqft |
Source: Homes.com #28036447 Report a problem | ||
| 8/25/2004 | Sold | $270,000$94/sqft |
Source: Public Record Report a problem | ||
Public tax history
| Year | Property taxes | Tax assessment |
|---|---|---|
| 2025 | -- | $192,840 -0.7% |
| 2024 | -- | $194,280 +2% |
| 2023 | -- | $190,500 +17.5% |
| 2022 | -- | $162,090 +15.2% |
| 2021 | -- | $140,760 +4% |
| 2020 | -- | $135,290 -4.4% |
| 2019 | -- | $141,570 +5.2% |
| 2018 | -- | $134,540 +18.7% |
| 2015 | $1,374 | $113,370 +13.8% |
| 2014 | -- | $99,640 +1.7% |
| 2011 | -- | $98,010 -6.8% |
| 2010 | -- | $105,150 -17% |
| 2009 | -- | $126,710 -2.5% |
| 2003 | -- | $129,900 +10.5% |
| 2002 | -- | $117,510 +25.9% |
| 2001 | $3,197 +10.1% | $93,320 +3.2% |
| 2000 | $2,903 | $90,430 |
Find assessor info on the county website
Monthly payment
Est. payment
Payment breakdown
Explore the cost of this home by adjusting the details. Changes won't be saved.Climate risks
Neighborhood: 48324
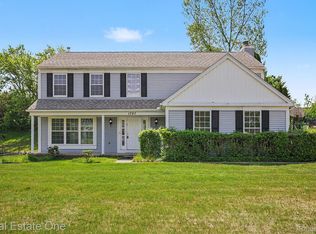
- $425,0004 bd3 ba2.7k sqft1797 Poppleton Dr, West Bloomfield, MI 48324Sold
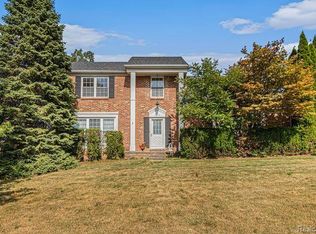
- $444,3004 bd2 ba2.1k sqft1817 Poppleton Dr, West Bloomfield, MI 48324Off Market
- $416,4004 bd3 ba2.1k sqft5490 Nardo Ct, West Bloomfield, MI 48324Off Market
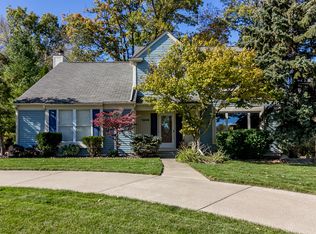
- $419,3004 bd3 ba2.1k sqft1808 Poppleton Dr, West Bloomfield, MI 48324Off Market
Similar homes
- $440,0004 bd3 ba2.7k sqft29579 Kings Pointe Ct, Farmington Hills, MI 48331For Sale

 MLS ID #20261082396, Priyanka Dabhi, KW Professionals. Realcomp II
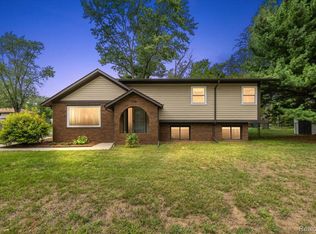
 - $459,9004 bd3 ba3.2k sqft7710 Richardson Rd, West Bloomfield, MI 48323For Sale
 MLS ID #20261079908, Sarah Sanchez, KW Domain. Realcomp II
 - $418,5003 bd2 ba2.5k sqft1625 Spruce Ct, Commerce Township, MI 48390For Sale
 MLS ID #20261081176, Kevin W Oldham, Kevin W Oldham. Realcomp II
 - $344,9003 bd2 ba2.3k sqft1225 Meadowood Dr, Waterford, MI 48327For Sale
 MLS ID #20261074583, Lindsey Sundin, Vie Real Estate. Realcomp II
 - $315,0003 bd3 ba1.6k sqft2478 Hiller Rd, West Bloomfield, MI 48324For SaleMLS ID #20261037668, Stephen G Reynolds II, North American Real Estate LLC. Realcomp II
- $409,9003 bd3 ba3.1k sqft7978 Hoffman Dr, Waterford, MI 48327For SaleMLS ID #20261034225, Nick Jaafar, Keller Williams Legacy. Realcomp II
- $424,9003 bd4 ba3.1k sqft4797 Fairway Ct #16, Waterford, MI 48328For SaleMLS ID #20261074493, Alisha Pulling, EXP Realty Main. Realcomp II
- $399,9994 bd2 ba2.1k sqft805 Calgary St, Auburn Hills, MI 48326For SaleMLS ID #20261082120, Damon Johnson, ICON Realty Experts, LLC. Realcomp II
- $450,0004 bd3 ba3.1k sqft35810 Fredericksburg Rd, Farmington Hills, MI 48331For SaleMLS ID #20261054756, Joseph Chidiac, EXP Realty - Mark White & Associates. Realcomp II
- $439,9004 bd4 ba3.1k sqft7510 Greene Haven Dr, Clarkston, MI 48348For SaleMLS ID #20261075837, Michael D Allingham, Rock City Management. Realcomp II
- $429,0004 bd2 ba2.2k sqft1239 Ashover Dr, Bloomfield Hills, MI 48304For SaleMLS ID #20261067123, Janet Graham, Howard Hanna Birmingham. Realcomp II
- $399,9004 bd3 ba1.8k sqft423 Sunset St, White Lake, MI 48383For SaleMLS ID #20261045436, Darlene Hamilton, Team Hamilton Real Estate. Realcomp II
- $465,0005 bd3 ba3k sqft9490 Steep Hollow Dr, White Lake, MI 48386For SaleMLS ID #20261068421, Jennifer Henck, Ada Home Realty LLC. Realcomp II
- $415,0004 bd2 ba1.9k sqft1030 W Livingston Rd, Highland, MI 48357For SaleMLS ID #20261071923, Angela E Aronson, Berkshire Hathaway HomeServices Michigan Real Est. Realcomp II
- $450,0003 bd3 ba2.6k sqft2767 Saturn Dr, Lake Orion, MI 48360For SaleMLS ID #20261079916, Leila Modetz, EXP Realty Main. Realcomp II
- $474,9005 bd3 ba2.5k sqft2752 Red Arrow Dr, Commerce Township, MI 48382For SaleMLS ID #20261046609, Bryan Grider, KW Realty Livingston. Realcomp II
- $389,9003 bd3 ba2.2k sqft5385 Milane Cir, Clarkston, MI 48346For SaleMLS ID #20261054869, Karen Nouhan, Wentworth Real Estate Group. Realcomp II
- $415,0004 bd3 ba2.4k sqft9498 Bassett St, Livonia, MI 48150For SaleMLS ID #20261078213, Michael M Phillips, Keller Williams Legacy. Realcomp II
- $499,9003 bd3 ba2.9k sqft2155 Avondale St, Sylvan Lake, MI 48320For SaleMLS ID #20261059219, Lisa Brennan, The Agency Hall & Hunter. Realcomp II
- $365,0003 bd2 ba2.1k sqft6970 Biscayne Ave, White Lake, MI 48383For SaleMLS ID #20261071572, Shalom Mintzer, EXP Realty Main. Realcomp II
