Skip main navigation
Sold for $425,000
  • $425,000

    1797 Poppleton Dr, West Bloomfield, MI 48324

    4beds
    2,750sqft
    Single Family Residence
    Built in 1987
    0.25 Acres Lot
    $425,100 Zestimate®
    $155/sqft
    $3,314 Estimated rent

    Home value

    $425,100

    $404,000 - $446,000

    $3,314/mo

    Zestimate® history
    Loading
    Loading...

    Owner options

    List your home for rent

    $3,314/mo

    Rent Zestimate®

    Find your next renter with Zillow Rental Manager. Plus, with online applications, you can quickly screen prospective tenants – for free.

    Learn more

    $3,314/mo

    Rent Zestimate®

    Refinance and save

    $3,009/mo

    Est. payment

    Refinancing to a lower rate could help reduce your monthly payments and save thousands over the life of the loan.

    See today's rates

    $3,009/mo

    Est. payment

    Explore your selling options

    Work with a Zillow partner agent

    Leverage their expertise and Zillow's premium Showcase listings to get your home seen by more buyers.

    Get started

    List with your own agent

    Get your home in front of millions of buyers by listing it on Zillow.

    Learn how to do it

    Sell it yourself

    Take full control of how buyers see your home on Zillow by listing For Sale by Owner (FSBO).

    List your home

    What's special

    Private commodeTwo-story foyerInviting covered front porchWalk-in closetCrown molding and wainscotingJetted tubSeparate shower
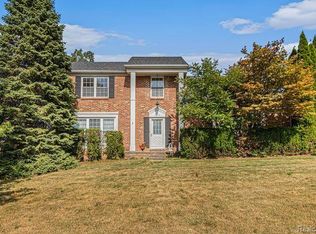
    Step into an impressive two-story foyer from the inviting covered front porch. Newer luxury vinyl plank flooring flows throughout much of the home, complemented by crown molding and wainscoting in the foyer, living room, dining room, family room, and primary bedroom. A dramatic wall of windows fills the living room with natural light, while the adjoining dining room features a stunning bay window. The white kitchen offers a center island, spacious eating area, and a door wall leading to a newer deck overlooking the large backyard. An open sightline to the family room creates a great flow for everyday living and entertaining, with the family room featuring a cozy fireplace and plantation blinds. Upstairs, the spacious primary suite boasts a vaulted ceiling, abundant backyard-facing windows, and a private bath with dual sinks, jetted tub, walk-in closet, separate shower, and a private commode. Three additional generously sized bedrooms and a full bath with convenient second-floor laundry complete the upper level. The finished basement provides valuable extra living space along with ample storage. Major updates include newer windows, roof (2022), furnace (2017), and water heater (2025). Ideally located within the highly regarded West Bloomfield School District, walkable to the elementary school, and just minutes from parks, lakes, shopping, and dining. Some of the photos are virtually staged. OPEN HOUSE SATURDAY, MAY 23, 1-3 PM.

    Zillow last checked:

    Listing updated:

    Listed by:

    Bruce J Simon 248-752-3088,

    Real Estate One-WB/FH

    Bought with:

    Geoffrey Brockman, 6501419110

    Real Estate One-WB/FH

    Source: Realcomp II,MLS#: 20261035004MLS Logo

    Facts & features

    Interior

    Bedrooms & bathrooms
    • Bedrooms: 4
    • Bathrooms: 3
    • Full bathrooms: 2
    • 1/2 bathrooms: 1
    Primary bedroom
    • Level: Second
    • Area: 240
    • Dimensions: 16 X 15
    Bedroom
    • Level: Second
    • Area: 120
    • Dimensions: 12 X 10
    Bedroom
    • Level: Second
    • Area: 143
    • Dimensions: 13 X 11
    Bedroom
    • Level: Second
    • Area: 150
    • Dimensions: 15 X 10
    Primary bathroom
    • Level: Second
    • Area: 228
    • Dimensions: 19 X 12
    Other
    • Level: Second
    • Area: 60
    • Dimensions: 12 X 5
    Other
    • Level: Entry
    • Area: 60
    • Dimensions: 12 X 5
    Dining room
    • Level: Entry
    • Area: 140
    • Dimensions: 14 X 10
    Family room
    • Level: Entry
    • Area: 288
    • Dimensions: 18 X 16
    Game room
    • Level: Basement
    • Area: 240
    • Dimensions: 16 X 15
    Kitchen
    • Level: Entry
    • Area: 144
    • Dimensions: 12 X 12
    Laundry
    • Level: Second
    • Area: 21
    • Dimensions: 7 X 3
    Living room
    • Level: Entry
    • Area: 208
    • Dimensions: 16 X 13
    Heating
    • Forced Air, Natural Gas
    Cooling
    • Central Air
    Appliances
    • Included: Dishwasher, Disposal, Dryer, Free Standing Electric Range, Free Standing Refrigerator, Humidifier, Microwave, Stainless Steel Appliances, Washer, Water Softener Owned
    • Laundry: Laundry Room
    Features
    • Entrance Foyer, High Speed Internet, Jetted Tub, Programmable Thermostat
    • Basement: Finished
    • Has fireplace: Yes
    • Fireplace features: Family Room
    Interior area
    • Total interior livable area: 2,750 sqft
    • Finished area above ground: 2,350
    • Finished area below ground: 400

    Property

    Parking
    • Total spaces: 2
    • Parking features: Two Car Garage, Attached, Direct Access, Electricityin Garage, Garage Door Opener, Garage Faces Side
    • Attached garage spaces: 2
    Features
    • Levels: Two
    • Stories: 2
    • Entry location: GroundLevel
    • Patio & porch: Covered, Deck, Porch
    • Exterior features: Lighting
    • Pool features: None
    Lot
    • Size: 0.25 Acres
    • Dimensions: 93 x 128
    Details
    • Parcel number: 1804252019
    • Special conditions: Short Sale No,Standard

    Construction

    Type & style
    • Home type: SingleFamily
    • Architectural style: Colonial
    • Property subtype: Single Family Residence
    Materials
    • Vinyl Siding
    • Foundation: Basement, Poured, Sump Pump
    • Roof: Asphalt
    Condition
    • New construction: No
    • Year built: 1987

    Utilities & green energy

    • Electric: Circuit Breakers
    • Sewer: Public Sewer
    • Water: Public
    • Utilities for property: Cable Available

    Community & neighborhood

    Security
    • Security features: Carbon Monoxide Detectors, Fire Alarm, Smoke Detectors
    Location
    • Region: West Bloomfield
    • Subdivision: WELLINGTON WOODS ESTATES

    HOA & financial

    HOA
    • Has HOA: Yes
    • HOA fee: $250 annually

    Other

    Other facts
    • Listing agreement: Exclusive Right To Sell
    • Listing terms: Cash,Conventional

    Price history

    DateEventPrice
    6/29/2026Sold$425,000$155/sqft
    Source: Realcomp II #20261035004 Report a problem
    6/7/2026Pending sale$425,000$155/sqft
    Source: Realcomp II #20261035004 Report a problem
    5/28/2026Price change$425,000-3.4%$155/sqft
    Source: Realcomp II #20261035004 Report a problem
    5/21/2026Listed for sale$440,000+15.8%$160/sqft
    Source: Realcomp II #20261035004 Report a problem
    10/14/2022Listing removed--
    Source: Zillow Rental Manager Report a problem
    9/18/2022Listed for rent$2,600+18.2%$1/sqft
    Source: Zillow Rental Manager Report a problem
    9/15/2022Listing removed--
    Source: Realcomp II #20221017275 Report a problem
    8/24/2022Price change$380,000-6.9%$138/sqft
    Source: Realcomp II #20221017275 Report a problem
    7/14/2022Listed for sale$408,000+52.2%$148/sqft
    Source: Realcomp II #20221017275 Report a problem
    5/7/2020Listing removed$2,200$1/sqft
    Source: AutoCity Realty LLC #2200027129 Report a problem
    4/23/2020Listed for rent$2,200$1/sqft
    Source: AutoCity Realty LLC #2200027129 Report a problem
    4/25/2018Listing removed$2,200$1/sqft
    Source: CENTURY 21 Castelli #218014732 Report a problem
    3/30/2018Price change$2,200-8.3%$1/sqft
    Source: CENTURY 21 Castelli #218014732 Report a problem
    3/16/2018Sold$268,000-3.9%$97/sqft
    Source: Public Record Report a problem
    2/25/2018Listed for rent$2,400$1/sqft
    Source: CENTURY 21 Castelli #218014732 Report a problem
    1/31/2018Pending sale$279,000$101/sqft
    Source: RE/MAX Classic #218001310 Report a problem
    1/5/2018Price change$279,000-0.4%$101/sqft
    Source: RE/MAX Classic #218001310 Report a problem
    11/28/2017Price change$280,000-0.7%$102/sqft
    Source: RE/MAX Classic #218001310 Report a problem
    11/10/2017Listed for sale$282,000$103/sqft
    Source: RE/MAX Classic #218001310 Report a problem
    11/6/2017Pending sale$282,000$103/sqft
    Source: RE/MAX Classic #218001310 Report a problem
    10/30/2017Listed for sale$282,000+38.9%$103/sqft
    Source: RE/MAX Classic #217097683 Report a problem
    4/10/1997Sold$203,000$74/sqft
    Source: Public Record Report a problem

    Public tax history

    YearProperty taxesTax assessment
    2024-- $193,600 +1.9%
    2023-- $190,030 +17.5%
    2022-- $161,790 +15.1%
    2021-- $140,610 +3.9%
    2020-- $135,270 +4.3%
    2019-- $129,700 +6.6%
    2018-- $121,640 +20%
    2015$1,259 $101,380 +10.8%
    2014-- $91,490 +3.8%
    2011-- $88,180 -7.3%
    2010-- $95,100 -19.6%
    2009-- $118,240 -7.8%
    2003-- $128,180 +9.5%
    2002-- $117,040 +13.5%
    2001$3,531 +10.1%$103,080 +3.2%
    2000$3,207 $99,890

    Find assessor info on the county website

    Neighborhood: 48324

    Nearby schools

    GreatSchools rating
    Get a cash offer in 3 minutes
    Find out how much your home could sell for in as little as 3 minutes with a no-obligation cash offer.
    Estimated market value
    $425,100
    Get a cash offer in 3 minutes
    Find out how much your home could sell for in as little as 3 minutes with a no-obligation cash offer.
    Estimated market value
    $425,100