Timeless Elegance Meets Everyday Comfort
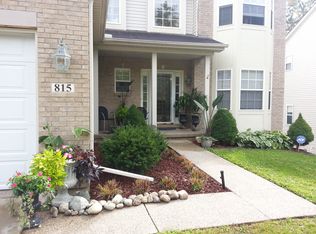
Welcome to this beautifully appointed 4-bedroom, 2.5-bath Colonial, offering a timeless design, inviting living spaces, and the perfect balance of comfort and functionality. A warm gas fireplace creates an inviting focal point, adding charm and ambiance to the home. Thoughtfully designed for modern living, the convenient first-floor laundry enhances everyday ease, while the spacious basement offers exceptional potential for additional living space, recreation, a home gym, or a private retreat.
Step outside to enjoy the deck, an ideal setting for outdoor entertaining, intimate gatherings, or simply unwinding at the end of the day. A spacious 2-car garage adds convenience and valuable storage.
Ideally situated near shopping, dining, and everyday amenities, with easy access to major freeways, this home offers a desirable combination of classic Colonial charm and modern-day convenience.
A timeless home with room to grow, spaces to gather, and a location that complements your lifestyle. Discover the possibilities and imagine making this exceptional property your own.
For sale
$399,999
805 Calgary St, Auburn Hills, MI 48326
4beds
2,145sqft
Single Family Residence
Built in 2002
7,840 Square Feet Lot
$397,400 Zestimate®
$186/sqft
$-- HOA
What's special
- 6 days
- 192
- 14
Zillow last checked:
Listing updated:
Listed by:
Damon Johnson 248-985-9961,
ICON Realty Experts, LLC 248-985-9961
Source: Realcomp II,MLS#: 20261082120
Facts & features
Interior
Bedrooms & bathrooms
- Bedrooms: 4
- Bathrooms: 2
- Full bathrooms: 2
Primary bedroom
- Level: Second
- Area: 285
- Dimensions: 19 X 15
Bedroom
- Level: Second
- Area: 100
- Dimensions: 10 X 10
Bedroom
- Level: Second
- Area: 256
- Dimensions: 16 X 16
Bedroom
- Level: Second
- Area: 110
- Dimensions: 10 X 11
Primary bathroom
- Level: Second
- Area: 80
- Dimensions: 10 X 8
Other
- Level: Second
- Area: 50
- Dimensions: 10 X 5
Dining room
- Level: Entry
- Area: 144
- Dimensions: 12 X 12
Kitchen
- Level: Entry
- Area: 272
- Dimensions: 17 X 16
Laundry
- Level: Entry
- Area: 64
- Dimensions: 8 X 8
Living room
- Level: Entry
- Area: 208
- Dimensions: 16 X 13
Heating
- Forced Air, Natural Gas
Cooling
- Ceiling Fans, Central Air
Features
- High Speed Internet
- Basement: Unfinished
- Has fireplace: Yes
- Fireplace features: Family Room
Interior area
- Total interior livable area: 2,145 sqft
- Finished area above ground: 2,145
Property
Parking
- Total spaces: 2
- Parking features: Two Car Garage, Attached
- Attached garage spaces: 2
Features
- Levels: Two
- Stories: 2
- Entry location: GroundLevelwSteps
- Patio & porch: Covered, Deck, Porch
- Exterior features: Awnings
- Pool features: None
Lot
- Size: 7,840 Square Feet
- Dimensions: 50 x 127.51
Details
- Additional structures: Sheds
- Parcel number: 1406251007
- Special conditions: Short Sale No,Standard
Construction
Type & style
- Home type: SingleFamily
- Architectural style: Colonial
- Property subtype: Single Family Residence
Materials
- Brick, Vinyl Siding
- Foundation: Basement, Poured
- Roof: Asphalt
Condition
- New construction: No
- Year built: 2002
Utilities & green energy
- Sewer: Public Sewer
- Water: Public
Community & HOA
Community
- Subdivision: LAKE ANGELUS GARDENS
HOA
- Has HOA: No
Location
- Region: Auburn Hills
Financial & listing details
- Price per square foot: $186/sqft
- Tax assessed value: $148,810
- Annual tax amount: $4,969
- Date on market: 10/10/2026
- Cumulative days on market: 6 days
- Listing agreement: Exclusive Right To Sell
- Listing terms: Cash,Conventional,FHA,Va Loan
Estimated market value
$397,400
$378,000 - $417,000
$2,668/mo
Price history
| Date | Event | Price |
|---|---|---|
| 10/10/2026 | Listed for sale | $399,999-2.4%$186/sqft |
Source:  Realcomp II #20261082120 Report a problem Realcomp II #20261082120 Report a problem | ||
| 1/8/2026 | Listing removed | $410,000$191/sqft |
Source: Realcomp II #20251024093 Report a problem | ||
| 10/23/2025 | Price change | $410,000-4.4%$191/sqft |
Source: Realcomp II #20251024093 Report a problem | ||
| 9/5/2025 | Listed for sale | $429,000+57.1%$200/sqft |
Source: Realcomp II #20251024093 Report a problem | ||
| 5/22/2020 | Sold | $273,000-2.5%$127/sqft |
Source: Public Record Report a problem | ||
| 3/30/2020 | Pending sale | $279,900$130/sqft |
Source: RE/MAX Classic #2200017356 Report a problem | ||
| 3/17/2020 | Listed for sale | $279,900$130/sqft |
Source: RE/MAX Classic #2200017356 Report a problem | ||
| 3/16/2020 | Pending sale | $279,900$130/sqft |
Source: RE/MAX Classic #2200017356 Report a problem | ||
| 3/3/2020 | Listed for sale | $279,900+9.8%$130/sqft |
Source: RE/MAX Classic #2200017356 Report a problem | ||
| 5/31/2018 | Sold | $255,000$119/sqft |
Source: Agent Provided Report a problem | ||
| 5/7/2018 | Pending sale | $255,000$119/sqft |
Source: Signature Sotheby's International Realty #218035337 Report a problem | ||
| 4/27/2018 | Listed for sale | $255,000+41.7%$119/sqft |
Source: Signature Sotheby's International Realty #218035337 Report a problem | ||
| 12/3/2013 | Sold | $180,000-10%$84/sqft |
Source: Public Record Report a problem | ||
| 8/20/2013 | Listed for sale | $199,900-6.4%$93/sqft |
Source: Plymouth Canton Realty Inc #213084688 Report a problem | ||
| 6/25/2013 | Listing removed | $213,500$100/sqft |
Source: CENTURY 21 TOWN & COUNTRY-ROCH #213049979 Report a problem | ||
| 4/3/2013 | Price change | $213,500-5.1%$100/sqft |
Source: CENTURY 21 TOWN & COUNTRY-ROCH #212117767 Report a problem | ||
| 11/25/2012 | Listed for sale | $225,000+309.1%$105/sqft |
Source: CENTURY 21 TOWN & COUNTRY-ROCH #212117767 Report a problem | ||
| 1/8/2004 | Sold | $55,000+816.7%$26/sqft |
Source: Public Record Report a problem | ||
| 12/21/2001 | Sold | $6,000$3/sqft |
Source: Public Record Report a problem | ||
Public tax history
| Year | Property taxes | Tax assessment |
|---|---|---|
| 2025 | $4,818 +7.5% | $182,950 +1.9% |
| 2024 | $4,482 +5% | $179,550 +11% |
| 2023 | $4,269 -36.3% | $161,690 +12.1% |
| 2022 | $6,704 +69.2% | $144,230 +13.8% |
| 2021 | $3,962 | $126,750 +1.1% |
| 2020 | -- | $125,330 +6.2% |
| 2019 | $3,709 +57.7% | $117,960 +18.5% |
| 2018 | $2,352 +6.5% | $99,550 +3% |
| 2017 | $2,209 | $96,690 +16.2% |
| 2016 | $2,209 | $83,210 +5.4% |
| 2015 | -- | $78,950 +15% |
| 2014 | -- | $68,680 -3.4% |
| 2011 | -- | $71,100 -6.5% |
| 2010 | $3,611 +30.3% | $76,020 -20.5% |
| 2009 | $2,771 -26.1% | $95,600 -58.8% |
| 2005 | $3,749 | $231,790 +99.3% |
| 2003 | -- | $116,300 +1353.8% |
| 2002 | -- | $8,000 |
Find assessor info on the county website
Monthly payment
Est. payment
Payment breakdown
Explore the cost of this home by adjusting the details. Changes won't be saved.Climate risks
Neighborhood: 48326
Similar homes
- $450,0003 bd3 ba2.6k sqft2767 Saturn Dr, Lake Orion, MI 48360For Sale

 MLS ID #20261079916, Leila Modetz, EXP Realty Main. Realcomp II
 - $390,0003 bd4 ba2.3k sqft7403 Pine Creek Trl, Waterford, MI 48327For Sale

 MLS ID #26048378, James Iodice, Coldwell Banker Professionals. MichRIC
 - $440,0004 bd3 ba2.7k sqft29579 Kings Pointe Ct, Farmington Hills, MI 48331For Sale
 MLS ID #20261082396, Priyanka Dabhi, KW Professionals. Realcomp II
 - $425,0004 bd3 ba2.8k sqft1809 Poppleton Dr, West Bloomfield, MI 48324For Sale
 MLS ID #20261073910, Stacey L Taylor, @properties Christie's Int'l R E Clarkston. Realcomp II
 - $418,5003 bd2 ba2.5k sqft1625 Spruce Ct, Commerce Township, MI 48390For SaleMLS ID #20261081176, Kevin W Oldham, Kevin W Oldham. Realcomp II
- $515,0004 bd4 ba3.1k sqft575 Lakes Edge Dr, Oxford, MI 48371For Sale
 MLS ID #50224245, Michael P Blake, Epique Inc.. MiRealSource
 - $409,9003 bd3 ba3.1k sqft7978 Hoffman Dr, Waterford, MI 48327For SaleMLS ID #20261034225, Nick Jaafar, Keller Williams Legacy. Realcomp II
- $299,9003 bd2 ba2.5k sqft693 Hamlet Rd, Auburn Hills, MI 48326For SaleMLS ID #20261058454, Pamela Vines Selley, Visionary Real Estate. Realcomp II
- $410,0003 bd4 ba2.2k sqft933 Abingdon St, Oxford, MI 48371For SaleMLS ID #20261071853, Tiffany Gardella, NextHome The Boulevard. Realcomp II
- $344,9003 bd2 ba2.3k sqft1225 Meadowood Dr, Waterford, MI 48327For SaleMLS ID #20261074583, Lindsey Sundin, Vie Real Estate. Realcomp II
- $369,9004 bd3 ba2.3k sqft23640 Oak Glen Dr, Southfield, MI 48033For SaleMLS ID #20261063438, Nekia Sullen, KW Domain. Realcomp II
- $479,9004 bd3 ba2.4k sqft1172 Key West Dr, Lake Orion, MI 48360For SaleMLS ID #50214340, Stacy E Peardon, Epique Inc.. MiRealSource
- $520,0004 bd3 ba2.6k sqft450 Timberline Dr, Rochester Hills, MI 48309For SaleMLS ID #20261077361, Jacob Fortner, @properties Christie's Int'l R E Rochester. Realcomp II
- $349,9003 bd2 ba2.2k sqft4713 Desert Bridge Ct, Highland, MI 48356For SaleMLS ID #20261075652, Dustin Owens, Century 21 Professionals Clarkston. Realcomp II
- $469,2004 bd3 ba2.6k sqft3423 Burwood Ln, Highland, MI 48357For SaleMLS ID #50223903, James Ray, Select RE Prof - James Ray & Associates. MiRealSource
- $340,0003 bd2 ba1.7k sqft1176 Meadowood Dr, Waterford, MI 48327For SaleMLS ID #26048068, Julie Mackey, Redfin Corporation. MichRIC
- $365,0003 bd2 ba1.3k sqft207 W Tienken Rd, Rochester Hills, MI 48306For SaleMLS ID #20261051217, Rina Samman, Community Choice Realty Inc. Realcomp II
- $339,9003 bd2 ba1.8k sqft1168 Keble Ln, Oxford, MI 48371For SaleMLS ID #50221329, Mitchell M Allen, Keller Williams Realty Lakeside. MiRealSource
- $383,0004 bd3 ba2.6k sqft934 Running Brook Dr, Holly, MI 48442For SaleMLS ID #20261055657, Shane Wright, Real Estate One-Dexter. Realcomp II
- $299,9003 bd1 ba1.2k sqft5382 Winell St, Clarkston, MI 48346For SaleMLS ID #20261067025, Angela Morales, Wilhelm & Associates. Realcomp II
