**OPEN HOUSE CANCELED 10/24/2026** Come discover a home that just feels good the moment you walk in! This inviting quad-level offers a spacious & versatile layout designed to fit the way you live, with a bright living room, cozy family room & plenty of space to relax, entertain, work from home or simply unwind. Two recently remodeled bathrooms bring a fresh, updated feel, while the new laundry/utility room adds everyday convenience. A new A/C keeps things cool & comfortable, plus a 1-year home warranty is included for added peace of mind. Outside is where this home really shines! Sitting on nearly a quarter-acre, the huge fully fenced backyard offers endless possibilities for summer get-togethers, gardening, pets, play or your own private retreat, with a shed for extra storage. Best of all, you’re just minutes from the charm, restaurants, shopping & activities of Downtown Oxford. Now pack your bags, as you have just found Your Keys to Peace & Serenity. The Community Well is Serviced and Maintained by the City of Oxford.
Pending
Price cut: $15K (10/20)
$324,900
1168 Keble Ln, Oxford, MI 48371
3beds
1,873sqft
Single Family Residence
Built in 1986
10,018 Square Feet Lot
$322,200 Zestimate®
$173/sqft
$-- HOA
What's special
Huge fully fenced backyardShed for extra storageInviting quad-levelTwo recently remodeled bathroomsCozy family roomSpacious and versatile layout
- 56 days
- 697
- 54
Zillow last checked:
Listing updated:
Listed by:
Mitchell M Allen 586-322-6126,
Keller Williams Realty Lakeside 586-532-0500
Source: MiRealSource,MLS#: 50221329 Originating MLS: MiRealSource
Facts & features
Interior
Bedrooms & bathrooms
- Bedrooms: 3
- Bathrooms: 2
- Full bathrooms: 2
Rooms
- Room types: Family Room, Living Room, Utility/Laundry Room, Master Bedroom, Shared Bathroom, Breakfast Nook/Room
Bedroom 1
- Features: Vinyl
- Level: Upper
- Area: 121
- Dimensions: 11 x 11
Bedroom 2
- Features: Vinyl
- Level: Upper
- Area: 100
- Dimensions: 10 x 10
Bedroom 3
- Features: Vinyl
- Level: Upper
- Area: 80
- Dimensions: 8 x 10
Bathroom 1
- Features: Marble
- Level: Upper
- Area: 30
- Dimensions: 6 x 5
Bathroom 2
- Features: Vinyl
- Level: Lower
- Area: 42
- Dimensions: 6 x 7
Family room
- Features: Carpet
- Level: Lower
- Area: 255
- Dimensions: 17 x 15
Kitchen
- Features: Ceramic
- Level: Entry
- Area: 100
- Dimensions: 10 x 10
Living room
- Features: Wood
- Level: Entry
- Area: 216
- Dimensions: 18 x 12
Heating
- Forced Air, Electric
Cooling
- Ceiling Fan(s), Central Air
Appliances
- Included: Dishwasher, Dryer, Microwave, Range/Oven, Refrigerator, Washer, Water Softener Owned, Gas Water Heater
- Laundry: Laundry Room, Lower Level
Features
- Sump Pump, Pantry, Eat-in Kitchen
- Flooring: Ceramic Tile, Hardwood, Vinyl, Wood, Carpet, Marble, Concrete
- Windows: Window Treatments
- Basement: Block,Finished
- Has fireplace: No
Interior area
- Total structure area: 1,880
- Total interior livable area: 1,873 sqft
- Finished area above ground: 1,441
- Finished area below ground: 432
Property
Parking
- Total spaces: 2
- Parking features: Garage, Attached
- Attached garage spaces: 2
Features
- Levels: Multi/Split,Quad-Level
- Patio & porch: Deck, Porch
- Exterior features: Lawn Sprinkler
- Fencing: Fenced
- Frontage type: Road
- Frontage length: 80
Lot
- Size: 10,018 Square Feet
- Dimensions: 80 x 127
- Features: Subdivision
Details
- Additional structures: Shed(s)
- Parcel number: 0433103022
- Zoning description: Residential
- Special conditions: Private
Construction
Type & style
- Home type: SingleFamily
- Property subtype: Single Family Residence
Materials
- Brick, Vinyl Siding, Wood Siding
- Foundation: Basement
Condition
- Year built: 1986
Utilities & green energy
- Sewer: Public Sanitary
- Water: Shared Well
- Utilities for property: Cable/Internet Avail.
Green energy
- Energy efficient items: Thermostat
Community & HOA
Community
- Subdivision: Oxford Woodsno 1
HOA
- Has HOA: No
Location
- Region: Oxford
Financial & listing details
- Price per square foot: $173/sqft
- Tax assessed value: $259,600
- Annual tax amount: $4,540
- Date on market: 9/10/2026
- Cumulative days on market: 57 days
- Listing agreement: Exclusive Right To Sell
- Listing terms: Cash,Conventional
- Road surface type: Paved
Estimated market value
$322,200
$306,000 - $338,000
$2,012/mo
Price history
| Date | Event | Price |
|---|---|---|
| 10/29/2026 | Pending sale | $324,900$173/sqft |
Source:  MiRealSource #50221329 Report a problem | ||
| 10/20/2026 | Price change | $324,900-4.4%$173/sqft |
Source: MiRealSource #50221329 Report a problem | ||
| 9/10/2026 | Listed for sale | $339,900+41.6%$181/sqft |
Source: MiRealSource #50221329 Report a problem | ||
| 1/21/2021 | Sold | $240,000-3.6%$128/sqft |
Source: Public Record Report a problem | ||
| 11/23/2020 | Listed for sale | $248,900+39.8%$133/sqft |
Source: Kermath Realty LLC #2200094094 Report a problem | ||
| 2/14/2005 | Sold | $178,000$95/sqft |
Source: MiRealSource #637089 Report a problem | ||
Public tax history
| Year | Property taxes | Tax assessment |
|---|---|---|
| 2025 | $4,372 +8.1% | $129,800 +4.4% |
| 2024 | $4,043 +3.9% | $124,300 +9.2% |
| 2023 | $3,892 +61.1% | $113,840 +7.1% |
| 2022 | $2,415 -0.9% | $106,320 +5.8% |
| 2021 | $2,436 | $100,450 +4.8% |
| 2020 | -- | $95,810 +4.4% |
| 2019 | $2,261 +1.1% | $91,770 -7.5% |
| 2018 | $2,236 +1% | $99,210 +2.7% |
| 2017 | $2,213 | $96,580 +5.7% |
| 2016 | $2,213 | $91,340 +6.4% |
| 2015 | -- | $85,870 +8.2% |
| 2014 | -- | $79,350 +24.5% |
| 2011 | -- | $63,760 -8.8% |
| 2010 | $2,336 +66.8% | $69,940 -6.9% |
| 2009 | $1,400 +33.4% | $75,090 -55.5% |
| 2005 | $1,050 | $168,650 +67.6% |
| 2003 | -- | $100,650 +12.8% |
| 2002 | -- | $89,210 +47.5% |
| 2001 | $1,954 +6.7% | $60,470 +3.2% |
| 2000 | $1,831 | $58,600 |
Find assessor info on the county website
Monthly payment
Est. payment
Payment breakdown
Explore the cost of this home by adjusting the details. Changes won't be saved.Climate risks
Neighborhood: 48371
Nearby schools
Schools provided by the listing agent
- District: Oxford Area Comm School District
Source: MiRealSource. This data may not be complete. We recommend contacting the local school district to confirm school assignments for this home.

Similar homes
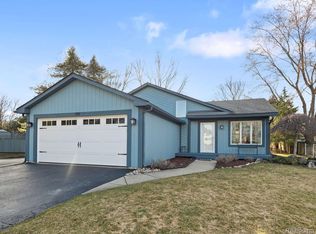
- $275,0002 bd1 ba1k sqft2140 W Drahner Rd, Oxford, MI 48371For Sale By Owner
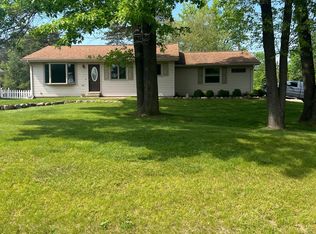
- $330,0003 bd3 ba2.3k sqft535 Goldengate St, Lake Orion, MI 48362For Sale
 MLS ID #50220952, Eric Raymo, EXP Realty LLC. MiRealSource
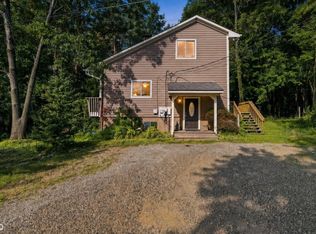
- $410,0003 bd4 ba2.2k sqft933 Abingdon St, Oxford, MI 48371For Sale

 MLS ID #20261071853, Tiffany Gardella, NextHome The Boulevard. Realcomp II
- $329,9004 bd2 ba1.9k sqft3365 Maybee Rd, Orion, MI 48359For Sale
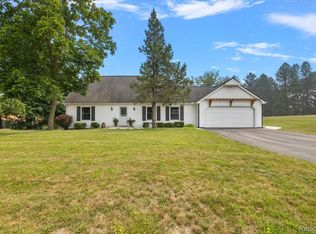 MLS ID #20261052578, Nicholas Bastianelli, Real Broker, LLC Troy. Realcomp II
- $359,9993 bd4 ba2.2k sqft558 W Clarkston Rd, Lake Orion, MI 48362For Sale
 MLS ID #26044107, Anne Loehr, Redfin Corporation. MichRIC
- $369,9993 bd3 ba1.8k sqft5001 Mohawk Blvd, Clarkston, MI 48348For SaleMLS ID #20261069859, Jesica Spencer, Keller Williams Premier. Realcomp II
- $450,0005 bd4 ba2.7k sqft45 Park St, Oxford, MI 48371For SaleMLS ID #20261073414, Alicia Cloutier, EXP Realty Rochester. Realcomp II
- $339,9004 bd2 ba1.9k sqft7275 Hall Rd, Davisburg, MI 48350For SaleMLS ID #50222293, Jack C Walker III, American Associates REALTORS. MiRealSource
- $349,9004 bd3 ba2.4k sqft935 Thayer Rd, Ortonville, MI 48462For SaleMLS ID #26057793, Melissa Degen, Remerica United Realty. MichRIC
- $333,0003 bd2 ba2.3k sqft1225 Meadowood Dr, Waterford, MI 48327For SaleMLS ID #20261087283, Lindsey Sundin, Vie Real Estate. Realcomp II
- $430,0003 bd3 ba2.3k sqft5620 Lakeview Blvd, Goodrich, MI 48438For SaleMLS ID #20261089203, Jillian L Muldoon, Real Estate For A CAUSE. Realcomp II
- $320,0003 bd2 ba1.7k sqft1176 Meadowood Dr, Waterford, MI 48327For SaleMLS ID #26048068, Julie Mackey, Redfin Corporation. MichRIC
- $375,0004 bd3 ba1.8k sqft2772 Moosewood Dr, Waterford, MI 48329For SaleMLS ID #20261089023, Linda J Abraham, DOBI Real Estate. Realcomp II
- $310,0003 bd2 ba1.5k sqft8156 Mario St, Commerce Township, MI 48382For SaleMLS ID #20261085890, Austin Lee, Golden Key Realty Group LLC. Realcomp II
- $349,9003 bd2 ba1.7k sqft125 W Gates St, Romeo, MI 48065For SaleMLS ID #50213151, Ed Martin, RE/MAX First. MiRealSource
- $329,9003 bd2 ba1.6k sqft7429 Farr Ct, Shelby Township, MI 48316For SaleMLS ID #50225487, Eric Raymo, EXP Realty LLC. MiRealSource
- $322,0004 bd2 ba1.7k sqft607 Ashburnham St, Auburn Hills, MI 48326For SaleMLS ID #20261083228, Nicholas A Pinozzi, Social House Real Estate Group LLC. Realcomp II
- $324,0003 bd2 ba1.2k sqft42040 Ryan Rd, Sterling Heights, MI 48314For SaleMLS ID #50220972, Joseph Rabban, KW Domain. MiRealSource
- $380,0003 bd2 ba1.9k sqft8965 Tartan Dr, Clarkston, MI 48348For SaleMLS ID #20261070505, Pete Gallagher, Keller Williams Premier. Realcomp II
- $349,9003 bd2 ba1.4k sqft5150 Carroll Lake Rd, Commerce Township, MI 48382For SaleMLS ID #20261082552, Jennifer Petersen, KW Realty Livingston. Realcomp II
