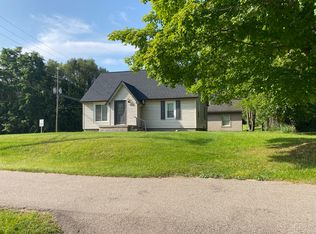
Lake Orion. Spanning 3 parcels total 1.23 acres, this thoughtfully updated Lake Orion home is designed for seamless modern living. At its heart, a large, open-concept main floor connects the expansive living area directly to an upgraded kitchen featuring an oversized island and adjacent dining space. Sunlight streams through as both the dining and living areas open to the expansive wrap-around porch overlooking peaceful nature views. Comfortable floor plan features a main floor bedroom ensuite, generous additional bedrooms, and a cozy loft office area ideal for remote work, plus a partially finished basement awaiting your personal touch. Modern infrastructure offers total convenience with EV charging, updated appliances (2024), roof (2023), HVAC (2023), and a 75-gal water heater (2023). Low township taxes, storage shed, and quick I-94 access complete this move-in-ready property! Property has 3 full lots (180x300), approx. 1.23 acres in Orion Twp with Lake Orion Schools.
Active
Price cut: $5K (9/16)
$374,989
558 W Clarkston Rd, Lake Orion, MI 48362
3beds
2,240sqft
Single Family Residence
Built in 1948
1.23 Acres Lot
$-- Zestimate®
$167/sqft
$-- HOA
What's special
Storage shedPartially finished basementAdjacent dining spaceExpansive wrap-around porchLarge open-concept main floorGenerous additional bedroomsMain floor bedroom ensuite
- 48 days
- 2,722
- 302
Zillow last checked:
Listing updated:
Listed by:
Anne Loehr 269-207-8606,
Redfin Corporation 248-327-0275
Source: MichRIC,MLS#: 26044107
Facts & features
Interior
Bedrooms & bathrooms
- Bedrooms: 3
- Bathrooms: 4
- Full bathrooms: 3
- 1/2 bathrooms: 1
- Main level bedrooms: 1
Primary bedroom
- Level: Main
- Area: 182
- Dimensions: 14.00 x 13.00
Bedroom 2
- Level: Upper
- Area: 154
- Dimensions: 14.00 x 11.00
Bedroom 3
- Level: Upper
- Area: 132
- Dimensions: 12.00 x 11.00
Primary bathroom
- Level: Main
- Area: 70
- Dimensions: 10.00 x 7.00
Bathroom 2
- Description: half bath
- Level: Main
- Area: 16
- Dimensions: 4.00 x 4.00
Bathroom 3
- Description: en suite
- Level: Upper
- Area: 81
- Dimensions: 9.00 x 9.00
Bathroom 4
- Level: Upper
- Area: 88
- Dimensions: 8.00 x 11.00
Dining area
- Level: Main
- Area: 91
- Dimensions: 7.00 x 13.00
Family room
- Level: Upper
- Area: 210
- Dimensions: 15.00 x 14.00
Kitchen
- Level: Main
- Area: 195
- Dimensions: 13.00 x 15.00
Laundry
- Level: Main
- Area: 81
- Dimensions: 9.00 x 9.00
Living room
- Level: Main
- Area: 567
- Dimensions: 21.00 x 27.00
Other
- Description: basement
- Level: Basement
- Area: 513
- Dimensions: 19.00 x 27.00
Other
- Description: storage
- Level: Basement
- Area: 195
- Dimensions: 15.00 x 13.00
Other
- Description: basement
- Level: Basement
- Area: 377
- Dimensions: 29.00 x 13.00
Utility room
- Level: Basement
- Area: 195
- Dimensions: 15.00 x 13.00
Heating
- Forced Air
Cooling
- Central Air
Appliances
- Included: Built-In Electric Oven, Dishwasher, Disposal, Dryer, Microwave, Range, Refrigerator, Washer, Water Softener Owned
- Laundry: Main Level
Features
- Ceiling Fan(s)
- Flooring: Laminate
- Windows: Skylight(s), Screens, Bay/Bow
- Basement: Daylight,Full
- Number of fireplaces: 1
- Fireplace features: Family Room
Interior area
- Total structure area: 2,240
- Total interior livable area: 2,240 sqft
- Finished area below ground: 0
Property
Features
- Stories: 2
- Exterior features: Play Equipment
Lot
- Size: 1.23 Acres
- Dimensions: 180 x 300
Details
- Additional structures: Shed(s)
- Parcel number: 0911352011
- Zoning description: RES
Construction
Type & style
- Home type: SingleFamily
- Architectural style: Traditional
- Property subtype: Single Family Residence
Materials
- Aluminum Siding, Vinyl Siding
- Roof: Asphalt,Shingle
Condition
- New construction: No
- Year built: 1948
Utilities & green energy
- Sewer: Public Sewer
- Water: Well
- Utilities for property: Phone Available, Natural Gas Available, Electricity Available, Cable Available, Phone Connected, Natural Gas Connected, Cable Connected
Community & HOA
Community
- Security: Security System
Location
- Region: Lake Orion
Financial & listing details
- Price per square foot: $167/sqft
- Tax assessed value: $148,520
- Annual tax amount: $5,291
- Date on market: 8/20/2026
- Listing terms: Cash,Conventional
- Electric utility on property: Yes
Estimated market value
Not available
Estimated sales range
Not available
$3,174/mo
Price history
| Date | Event | Price |
|---|---|---|
| 9/16/2026 | Price change | $374,989-1.3%$167/sqft |
Source:  MichRIC #26044107 Report a problem MichRIC #26044107 Report a problem | ||
| 8/20/2026 | Listed for sale | $380,000+81%$170/sqft |
Source: MichRIC #26044107 Report a problem | ||
| 3/6/2023 | Sold | $210,000+5.1%$94/sqft |
Source:  Realcomp II #20230004765 Report a problem Realcomp II #20230004765 Report a problem | ||
| 1/27/2023 | Pending sale | $199,900$89/sqft |
Source: Realcomp II #20230004765 Report a problem | ||
| 1/24/2023 | Listed for sale | $199,900$89/sqft |
Source: Realcomp II #20230004765 Report a problem | ||
| 1/23/2023 | Pending sale | $199,900$89/sqft |
Source: Realcomp II #20230004765 Report a problem | ||
| 1/19/2023 | Listed for sale | $199,900+11.1%$89/sqft |
Source: Realcomp II #20230004765 Report a problem | ||
| 10/1/2020 | Sold | $180,000-12.2%$80/sqft |
Source: Agent Provided Report a problem | ||
| 6/26/2020 | Price change | $204,904-4.3%$91/sqft |
Source: Coldwell Banker Professionals #2200032713 Report a problem | ||
| 6/3/2020 | Price change | $214,214-4.8%$96/sqft |
Source: Coldwell Banker Professionals #2200032713 Report a problem | ||
| 5/20/2020 | Listed for sale | $225,000+1266.8%$100/sqft |
Source: Coldwell Banker Professionals #2200032713 Report a problem | ||
| 5/26/1989 | Sold | $16,462$7/sqft |
Source: Agent Provided Report a problem | ||
Public tax history
| Year | Property taxes | Tax assessment |
|---|---|---|
| 2025 | $5,166 +14.5% | $148,520 +2.8% |
| 2024 | $4,513 -37.7% | $144,410 +8.6% |
| 2023 | $7,239 +12.8% | $132,990 +8.7% |
| 2022 | $6,416 +84.9% | $122,400 +4.5% |
| 2021 | $3,470 | $117,110 +3.7% |
| 2020 | -- | $112,880 +5.9% |
| 2019 | $3,341 +6.2% | $106,550 +2.7% |
| 2018 | $3,146 | $103,720 |
| 2017 | -- | $103,720 +11.3% |
| 2016 | -- | $93,220 +17.8% |
| 2015 | -- | $79,140 +17.9% |
| 2014 | -- | $67,130 +3.6% |
| 2011 | -- | $64,800 -14.3% |
| 2010 | -- | $75,590 -10.8% |
| 2009 | -- | $84,710 -16.3% |
| 2003 | -- | $101,220 +8.9% |
| 2002 | -- | $92,950 +67.9% |
| 2001 | $2,075 +4.6% | $55,370 +3.2% |
| 2000 | $1,985 | $53,660 |
Find assessor info on the county website
Monthly payment
Est. payment
Payment breakdown
Explore the cost of this home by adjusting the details. Changes won't be saved.Climate risks
Neighborhood: 48362
Similar homes
- $379,9003 bd2 ba2k sqft1628 Oneida Trl, Lake Orion, MI 48362For Sale

 MLS ID #20261063921, Michael Mason, The Agency Hall & Hunter. Realcomp II
 - $360,0003 bd3 ba2.3k sqft535 Goldengate St, Lake Orion, MI 48362For Sale
 MLS ID #50220952, Eric Raymo, EXP Realty LLC. MiRealSource
 - $382,0003 bd3 ba2.7k sqft865 N Lapeer Rd, Lake Orion, MI 48362For Sale
 MLS ID #20261029359, James Gillen, Liberty Way Realty. Realcomp II
 - $399,9002 bd1 ba1.3k sqft1730 S Lapeer Rd, Lake Orion, MI 48360For Sale
 MLS ID #20261080335, Michael J Lamb, Orion Homes, Inc.. Realcomp II
 - $349,9003 bd2 ba1.7k sqft2780 W Clarkston Rd, Lake Orion, MI 48362For SaleMLS ID #20261071720, Jeffrey Raupp, 855 Manager.com. Realcomp II
- $349,9003 bd1 ba1.9k sqft543 Atwater St, Lake Orion, MI 48362For SaleMLS ID #20261078332, Karen Ventimiglia, Real Estate One-Oxford. Realcomp II
- $374,9004 bd2 ba1.8k sqft572 Atwater St, Lake Orion, MI 48362For SaleMLS ID #20261061965, Kaitlyn Redlowsk, Move Realty LLC. Realcomp II
- $365,0003 bd2 ba1.9k sqft3642 Hi Lure Dr, Lake Orion, MI 48360For SaleMLS ID #20261070968, Yasmin Rogers, EXP Realty Main. Realcomp II
- $369,0003 bd2 ba1.6k sqft2780 Candlewick Dr, Orion, MI 48359For SaleMLS ID #20261075740, Daniel P Martin, USA #1 Realty LLC. Realcomp II
- $399,9003 bd2 ba1.7k sqft679 N Long Lake Blvd, Lake Orion, MI 48362For SaleMLS ID #20261060135, Steve Ellis, Red Fox Realty LLC. Realcomp II
- $285,0003 bd3 ba1.8k sqft567 Pine Tree Rd, Lake Orion, MI 48362For SaleMLS ID #20261079124, Jacqueline McMahon, MBA Real Estate Services. Realcomp II
- $314,9993 bd2 ba2.2k sqft2627 Holland St, Lake Orion, MI 48360For SaleMLS ID #20261075908, James Gillen, Liberty Way Realty. Realcomp II
- $325,0003 bd2 ba2k sqft1095 Seabury Dr, Lake Orion, MI 48362For SaleMLS ID #20261070020, Brian DiBartolomeo, BLD Companies. Realcomp II
- $315,0003 bd2 ba1.6k sqft1145 Bayfield St, Lake Orion, MI 48362For SaleMLS ID #20261054872, Kin Yu, EXP Realty Main. Realcomp II
- $398,9002 bd3 ba1.8k sqft889 Cronkite Dr, Lake Orion, MI 48362For SaleMLS ID #20251027685, Troy Cordes, Realty Executives Main St LLC. Realcomp II
- $422,0005 bd3 ba2k sqft134 N Anderson St, Lake Orion, MI 48362For SaleMLS ID #20261059723, Lisa Shoskey, National Realty Centers, Inc. Realcomp II
- $450,0003 bd3 ba2.6k sqft2767 Saturn Dr, Lake Orion, MI 48360For SaleMLS ID #20261079916, Leila Modetz, EXP Realty Main. Realcomp II
- $523,9004 bd3 ba2.5k sqft72 N North Shore Dr, Lake Orion, MI 48362For SaleMLS ID #20261081341, Kristin Berry, Epique Realty. Realcomp II
