Welcome home to one of the best floor plans in Farmington Hills! This beautifully maintained 2-bedroom, 4-bath colonial condo offers over 2,000 sq. ft. with the comfort and privacy of a single-family home. The spacious living room features a custom white oak gas fireplace, while the formal dining room with a bay window overlooks the private deck. The updated black-and-white kitchen includes matching black appliances, a new sink and disposal, and reverse osmosis filtration. Upstairs, the oversized primary suite features dual sinks, a skylight, walk-in closet with organizers, and a jetted Jacuzzi tub. A junior suite provides added flexibility for family or guests. The finished basement offers a custom wet bar, full bath, bonus room, and plenty of space for entertaining. Enjoy the expansive private deck surrounded by mature trees and a fenced side yard. Additional updates include new windows, recessed lighting, first-floor laundry hookups, attached 2-car garage, furnace (2016), and hot water tank (2022). Located in the highly sought-after Farmington School District, just minutes from Glen Oaks Golf Course, North Farmington High School, Drake Sports Park, and Tree Runner West Bloomfield. Exceptional space, privacy, and layout - this is condo living without compromise!
Pending
$355,000
31456 Hunters Circle Dr, Farmington, MI 48334
2beds
3,054sqft
Condominium
Built in 1980
-- sqft lot
$357,800 Zestimate®
$116/sqft
$370/mo HOA
What's special
- 66 days
- 20
- 0
Zillow last checked:
Listing updated:
Listed by:
Chantel T Hines 586-883-0349,
Keller Williams Lakeside 586-532-0500
Source: Realcomp II,MLS#: 20261053632
Facts & features
Interior
Bedrooms & bathrooms
- Bedrooms: 2
- Bathrooms: 4
- Full bathrooms: 3
- 1/2 bathrooms: 1
Primary bedroom
- Level: Second
- Area: 418
- Dimensions: 22 X 19
Bedroom
- Level: Second
- Area: 160
- Dimensions: 16 X 10
Primary bathroom
- Level: Second
- Area: 144
- Dimensions: 12 X 12
Other
- Level: Basement
- Area: 42
- Dimensions: 6 X 7
Other
- Level: Second
- Area: 49
- Dimensions: 7 X 7
Other
- Level: Entry
- Area: 36
- Dimensions: 6 X 6
Dining room
- Level: Entry
- Area: 132
- Dimensions: 11 X 12
Family room
- Level: Basement
- Area: 616
- Dimensions: 28 X 22
Flex room
- Level: Basement
- Area: 143
- Dimensions: 13 X 11
Kitchen
- Level: Entry
- Area: 154
- Dimensions: 11 X 14
Living room
- Level: Entry
- Area: 400
- Dimensions: 25 X 16
Heating
- Forced Air, Natural Gas
Cooling
- Attic Fan, Central Air
Appliances
- Included: Built In Electric Oven, Dishwasher, Electric Cooktop, Microwave
- Laundry: In Unit
Features
- Jetted Tub, Programmable Thermostat
- Basement: Finished,Full
- Has fireplace: Yes
- Fireplace features: Gas, Living Room, Master Bedroom
Interior area
- Total interior livable area: 3,054 sqft
- Finished area above ground: 2,049
- Finished area below ground: 1,005
Property
Parking
- Total spaces: 2
- Parking features: Two Car Garage, Attached, Driveway, Electricityin Garage, Garage Faces Front, Garage Door Opener
- Attached garage spaces: 2
Features
- Levels: Two
- Stories: 2
- Entry location: GroundLevelwSteps
- Patio & porch: Covered, Deck, Porch
- Exterior features: Grounds Maintenance, Lighting, Private Entrance
- Pool features: None
- Fencing: Fenced
Details
- Parcel number: 2303277022
- Special conditions: Short Sale No,Standard
Construction
Type & style
- Home type: Condo
- Architectural style: Colonial,Contemporary
- Property subtype: Condominium
Materials
- Brick, Wood Siding
- Foundation: Basement, Poured
- Roof: Asphalt
Condition
- New construction: No
- Year built: 1980
Utilities & green energy
- Electric: Circuit Breakers
- Sewer: Public Sewer
- Water: Public
Community & HOA
Community
- Security: Carbon Monoxide Detectors, Smoke Detectors
- Subdivision: HUNTERS GROVE CONDO OCCPN 316
HOA
- Has HOA: Yes
- Services included: Maintenance Grounds, Maintenance Structure, Pest Control, Snow Removal, Trash, Water
- HOA fee: $370 monthly
- HOA phone: 248-655-1500
Location
- Region: Farmington
Financial & listing details
- Price per square foot: $116/sqft
- Tax assessed value: $69,300
- Annual tax amount: $5,998
- Date on market: 7/15/2026
- Cumulative days on market: 66 days
- Listing agreement: Exclusive Right To Sell
- Listing terms: Cash,Conventional
Estimated market value
$357,800
$340,000 - $376,000
$2,587/mo
Price history
| Date | Event | Price |
|---|---|---|
| 7/17/2026 | Pending sale | $355,000$116/sqft |
Source:  Realcomp II #20261053632 Report a problem Realcomp II #20261053632 Report a problem | ||
| 7/15/2026 | Listed for sale | $355,000+7.9%$116/sqft |
Source: Realcomp II #20261053632 Report a problem | ||
| 8/30/2024 | Sold | $329,000+3.1%$108/sqft |
Source: Realcomp II #20240057879 Report a problem | ||
| 8/26/2024 | Pending sale | $319,000$104/sqft |
Source: Realcomp II #20240057879 Report a problem | ||
| 8/10/2024 | Listed for sale | $319,000$104/sqft |
Source: Realcomp II #20240057879 Report a problem | ||
Public tax history
Tax history is unavailable.
Monthly payment
Est. payment
Payment breakdown
Explore the cost of this home by adjusting the details. Changes won't be saved.Climate risks
Neighborhood: 48334
- $261,8002 bd2 ba1.8k sqft31490 Hunters Circle Dr #1, Farmington Hills, MI 48334Off Market
- $276,9002 bd2 ba1.8k sqft31498 Hunters Circle Dr #1, Farmington Hills, MI 48334Off Market
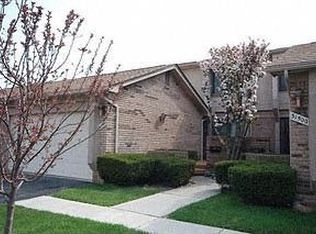
- $10,1722 bd2 ba1.8k sqft31500 Hunters Circle Dr #1, Farmington Hills, MI 48334Sold
- $270,1002 bd2 ba1.8k sqft31476 Hunters Circle Dr #1, Farmington Hills, MI 48334Off Market

Similar homes
- $499,0004 bd3 ba3.6k sqft29653 Club House Ln, Farmington Hills, MI 48334For Sale
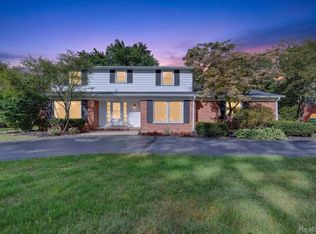
 MLS ID #20261073500, John Courage, Social House Group Belleville. Realcomp II
 - $189,9002 bd2 ba1.5k sqft31915 W Forteen Mile Rd, Farmington, MI 48334For Sale
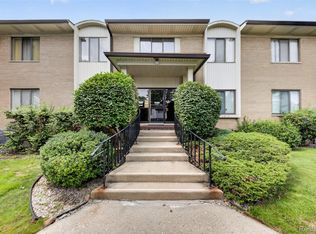 MLS ID #20261063124, Bobby Hesley, REMAX City Centre. Realcomp II
 - $399,9004 bd4 ba2.6k sqft7671 Danbury Cir, West Bloomfield, MI 48322For Sale
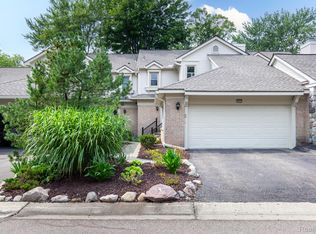 MLS ID #20261074078, Donna McManus, Howard Hanna Birmingham. Realcomp II
 - $430,0002 bd4 ba3.2k sqft5950 Pinetree Dr, West Bloomfield, MI 48322For Sale
 MLS ID #20261074717, Amy B Brent, Cedarwood Realty LLC, a Michigan LLC. Realcomp II
 - $389,9002 bd3 ba2.5k sqft5515 Walnut Cir W #42, West Bloomfield, MI 48322For SaleMLS ID #20261067563, Stephanie Sacco, Thrive Realty Company. Realcomp II
- $465,0004 bd3 ba2.7k sqft29579 Kings Pointe Ct, Farmington Hills, MI 48331For SaleMLS ID #20261066434, Priyanka Dabhi, KW Professionals. Realcomp II
- $424,9993 bd3 ba3.1k sqft2365 Lochaven Rd, West Bloomfield, MI 48324For SaleMLS ID #20261075392, Andy Boryszczuk, Elite Realty. Realcomp II
- $514,9993 bd4 ba3.4k sqft37814 Avon Ln, Farmington, MI 48331For SaleMLS ID #20261072136, Payton McLoughlin, Real Broker, LLC. Realcomp II
- $335,0003 bd3 ba1.9k sqft1000 Trailwood Path, Bloomfield Hills, MI 48301For SaleMLS ID #20261049858, Erin Keating DeWald, KW Domain. Realcomp II
- $369,9003 bd3 ba2.4k sqft1558 Maddox St, West Bloomfield, MI 48324For SaleMLS ID #20261074436, Alisha Pulling, EXP Realty Main. Realcomp II
- $475,5004 bd3 ba3.1k sqft30954 Oak Valley Dr, Farmington Hills, MI 48331For SaleMLS ID #20261068178, Candice Kurrle, Home HeadQuarters. Realcomp II
- $334,9004 bd3 ba2.4k sqft28595 San Carlos St, Southfield, MI 48076For SaleMLS ID #20261072924, Melissa Little, Prime + Property. Realcomp II
- $275,0002 bd2 ba2.2k sqft6011 Pebble Lane Ct, West Bloomfield, MI 48322For SaleMLS ID #20261065882, Cindy Obron Kahn, The Agency Hall & Hunter. Realcomp II
- $369,9004 bd3 ba2.3k sqft23640 Oak Glen Dr, Southfield, MI 48033For SaleMLS ID #20261063438, Nekia Sullen, KW Domain. Realcomp II
- $380,0002 bd2 ba2.2k sqft2373 Rutherford Rd, Bloomfield Hills, MI 48302For SaleMLS ID #20261073324, Brianna Card, Blue Heron Realty. Realcomp II
- $349,9003 bd3 ba2.1k sqft1254 Charleston Ct, Northville, MI 48167For SaleMLS ID #20261069685, Kristin W Halmaghi, Real Estate One-Northville. Realcomp II
- $324,9002 bd3 ba1.9k sqft22076 Edgewater, Novi, MI 48375For SaleMLS ID #20261070633, Todd S Taliaferro, EXP Realty. Realcomp II
- $425,0003 bd2 ba2.1k sqft4915 Walnut Lake Rd, West Bloomfield, MI 48323For SaleMLS ID #20261068774, Meg Stenger, KW Domain. Realcomp II
- $305,0003 bd3 ba3.3k sqft27957 Tavistock Trl, Southfield, MI 48034For SaleMLS ID #20261067755, Erin Goerss, Clyde Realty LLC. Realcomp II
- $399,9004 bd3 ba3.4k sqft23605 Beech Rd, Southfield, MI 48033For SaleMLS ID #20261049069, Beverly Jordan, Global Scope Real Estate Solutions. Realcomp II
