Welcome to this desirable end-unit condo in Bloomfield Hills offering 3 bedrooms and 2.5 baths in a private, tucked-away setting close to shopping, dining, and local coffee spots.
The main level features a bright kitchen with a cozy breakfast nook and new stainless steel appliances. The inviting living room includes a fireplace flanked by built-ins, warm wood floors, and a door wall leading to a private enclosed patio—perfect for relaxing or entertaining. The dining room also offers direct access to the patio, creating a seamless indoor-outdoor flow. A convenient half bath completes the first floor.
Upstairs, you’ll find three spacious bedrooms, including a primary suite, along with a full hall bath. The finished basement provides additional living space and is very clean, ideal for a recreation area, home office, or extra storage.
Enjoy the ease and lifestyle of condo living in a fantastic location!
BATVAI Please make an appointment in Showing Time. Information is deemed reliable but cannot be guaranteed for its accuracy. Independent verification should be made by the purchaser prior to closing. Licensed agent to be present at all times. Please send all offers in one PDF. Thank you!
For sale
Price cut: $24.9K (7/1)
$335,000
1000 Trailwood Path, Bloomfield Hills, MI 48301
3beds
1,998sqft
Condominium
Built in 1964
-- sqft lot
$324,400 Zestimate®
$168/sqft
$639/mo HOA
What's special
- 71 days
- 342
- 23
Zillow last checked:
Listing updated:
Listed by:
Erin Keating DeWald 248-259-3544,
KW Domain 248-590-0800
Source: Realcomp II,MLS#: 20261049858
Facts & features
Interior
Bedrooms & bathrooms
- Bedrooms: 3
- Bathrooms: 3
- Full bathrooms: 2
- 1/2 bathrooms: 1
Primary bedroom
- Level: Second
- Area: 180
- Dimensions: 12 X 15
Bedroom
- Level: Second
- Area: 100
- Dimensions: 10 X 10
Bedroom
- Level: Second
- Area: 100
- Dimensions: 10 X 10
Primary bathroom
- Level: Second
Other
- Level: Second
Other
- Level: Entry
Bonus room
- Level: Basement
- Area: 300
- Dimensions: 20 X 15
Dining room
- Level: Entry
- Area: 180
- Dimensions: 12 X 15
Kitchen
- Level: Entry
- Area: 120
- Dimensions: 12 X 10
Laundry
- Level: Basement
- Area: 150
- Dimensions: 10 X 15
Living room
- Level: Entry
- Area: 300
- Dimensions: 20 X 15
Heating
- Forced Air, Natural Gas
Cooling
- Ceiling Fans, Central Air
Appliances
- Included: Dishwasher, Disposal, Free Standing Gas Range, Free Standing Refrigerator, Stainless Steel Appliances
- Laundry: In Unit
Features
- Entrance Foyer, High Speed Internet
- Basement: Finished
- Has fireplace: Yes
- Fireplace features: Gas, Living Room
Interior area
- Total interior livable area: 1,998 sqft
- Finished area above ground: 1,498
- Finished area below ground: 500
Video & virtual tour
Property
Parking
- Parking features: Assigned 1 Space, No Garage
Features
- Levels: One
- Stories: 1
- Entry location: GroundLevelwSteps
- Patio & porch: Enclosed, Patio, Porch
- Exterior features: Grounds Maintenance, Lighting
- Pool features: Community, In Ground, Outdoor Pool
Details
- Parcel number: 1929476085
- Special conditions: Short Sale No,Standard
Construction
Type & style
- Home type: Condo
- Architectural style: Common Entry Building
- Property subtype: Condominium
Materials
- Brick
- Foundation: Basement, Poured
- Roof: Asphalt
Condition
- New construction: No
- Year built: 1964
- Major remodel year: 2026
Utilities & green energy
- Sewer: Public Sewer
- Water: Public
- Utilities for property: Cable Available
Community & HOA
Community
- Features: Clubhouse, Sidewalks
- Subdivision: FOXCROFT OF BLOOMFIELD OCCPN 437
HOA
- Has HOA: Yes
- Services included: Maintenance Grounds, Sewer, Snow Removal, Trash, Water
- HOA fee: $639 monthly
- HOA phone: 248-652-8221
Location
- Region: Bloomfield Hills
Financial & listing details
- Price per square foot: $168/sqft
- Tax assessed value: $106,410
- Annual tax amount: $5,271
- Date on market: 7/1/2026
- Cumulative days on market: 133 days
- Listing agreement: Exclusive Right To Sell
- Listing terms: Cash,Conventional
Estimated market value
$324,400
$308,000 - $341,000
$2,623/mo
Price history
| Date | Event | Price |
|---|---|---|
| 7/1/2026 | Price change | $335,000-6.9%$168/sqft |
Source:  Realcomp II #20261049858 Report a problem Realcomp II #20261049858 Report a problem | ||
| 4/30/2026 | Listed for sale | $359,900$180/sqft |
Source: Realcomp II #20261013390 Report a problem | ||
Public tax history
Tax history is unavailable.
Monthly payment
Est. payment
Payment breakdown
Explore the cost of this home by adjusting the details. Changes won't be saved.Climate risks
Neighborhood: 48301
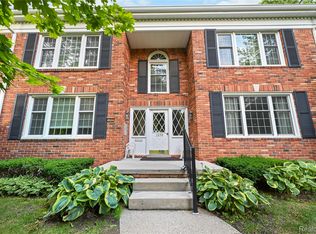
- $189,9002 bd2 ba1.2k sqft1250 Trailwood Path, Bloomfield Hills, MI 48301For Sale
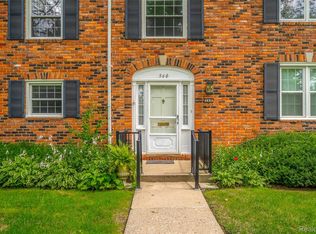
- $225,0002 bd2 ba1.1k sqft550 Billingsgate Ct APT C, Bloomfield Hills, MI 48301Sold

- $299,9003 bd3 ba1.7k sqft560 Billingsgate Ct, Bloomfield Hills, MI 48301Sold
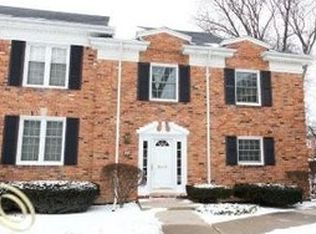
- $326,6003 bd2 ba1.4k sqft400 Billingsgate Ct, Bloomfield Township, MI 48301Off Market
Similar homes
- $338,9993 bd4 ba2.7k sqft5327 Fairway Ct, West Bloomfield, MI 48323For Sale

 MLS ID #26046234, Bashar Toubia, One America Realty. MichRIC
 - $290,0002 bd2 ba2.1k sqft32 Meadow Wood Dr, Rochester, MI 48307For Sale

 MLS ID #50221204, Bradley Glowe, Arterra Realty Michigan LLC. MiRealSource
 - $299,0003 bd3 ba2.2k sqft2910 Moon Lake Dr, West Bloomfield, MI 48323For Sale

 MLS ID #20261055169, Md Mhafuzul Islam, ZS Realty LLC. Realcomp II
 - $329,8883 bd2 ba1.3k sqft6777 Dandison Blvd, West Bloomfield, MI 48324For Sale
 MLS ID #50214457, Cynthia Manciero, Berkshire Hathaway HomeServices Kee Realty NB. MiRealSource
 - $425,0003 bd2 ba2.1k sqft4915 Walnut Lake Rd, West Bloomfield, MI 48323For SaleMLS ID #20261068774, Meg Stenger, KW Domain. Realcomp II
- $320,0003 bd2 ba1.5k sqft2905 Moon Lake Dr, West Bloomfield, MI 48323For SaleMLS ID #20261030412, Sheel Sohal, KW Domain. Realcomp II
- $429,0004 bd2 ba2.2k sqft1239 Ashover Dr, Bloomfield Hills, MI 48304For SaleMLS ID #20261067123, Janet Graham, Howard Hanna Birmingham. Realcomp II
- $354,9953 bd2 ba1.6k sqft3132 Maplewood Ave, Royal Oak, MI 48073For SaleMLS ID #50217190, Elena Filimon, Realteam Real Estate. MiRealSource
- $474,9993 bd2 ba1.6k sqft24900 N Cromwell Dr, Franklin, MI 48025For SaleMLS ID #26032266, Jason Strat, Redfin Corporation. MichRIC
- $358,0003 bd3 ba2.1k sqft1254 Charleston Ct, Northville, MI 48167For SaleMLS ID #20261069685, Kristin W Halmaghi, Real Estate One-Northville. Realcomp II
- $480,0003 bd2 ba1.7k sqft791 Robinhood Cir, Bloomfield Hills, MI 48304For SaleMLS ID #20261064523, Michael T Moore, NextHome The Boulevard. Realcomp II
- $299,8953 bd2 ba2.2k sqft28025 Sunset Blvd W, Lathrup Village, MI 48076For SaleMLS ID #20251047230, Lashawn Peterson, EXP Realty Main. Realcomp II
- $304,9003 bd3 ba2.9k sqft6608 Red Cedar Ln, West Bloomfield, MI 48324For SaleMLS ID #20261050563, Andy Senawe, Community Choice Realty Inc. Realcomp II
- $354,9003 bd2 ba2.1k sqft38218 Douglas Dr, Sterling Heights, MI 48310For SaleMLS ID #20261063846, Darius Babanas, Arterra Realty Michigan LLC. Realcomp II
- $310,0003 bd3 ba2.3k sqft23181 Parklawn St, Oak Park, MI 48237For SaleMLS ID #26007424, David Shepherd, D and E Realty. MichRIC
- $315,0002 bd3 ba2.3k sqft699 Charing Ct, Rochester, MI 48307For SaleMLS ID #20261067796, Gloria Ingram, REMAX Masterpiece of Michigan. Realcomp II
- $437,0003 bd3 ba2.9k sqft169 E Long Lake Rd, Bloomfield Hills, MI 48304For SaleMLS ID #50219245, Marianna D'Anna, D'Anna Realty. MiRealSource
- $375,0003 bd2 ba1.5k sqft428 Girard Ave, Royal Oak, MI 48073For SaleMLS ID #20261058020, Sana Brikho, St Jude Realty. Realcomp II
- $309,9003 bd2 ba2.6k sqft36759 Wayne Dr, Sterling Heights, MI 48312For SaleMLS ID #20261061057, M N M Tanveer, Wasim International Realty. Realcomp II
