Skip main navigation
Sold for $299,900
  • $299,900

    560 Billingsgate Ct, Bloomfield Hills, MI 48301

    3beds
    1,707sqft
    Condominium
    Built in 1963
    -- sqft lot
    $307,900 Zestimate®
    $176/sqft
    $2,311 Estimated rent

    Home value

    $307,900

    $289,000 - $326,000

    $2,311/mo

    Zestimate® history
    Loading
    Loading...

    Owner options

    List your home for rent

    $2,311/mo

    Rent Zestimate®

    Find your next renter with Zillow Rental Manager. Plus, with online applications, you can quickly screen prospective tenants – for free.

    Learn more

    $2,311/mo

    Rent Zestimate®

    Refinance and save

    $2,610/mo

    Est. payment

    Refinancing to a lower rate could help reduce your monthly payments and save thousands over the life of the loan.

    See today's rates

    $2,610/mo

    Est. payment

    Explore your selling options

    Work with a Zillow partner agent

    Leverage their expertise and Zillow's premium Showcase listings to get your home seen by more buyers.

    Get started

    List with your own agent

    Get your home in front of millions of buyers by listing it on Zillow.

    Learn how to do it

    Sell it yourself

    Take full control of how buyers see your home on Zillow by listing For Sale by Owner (FSBO).

    List your home

    What's special

    Outdoor poolCozy gas fireplacePartially finished basementHardwood floorsCrown moldingBuilt-in closetsGranite countertops
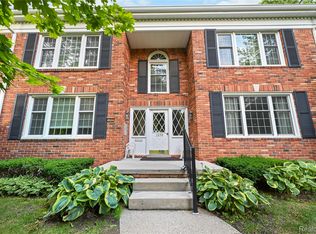
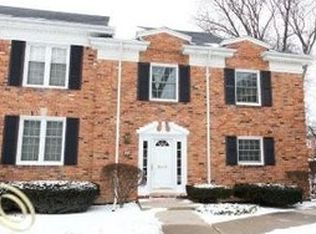
    Welcome to this beautifully maintained 3-bedroom, 2.1-bath private-entry end-unit condo, tucked away in the quiet neighborhood and located within the highly sought-after Bloomfield Hills School District. Step inside to find hardwood floors throughout along with the elegant touch of crown molding, creating a warm and timeless feel. The eat-in kitchen features granite countertops, a brand new backsplash (2024), and stainless steel appliances. It opens seamlessly into the spacious living area, complete with a cozy gas fireplace and access to an updated private brick paver patio (2024)—perfect for relaxing or entertaining. Upstairs, you’ll find three generously sized bedrooms with built-in closets, including a primary suite with his and her closets and ensuite bath and an additional full bath in the hall. The partially finished basement offers great flexibility with a casual hangout space, a laundry area, and a separate storage room. Enjoy peace of mind with major updates already done: new roof and A/C (2025), carpet and upstairs flooring (2021) and furnace (2018). Community amenities include a clubhouse with an outdoor pool. Walk to Trader Joe’s, Nino’s, and Starbucks, along with quick access to all major expressways. 2 carports included (#38 and #52). Investor friendly. Immediate occupancy—keys at close!

    Zillow last checked:

    Listing updated:

    Listed by:

    Kathryn Paulon 248-229-2918,

    KW Domain

    Bought with:

    Christine Winans, 6501319579

    Berkshire Hathaway HomeServices Kee Realty Bham

    Source: Realcomp II,MLS#: 20251033007MLS Logo

    Facts & features

    Interior

    Bedrooms & bathrooms
    • Bedrooms: 3
    • Bathrooms: 3
    • Full bathrooms: 2
    • 1/2 bathrooms: 1
    Primary bedroom
    • Level: Second
    • Area: 168
    • Dimensions: 14 X 12
    Bedroom
    • Level: Second
    • Area: 120
    • Dimensions: 12 X 10
    Bedroom
    • Level: Second
    • Area: 120
    • Dimensions: 12 X 10
    Primary bathroom
    • Level: Second
    • Area: 80
    • Dimensions: 10 X 8
    Other
    • Level: Second
    • Area: 24
    • Dimensions: 6 X 4
    Other
    • Level: Entry
    • Area: 30
    • Dimensions: 6 X 5
    Other
    • Level: Entry
    • Area: 121
    • Dimensions: 11 X 11
    Kitchen
    • Level: Entry
    • Area: 260
    • Dimensions: 20 X 13
    Laundry
    • Level: Basement
    • Area: 66
    • Dimensions: 11 X 6
    Living room
    • Level: Entry
    • Area: 308
    • Dimensions: 22 X 14
    Heating
    • Forced Air, Natural Gas
    Cooling
    • Central Air
    Appliances
    • Laundry: Electric Dryer Hookup, Laundry Room
    Features
    • Entrance Foyer, Programmable Thermostat
    • Basement: Full,Partially Finished
    • Has fireplace: Yes
    • Fireplace features: Gas, Living Room
    Interior area
    • Total interior livable area: 1,707 sqft
    • Finished area above ground: 1,498
    • Finished area below ground: 209

    Property

    Parking
    • Parking features: Assigned 2 Spaces, No Garage, Carport
    • Has carport: Yes
    Features
    • Levels: Two
    • Stories: 2
    • Entry location: GroundLevelwSteps
    • Patio & porch: Patio, Porch
    • Exterior features: Grounds Maintenance, Lighting
    • Pool features: Community, In Ground, Outdoor Pool
    Details
    • Parcel number: 1929476062
    • Special conditions: Short Sale No,Standard

    Construction

    Type & style
    • Home type: Condo
    • Architectural style: Colonial
    • Property subtype: Condominium
    Materials
    • Brick
    • Foundation: Basement, Poured, Sump Pump
    • Roof: Composition
    Condition
    • New construction: No
    • Year built: 1963
    • Major remodel year: 2010

    Utilities & green energy

    • Electric: Circuit Breakers
    • Sewer: Public Sewer
    • Water: Public

    Community & HOA

    Community
    • Features: Clubhouse, Fitness Center
    • Security: Smoke Detectors
    • Subdivision: FOXCROFT OF BLOOMFIELD OCCPN 437
    HOA
    • Has HOA: Yes
    • Services included: Maintenance Grounds, Maintenance Structure, Sewer, Snow Removal, Trash, Water
    • HOA fee: $639 monthly
    • HOA phone: 248-652-8221
    Location
    • Region: Bloomfield Hills

    Financial & listing details

    • Price per square foot: $176/sqft
    • Tax assessed value: $53,230
    • Annual tax amount: $1,967
    • Date on market: 9/4/2025
    • Cumulative days on market: 48 days
    • Listing agreement: Exclusive Right To Sell
    • Listing terms: Cash,Conventional

    Price history

    DateEventPrice
    10/9/2025Sold$299,900$176/sqft
    Source: Realcomp II #20251033007 Report a problem
    9/15/2025Pending sale$299,900$176/sqft
    Source: Realcomp II #20251033007 Report a problem
    9/4/2025Listed for sale$299,900-6.3%$176/sqft
    Source: Realcomp II #20251033007 Report a problem
    9/3/2025Listing removed$320,000$187/sqft
    Source: Realcomp II #20251019153 Report a problem
    7/24/2025Listed for sale$320,000+220%$187/sqft
    Source: Realcomp II #20251019153 Report a problem
    7/10/2007Sold$100,000$59/sqft
    Source: MiRealSource #363621 Report a problem

    Public tax history

    Tax history is unavailable.

    Neighborhood: 48301

    Nearby schools

    GreatSchools rating
    Get a cash offer in 3 minutes
    Find out how much your home could sell for in as little as 3 minutes with a no-obligation cash offer.
    Estimated market value
    $307,900
    Get a cash offer in 3 minutes
    Find out how much your home could sell for in as little as 3 minutes with a no-obligation cash offer.
    Estimated market value
    $307,900