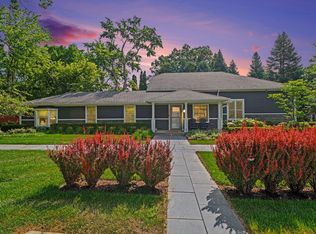
Welcome to this beautifully updated detached brick ranch condo in the heart of West Bloomfield. Walled Lake Schools! THE BEAUTIFUL RIDGEWOOD POINTE CONDOMINIUM ! This stunning home offers the ease of first-floor living with a spacious primary suite featuring a private en suite bath, along with a second bedroom and a total of 3.1 bathrooms. Step inside to discover an open-concept layout enhanced by soaring ceilings, abundant natural light, and rich hardwood flooring and well maintained carpet throughout. The inviting living area centers around a cozy gas fireplace, perfect for relaxing or entertaining. The fully renovated kitchen is a standout, complete with sleek stainless steel appliances, an electric double oven, microwave, generous kitchenette space, and a full pantry for ample storage.The beautiful deck overlooking the kitchen provides entertaining outdoor space and a beautiful view of the gorgeous pond. Convenience meets functionality with a large first-floor laundry room offering additional closet space. Downstairs, the fully finished basement expands your living area with daylight windows, a stylish wet bar, a full bathroom, a cedar closet, and even a private sauna—ideal for unwinding at the end of the day. EXTRA STORAGE TO BUILD OUT OR UTILIZE FOR STORING. 2 car attached garage with plus additional parking spots for company. Enjoy peaceful outdoor living on the wood deck overlooking a picturesque pond, providing a serene backdrop year-round. This move-in ready home combines modern updates, thoughtful design, and a prime location—an exceptional opportunity you won’t want to miss! BATVAI! Please remove shoes and wear shoe coverings while touring the home. The homeowner may be home, please be respectful! She will allow the agent and the buyer to tour freely.
For sale
Price cut: $12K (7/3)
$430,000
5950 Pinetree Dr, West Bloomfield, MI 48322
2beds
3,242sqft
Condominium
Built in 1981
-- sqft lot
$426,500 Zestimate®
$133/sqft
$750/mo HOA
What's special
- 147 days
- 356
- 12
Zillow last checked:
Listing updated:
Listed by:
Amy B Brent 248-225-0451,
Cedarwood Realty LLC, a Michigan LLC 248-496-5858
Source: Realcomp II,MLS#: 20261023278
Facts & features
Interior
Bedrooms & bathrooms
- Bedrooms: 2
- Bathrooms: 4
- Full bathrooms: 3
- 1/2 bathrooms: 1
Primary bedroom
- Level: Entry
- Area: 234
- Dimensions: 18 X 13
Bedroom
- Level: Entry
- Area: 169
- Dimensions: 13 X 13
Primary bathroom
- Level: Entry
- Area: 90
- Dimensions: 10 X 9
Other
- Level: Entry
- Area: 60
- Dimensions: 10 X 6
Other
- Level: Basement
- Area: 66
- Dimensions: 11 X 6
Other
- Level: Entry
- Area: 40
- Dimensions: 8 X 5
Dining room
- Level: Entry
- Area: 121
- Dimensions: 11 X 11
Kitchen
- Level: Entry
- Area: 286
- Dimensions: 26 X 11
Laundry
- Level: Entry
- Area: 126
- Dimensions: 21 X 6
Library
- Level: Entry
- Area: 165
- Dimensions: 15 X 11
Living room
- Level: Entry
- Area: 315
- Dimensions: 21 X 15
Heating
- Forced Air, Natural Gas
Cooling
- Ceiling Fans, Central Air
Appliances
- Included: Dishwasher, Double Oven, Dryer, Electric Cooktop, Free Standing Refrigerator, Microwave, Stainless Steel Appliances, Washer
Features
- Basement: Partially Finished
- Has fireplace: No
Interior area
- Total interior livable area: 3,242 sqft
- Finished area above ground: 2,242
- Finished area below ground: 1,000
Property
Parking
- Total spaces: 2
- Parking features: Two Car Garage, Attached
- Attached garage spaces: 2
Features
- Levels: One
- Stories: 1
- Entry location: GroundLevel
- Fencing: Fencingnot Allowed
Details
- Parcel number: 1828101010
- Special conditions: Short Sale No,Standard
Construction
Type & style
- Home type: Condo
- Architectural style: Ranch
- Property subtype: Condominium
Materials
- Brick
- Foundation: Basement, Poured
Condition
- New construction: No
- Year built: 1981
Utilities & green energy
- Sewer: Public Sewer
- Water: Other
Community & HOA
Community
- Subdivision: RIDGEWOOD POINTE OCCPN 291
HOA
- Has HOA: Yes
- HOA fee: $750 monthly
- HOA phone: 248-637-9800
Location
- Region: West Bloomfield
Financial & listing details
- Price per square foot: $133/sqft
- Tax assessed value: $148,381
- Annual tax amount: $4,724
- Date on market: 4/11/2026
- Cumulative days on market: 147 days
- Listing agreement: Exclusive Right To Sell
- Listing terms: Cash,Conventional,FHA,Va Loan
Estimated market value
$426,500
$405,000 - $448,000
$3,678/mo
Price history
| Date | Event | Price |
|---|---|---|
| 7/3/2026 | Price change | $430,000-2.7%$133/sqft |
Source:  Realcomp II #20261023278 Report a problem Realcomp II #20261023278 Report a problem | ||
| 6/18/2026 | Price change | $442,000-1.6%$136/sqft |
Source: Realcomp II #20261023278 Report a problem | ||
| 5/30/2026 | Listed for sale | $449,000$138/sqft |
Source: Realcomp II #20261023278 Report a problem | ||
| 5/29/2026 | Contingent | $449,000$138/sqft |
Source: Realcomp II #20261023278 Report a problem | ||
| 4/24/2026 | Price change | $449,000-3.4%$138/sqft |
Source: Realcomp II #20261023278 Report a problem | ||
| 4/11/2026 | Listed for sale | $465,000$143/sqft |
Source: Realcomp II #20261023278 Report a problem | ||
Public tax history
Tax history is unavailable.
Monthly payment
Est. payment
Payment breakdown
Explore the cost of this home by adjusting the details. Changes won't be saved.Climate risks
Neighborhood: 48322
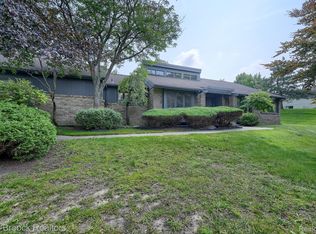
- $300,0002 bd3 ba2.2k sqft5592 Water Way Ct, West Bloomfield, MI 48322Sold

- $468,7003 bd4 ba2.6k sqft5965 Pinetree Dr #1, West Bloomfield, MI 48322Off Market
- $375,7003 bd4 ba2.6k sqft5965 Pinetree Dr, West Bloomfield, MI 48322Off Market
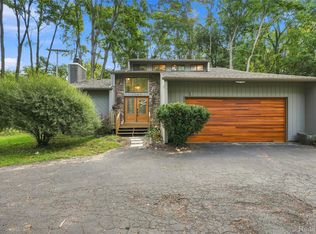
- $358,200-- bd-- ba-- sqft5569 Water Way Ct, West Bloomfield, MI 48322Off Market
Similar homes
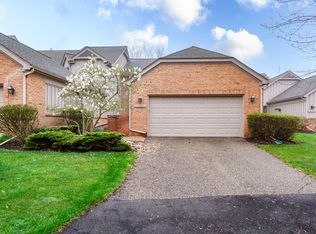
- $425,0003 bd3 ba2.8k sqft2365 Lochaven Rd, West Bloomfield, MI 48324For Sale
 MLS ID #20261064975, Trisha Banks, Elite Realty. Realcomp II
 - $338,9993 bd4 ba2.7k sqft5327 Fairway Ct, West Bloomfield, MI 48323For Sale

 MLS ID #26046234, Bashar Toubia, One America Realty. MichRIC
 - $369,0002 bd2 ba2.6k sqft37834 Siena Dr, Farmington, MI 48331For Sale
 MLS ID #26046424, Rajaei Abbass, Sahara Real Estate Group. MichRIC
 - $524,9004 bd3 ba3.1k sqft5675 Carlburt St, West Bloomfield, MI 48322For Sale
 MLS ID #26040880, Desiree Bourgeois, Redfin Corporation. MichRIC
 - $249,9002 bd3 ba1.6k sqft5590 Hillcrest Cir W, West Bloomfield, MI 48322For SaleMLS ID #20261067653, Suzanne L Cavanaugh Stabile, Home Realty Partners. Realcomp II
- $525,0004 bd3 ba2.9k sqft6021 Fairbrook Dr, West Bloomfield, MI 48322For SaleMLS ID #26042631, Ahmed ''Ali'' Khalil, Real Broker, LLC. MichRIC
- $500,0004 bd3 ba4.1k sqft5474 Maple Leaf Ct, West Bloomfield, MI 48322For SaleMLS ID #20261067133, Kevin T Kast, Berkshire Hathaway HomeServices Kee Realty. Realcomp II
- $425,0003 bd2 ba2.3k sqft3372 Loon Lake Ct #41, Waterford, MI 48329For SaleMLS ID #20261072393, Anthony Scaccia, Ascendent Realty Associates, LLC. Realcomp II
- $539,0003 bd3 ba2.8k sqft7365 Danbury Dr, West Bloomfield, MI 48322For SaleMLS ID #20261019550, Jiyun Noh, Keller Williams Paint Creek. Realcomp II
- $424,9004 bd3 ba3.5k sqft5220 Huron Hills Dr, Commerce Township, MI 48382For SaleMLS ID #26040799, Michael Burch, eXp Realty, LLC. MichRIC
- $325,0003 bd3 ba1.6k sqft2478 Hiller Rd, West Bloomfield, MI 48324For SaleMLS ID #20261037668, Stephen G Reynolds II, North American Real Estate LLC. Realcomp II
- $270,0002 bd3 ba1.7k sqft7342 Meadowridge Dr, West Bloomfield, MI 48322For SaleMLS ID #20261030455, Sheel Sohal, KW Domain. Realcomp II
- $374,9003 bd2 ba1.6k sqft32460 Dunford St, Farmington Hills, MI 48334For SaleMLS ID #26042969, Lisa Jones, Keller Williams Metro. MichRIC
- $437,0003 bd3 ba2.9k sqft169 E Long Lake Rd, Bloomfield Hills, MI 48304For Sale
 MLS ID #50219245, Marianna D'Anna, D'Anna Realty. MiRealSource
 - $465,9994 bd3 ba3.3k sqft40219 Denbigh Dr, Sterling Heights, MI 48310For SaleMLS ID #50220957, Crystal Silveri, Brookstone, Realtors LLC. MiRealSource
- $465,0004 bd5 ba3k sqft28550 Tavistock Trl, Southfield, MI 48034For SaleMLS ID #26036010, Karen Greenwood, Coldwell Banker Professionals. MichRIC
- $474,9994 bd3 ba2.2k sqft1560 Chanticlair Cir, Wixom, MI 48393For SaleMLS ID #26039781, Adrena Holman, Redfin Corporation. MichRIC
- $399,9004 bd3 ba3.4k sqft23605 Beech Rd, Southfield, MI 48033For SaleMLS ID #20261049069, Beverly Jordan, Global Scope Real Estate Solutions. Realcomp II
- $439,9994 bd3 ba2.8k sqft7323 Burgundy St, Canton, MI 48187For SaleMLS ID #20261070159, Maya Chami, EXP Realty Main. Realcomp II
- $474,9993 bd2 ba1.6k sqft24900 N Cromwell Dr, Franklin, MI 48025For SaleMLS ID #26032266, Jason Strat, Redfin Corporation. MichRIC
