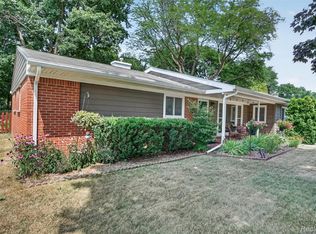
PRICE IMPROVEMENT — NOW $374,900 Seller Ready for Their Next Chapter — Bring Your Offer! Welcome to 32460 Dunford Street, a lovely ranch in the desirable Westbrook Manor subdivision of Farmington Hills. Near shopping, dining, parks, and major roadways, this 3-bed, 1.5-bath home offers comfortable living with plenty of space. The layout features a spacious living room, dining area, and family room with a fireplace. Recent improvements include brand-new appliances, a new roof and gutters, a new privacy fence, updated electrical, and fresh paint throughout. The basement provides ample storage, while the attached 2-car garage offers added convenience, especially during Michigan winters. Existing flooring offers an opportunity to add your own personal design touches. Outside, enjoy the lush, private backyard and large deck, creating an ideal setting for relaxing and entertaining. With the price now improved to $374,900, you won't want to miss this. Schedule your SHOWING today.
Active
Price cut: $10K (9/1)
$374,900
32460 Dunford St, Farmington Hills, MI 48334
3beds
1,657sqft
Single Family Residence
Built in 1960
0.28 Acres Lot
$368,200 Zestimate®
$226/sqft
$-- HOA
What's special
Basement provides ample storageNew privacy fenceFresh paint throughoutLarge deckNew roof and guttersUpdated electricalDining area
- 23 days
- 1,350
- 67
Zillow last checked:
Listing updated:
Listed by:
Lisa Jones 312-933-0188,
Keller Williams Metro 248-288-3500
Source: MichRIC,MLS#: 26042969
Facts & features
Interior
Bedrooms & bathrooms
- Bedrooms: 3
- Bathrooms: 2
- Full bathrooms: 1
- 1/2 bathrooms: 1
- Main level bedrooms: 3
Primary bedroom
- Level: Main
- Area: 143
- Dimensions: 13.00 x 11.00
Bedroom 2
- Level: Main
- Area: 117
- Dimensions: 13.00 x 9.00
Bedroom 3
- Level: Main
- Area: 108
- Dimensions: 12.00 x 9.00
Bathroom 1
- Level: Main
Bathroom 2
- Level: Main
Dining room
- Level: Main
- Area: 110
- Dimensions: 11.00 x 10.00
Family room
- Level: Main
- Area: 195
- Dimensions: 15.00 x 13.00
Kitchen
- Level: Main
- Area: 112
- Dimensions: 14.00 x 8.00
Living room
- Level: Main
- Area: 176
- Dimensions: 16.00 x 11.00
Heating
- Forced Air
Cooling
- Central Air
Appliances
- Laundry: In Basement
Features
- Basement: Full
- Number of fireplaces: 1
- Fireplace features: Family Room
Interior area
- Total structure area: 1,657
- Total interior livable area: 1,657 sqft
- Finished area below ground: 1,222
Property
Parking
- Total spaces: 2
- Parking features: Attached
- Garage spaces: 2
Features
- Stories: 1
- Fencing: Privacy
Lot
- Size: 0.28 Acres
- Dimensions: 96 x 129
- Features: Level
Details
- Parcel number: 2310180016
Construction
Type & style
- Home type: SingleFamily
- Architectural style: Ranch
- Property subtype: Single Family Residence
Materials
- Brick, Vinyl Siding
- Roof: Asphalt
Condition
- New construction: No
- Year built: 1960
Utilities & green energy
- Sewer: Public Sewer
- Water: Public
Community & HOA
Location
- Region: Farmington Hills
Financial & listing details
- Price per square foot: $226/sqft
- Tax assessed value: $327,880
- Annual tax amount: $4,228
- Date on market: 8/17/2026
- Listing terms: Cash,FHA,VA Loan,Conventional
Estimated market value
$368,200
$350,000 - $387,000
$2,513/mo
Price history
| Date | Event | Price |
|---|---|---|
| 9/1/2026 | Price change | $374,900-2.6%$226/sqft |
Source:  MichRIC #26042969 Report a problem MichRIC #26042969 Report a problem | ||
| 8/17/2026 | Listed for sale | $384,900+13.1%$232/sqft |
Source: MichRIC #26042969 Report a problem | ||
| 7/14/2025 | Sold | $340,250-2.8%$205/sqft |
Source:  Realcomp II #20251011725 Report a problem Realcomp II #20251011725 Report a problem | ||
| 7/7/2025 | Pending sale | $350,000$211/sqft |
Source: Realcomp II #20251011725 Report a problem | ||
| 6/27/2025 | Listed for sale | $350,000$211/sqft |
Source: Realcomp II #20251011725 Report a problem | ||
Public tax history
| Year | Property taxes | Tax assessment |
|---|---|---|
| 2025 | -- | $163,940 |
| 2024 | -- | $163,940 +15% |
| 2023 | -- | $142,580 +8.8% |
| 2022 | -- | $131,030 +6.4% |
| 2021 | -- | $123,160 +3.4% |
| 2020 | -- | $119,090 +4.5% |
| 2019 | -- | $114,000 +6.5% |
| 2018 | -- | $107,070 +25.3% |
| 2015 | -- | $85,480 +10.4% |
| 2014 | -- | $77,410 +8.9% |
| 2011 | -- | $71,060 -20.4% |
| 2010 | -- | $89,240 |
| 2009 | -- | $89,240 |
| 2003 | -- | -- |
| 2002 | -- | $101,300 +27.7% |
| 2001 | $3,243 +5.5% | $79,300 +3.2% |
| 2000 | $3,074 | $76,850 |
Find assessor info on the county website
Monthly payment
Est. payment
Payment breakdown
Explore the cost of this home by adjusting the details. Changes won't be saved.Climate risks
Neighborhood: 48334
- $407,0005 bd3 ba2.3k sqft32444 Dunford St, Farmington Hills, MI 48334Off Market
- $407,2004 bd3 ba2.1k sqft32478 Dunford St, Farmington Hills, MI 48334Off Market
- $401,4004 bd2 ba2.1k sqft32427 Nottingwood St, Farmington Hills, MI 48334Off Market
- $396,0004 bd2 ba1.8k sqft32411 Nottingwood St, Farmington Hills, MI 48334Off Market
Similar homes
- $375,0003 bd1 ba1.7k sqft4580 Chadsworth St, Commerce Township, MI 48382For Sale

 MLS ID #20261070502, Elijah Lucas, EXP Realty Main. Realcomp II
 - $339,9003 bd2 ba1.4k sqft920 W Gardenia Ave, Madison Heights, MI 48071For Sale
 MLS ID #20261071108, Doniece E Muzzy, EXP Realty Shelby Twp. Realcomp II
 - $--4 bd1 ba1.5k sqft20705 Westhampton Ave, Southfield, MI 48075Auction
 Auction.com 2
 - $359,9003 bd2 ba1.6k sqft41008 Hollydale, Novi, MI 48375For Sale
 MLS ID #20261059237, Rosemarie Tibbles, 3DX Real Estate-Brighton. Realcomp II
 - $370,0003 bd2 ba1.5k sqft14587 Blue Skies St, Livonia, MI 48154For Sale
 MLS ID #26042102, Randall Wolber, Simple Fee Listings. MichRIC
 - $300,0003 bd2 ba1.2k sqft24029 Ripple Crk, Novi, MI 48375For SaleMLS ID #26045123, Robert Mazer, eXp Realty, LLC. MichRIC
- $325,0003 bd3 ba1.6k sqft2478 Hiller Rd, West Bloomfield, MI 48324For SaleMLS ID #20261037668, Stephen G Reynolds II, North American Real Estate LLC. Realcomp II
- $370,0003 bd2 ba1.6k sqft3132 Maplewood Ave, Royal Oak, MI 48073For Sale
 MLS ID #50217190, Elena Filimon, Realteam Real Estate. MiRealSource
 - $375,0003 bd2 ba1.9k sqft3036 Shawnee Ln, Waterford, MI 48329For SaleMLS ID #20261030016, Jacob Fortner, @properties Christie's Int'l R E Rochester. Realcomp II
- $234,9003 bd3 ba1.6k sqft25073 Oakbrooke Dr, Southfield, MI 48033For SaleMLS ID #26047472, Ronald Collard, Nu Vision Realty LLC. MichRIC
- $349,9003 bd2 ba1.6k sqft26347 Midway St, Dearborn Heights, MI 48127For SaleMLS ID #26045522, Christine Faeth, Howard Hanna Real Estate. MichRIC
- $474,9993 bd2 ba1.6k sqft24900 N Cromwell Dr, Franklin, MI 48025For SaleMLS ID #26032266, Jason Strat, Redfin Corporation. MichRIC
- $359,9003 bd1 ba1.3k sqft15690 Birwood Ave, Beverly Hills, MI 48025For SaleMLS ID #20261047492, Andrea L Courey, 3DX Real Estate LLC. Realcomp II
- $364,9003 bd2 ba1.3k sqft4713 Desert Bridge Ct, Highland, MI 48356For SaleMLS ID #20261064379, Tiffany Daniels, Full Circle Real Estate Group LLC. Realcomp II
- $344,9953 bd2 ba1.9k sqft32029 Desmond Dr, Warren, MI 48093For SaleMLS ID #20261065330, Fahad Ahmed, RE/MAX Platinum. Realcomp II
- $322,0003 bd2 ba1.9k sqft47546 Roland St, Shelby Township, MI 48317For SaleMLS ID #50220958, Jonathan Minerick, HomeCoin.com. MiRealSource
- $400,0003 bd2 ba1.6k sqft3914 Edgeland Ave, Royal Oak, MI 48073For SaleMLS ID #50212123, Shana Sine Cameron, Sine & Monaghan LLC. MiRealSource
- $299,9003 bd3 ba1.7k sqft22808 Greenview Rd, Southfield, MI 48075For SaleMLS ID #26045660, Devin Raines, eXp Realty, LLC. MichRIC
- $335,0003 bd2 ba1.8k sqft345 Gargantua Ave, Clawson, MI 48017For SaleMLS ID #50217723, Julie Ann Brown, Realty Executives Home Towne Romeo. MiRealSource
- $349,9004 bd3 ba1.9k sqft5563 Northlawn Dr, Sterling Heights, MI 48310For SaleMLS ID #50217880, Michael Gale, Keller Williams Realty Lakeside. MiRealSource
