Franklin in the Fives, Nestled in the ''Town That Time Forgot'', Franklin, Michigan, this meticulously maintained, beautifully updated three-bedroom, one-and-a-half-bath ranch sits on nearly a full acre. With almost 1,700 square feet, this home offers a new roof (within the past four years), a newly updated front porch (2025), and a modernized electrical system (2026). The master bathroom is fully renovated (2025), and a -new water softener (2025) enhances comfort. With plenty of room for growth, this move-in ready home offers a beautiful setting, just a short distance to both downtown Franklin and the Franklin cider mill. Set in the sought-after Birmingham School District, this home is a rare gem--a perfect blend of charm, space, and modern upgrades.
Active
Price cut: $50.6K (7/12)
$505,000
24900 N Cromwell Dr, Franklin, MI 48025
3beds
1,643sqft
:
Get pre-qualified$3,510/mo
Single Family Residence
Built in 1954
0.7 Acres Lot
$489,700 Zestimate®
$307/sqft
$-- HOA
What's special
Nearly a full acreModernized electrical systemNew water softenerBeautiful settingNewly updated front porch
- 41 days |
- 1,219 |
- 50 |
Zillow last checked:
Listing updated:
Listed by:
Jason Strat 586-634-2612,
Redfin Corporation 248-327-0275
Source: MichRIC,MLS#: 26032266
Facts & features
Interior
Bedrooms & bathrooms
- Bedrooms: 3
- Bathrooms: 2
- Full bathrooms: 1
- 1/2 bathrooms: 1
- Main level bedrooms: 3
Primary bedroom
- Level: Main
- Area: 169
- Dimensions: 13.00 x 13.00
Bedroom 2
- Level: Main
- Area: 156
- Dimensions: 13.00 x 12.00
Bedroom 3
- Level: Main
- Area: 150
- Dimensions: 15.00 x 10.00
Bathroom 1
- Level: Main
- Area: 28
- Dimensions: 7.00 x 4.00
Bathroom 2
- Level: Main
- Area: 70
- Dimensions: 10.00 x 7.00
Dining area
- Level: Main
- Area: 154
- Dimensions: 14.00 x 11.00
Kitchen
- Level: Main
- Area: 130
- Dimensions: 13.00 x 10.00
Laundry
- Level: Main
- Area: 154
- Dimensions: 14.00 x 11.00
Living room
- Level: Main
- Area: 280
- Dimensions: 20.00 x 14.00
Other
- Description: Screened Porch
- Level: Main
- Area: 130
- Dimensions: 13.00 x 10.00
Heating
- Forced Air
Cooling
- Central Air
Appliances
- Included: Dishwasher, Dryer, Microwave, Range, Refrigerator, Washer, Water Softener Owned
- Laundry: Laundry Room, Main Level
Features
- Flooring: Wood
- Windows: Skylight(s), Insulated Windows, Window Treatments
- Basement: Crawl Space
- Number of fireplaces: 1
- Fireplace features: Family Room, Gas Log
Interior area
- Total structure area: 1,643
- Total interior livable area: 1,643 sqft
Property
Parking
- Total spaces: 2
- Parking features: Garage Faces Front, Garage Door Opener, Attached
- Garage spaces: 2
Features
- Stories: 1
Lot
- Size: 0.7 Acres
- Dimensions: 150 x 207 x 150 x 200
- Features: Level
Details
- Additional structures: Shed(s)
- Parcel number: 2405251012
- Zoning description: RES
Construction
Type & style
- Home type: SingleFamily
- Architectural style: Ranch
- Property subtype: Single Family Residence
Materials
- Brick, Stone
- Roof: Shingle
Condition
- New construction: No
- Year built: 1954
Utilities & green energy
- Sewer: Septic Tank
- Water: Well
- Utilities for property: Natural Gas Connected, Cable Connected
Community & HOA
Community
- Security: Security System
Location
- Region: Franklin
Financial & listing details
- Price per square foot: $307/sqft
- Tax assessed value: $94,700
- Annual tax amount: $3,336
- Date on market: 6/26/2026
- Listing terms: Cash,FHA,VA Loan,Conventional
- Road surface type: Paved
Estimated market value
$489,700
$465,000 - $514,000
$2,694/mo
Price history
| Date | Event | Price |
|---|---|---|
| 7/12/2026 | Price change | $505,000-9.1%$307/sqft |
Source:  MichRIC #26032266 Report a problem MichRIC #26032266 Report a problem | ||
| 6/26/2026 | Listed for sale | $555,555+120.5%$338/sqft |
Source: MichRIC #26032266 Report a problem | ||
| 10/27/2000 | Sold | $252,000$153/sqft |
Source: Public Record Report a problem | ||
Public tax history
| Year | Property taxes | Tax assessment |
|---|---|---|
| 2025 | $2,381 +4.9% | $182,520 +10.3% |
| 2024 | $2,270 +5.5% | $165,410 +2.2% |
| 2023 | $2,152 -2% | $161,870 +5.2% |
| 2022 | $2,196 -1.3% | $153,860 +19.8% |
| 2021 | $2,225 | $128,430 +5% |
| 2020 | -- | $122,320 +0.7% |
| 2019 | $2,861 +30.7% | $121,420 +9.5% |
| 2018 | $2,189 -17.8% | $110,930 |
| 2017 | $2,664 | $110,930 +3.6% |
| 2016 | $2,664 | $107,030 +5.9% |
| 2015 | -- | $101,040 +17.6% |
| 2014 | -- | $85,930 +16.8% |
| 2011 | -- | $73,560 -12.5% |
| 2010 | $3,059 -21.7% | $84,080 -26.4% |
| 2009 | $3,906 +67.4% | $114,250 -52.4% |
| 2005 | $2,334 | $239,810 +102.5% |
| 2003 | -- | $118,420 +6.1% |
| 2002 | -- | $111,640 +5.3% |
| 2001 | $4,103 +43.8% | $106,040 +37.3% |
| 2000 | $2,852 | $77,240 |
Find assessor info on the county website
Monthly payment
Est. payment
Payment breakdown
Explore the cost of this home by adjusting the details. Changes won't be saved.Climate risks
Neighborhood: 48025
Nearby schools
GreatSchools rating
- 9/10West Maple Elementary SchoolGrades: K-5Distance: 2.2 mi
- 9/10Berkshire Middle SchoolGrades: 6-8Distance: 1.6 mi
- 8/10Wylie E. Groves High SchoolGrades: 9-12Distance: 2.4 mi
- $421,6003 bd2 ba1.7k sqft24920 N Cromwell Dr, Franklin, MI 48025Off Market
- $407,5003 bd2 ba1.9k sqft24880 N Cromwell Dr, Franklin, MI 48025Off Market
- $499,9995 bd2 ba2.5k sqft24741 Tudor Ln, Franklin, MI 48025Pending
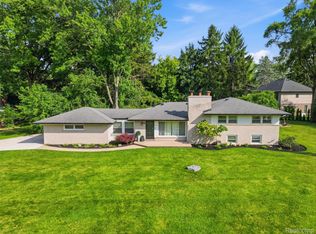
- $751,4004 bd4 ba2.9k sqft32370 Susanne Dr, Franklin, MI 48025Off Market
- $799,2005 bd4 ba2.5k sqft32350 Susanne Dr, Franklin, MI 48025Off Market
- $498,0005 bd3 ba2k sqft24940 S Cromwell Dr, Franklin, MI 48025Off Market
- $758,6003 bd3 ba2.4k sqft24756 Tudor Ln, Franklin, MI 48025Off Market
- $440,8003 bd2 ba1.9k sqft24850 N Cromwell Dr, Franklin, MI 48025Off Market
A local agent can set up tours, give advice and negotiate with sellers.
Similar homes
- $475,0003 bd3 ba2.2k sqft20761 W Thirteen Mile Rd, Beverly Hills, MI 48025For Sale

 MLS ID #26034833, Anne Loehr, Redfin Corporation. MichRIC
 - $525,0003 bd2 ba1.8k sqft4106 Highfield Rd, Royal Oak, MI 48073For Sale
 MLS ID #26040194, Darin DeWeese, The Agency Hall & Hunter. MichRIC
 - $489,0003 bd2 ba1.7k sqft120 Montmorency Rd, Rochester Hills, MI 48307For Sale
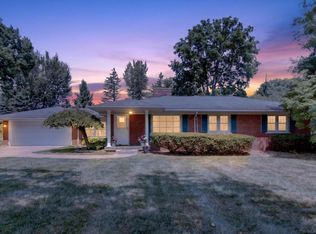
 MLS ID #50217478, Marjorie Fetty, Century 21 Professionals. MiRealSource
 - $419,9003 bd2 ba2k sqft2731 Crooks Rd, Royal Oak, MI 48073For Sale
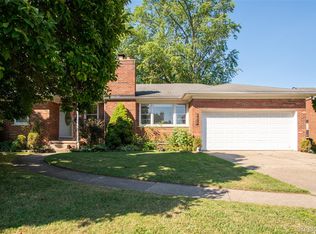
 MLS ID #20261061917, Jeff Glover, KW Professionals. Realcomp II
 - $625,0003 bd3 ba2.4k sqft899 Fox Run, Bloomfield Hills, MI 48304For SaleMLS ID #26040981, Karen Greenwood, Coldwell Banker Professionals. MichRIC
- $525,0003 bd3 ba2.3k sqft1605 Albany St, Ferndale, MI 48220For SaleMLS ID #26040936, Laurie Dixon, Redfin Corporation. MichRIC
- $398,0004 bd2 ba2.1k sqft22589 Bell Brook St, Southfield, MI 48034For SaleMLS ID #26035990, Karen Greenwood, Coldwell Banker Professionals. MichRIC
- $460,0004 bd3 ba2.1k sqft2557 Orbit Dr, Lake Orion, MI 48360For SaleMLS ID #20261061187, Michelle R Zarghami, Berkshire Hathaway HomeServices Kee Realty. Realcomp II
- $370,0003 bd2 ba1.6k sqft3132 Maplewood Ave, Royal Oak, MI 48073For SaleMLS ID #50217190, Elena Filimon, Realteam Real Estate. MiRealSource
- $344,0003 bd2 ba1.7k sqft309 S Chocolay Ave, Clawson, MI 48017For SaleMLS ID #20261061333, Michael T Moore, NextHome The Boulevard. Realcomp II
- $389,9003 bd2 ba1.5k sqft428 Girard Ave, Royal Oak, MI 48073For SaleMLS ID #20261058020, Sana Brikho, St Jude Realty. Realcomp II
- $474,9994 bd3 ba2.2k sqft1560 Chanticlair Cir, Wixom, MI 48393For SaleMLS ID #26039781, Adrena Holman, Redfin Corporation. MichRIC
- $419,9003 bd2 ba1.5k sqft2679 Oxford Rd, Berkley, MI 48072For SaleMLS ID #26007852, Jaye Sanders, Nextpointe Real Estate Service. MichRIC
- $463,5003 bd4 ba2.1k sqft1189 Glenpointe Ct, Bloomfield Hills, MI 48304For SaleMLS ID #26040038, Deborah Berg, BHHS Kee Realty. MichRIC
- $449,0003 bd3 ba1.9k sqft10425 Elgin Ave, Huntington Woods, MI 48070For SaleMLS ID #20261053610, Nancy R Robinson, Real Broker, LLC Berkley. Realcomp II
- $549,9003 bd2 ba2.2k sqft6595 Napier Rd, Plymouth, MI 48170For SaleMLS ID #26023920, Penn | Ewing Real Estate, Real Estate One Inc. MichRIC
- $395,0003 bd2 ba1.5k sqft3971 Thomas Ave, Berkley, MI 48072For SaleMLS ID #26032136, Adrena Holman, Redfin Corporation. MichRIC
- $329,9953 bd2 ba1.8k sqft8544 Kinloch St, Dearborn Heights, MI 48127For SaleMLS ID #26041066, Mohmmd Almaliky, Michigan Dream Homes, LLC. MichRIC
- $475,0003 bd2 ba1.7k sqft53284 Wolf Dr, Shelby Township, MI 48316For SaleMLS ID #26037029, Jennifer Lasco, Lasco Real Estate Group. MichRIC
- $263,0003 bd1 ba1.2k sqft27200 Milton Ave, Warren, MI 48092For SaleMLS ID #20261062070, Ashley Oshinsky, Higher Living Real Estate. Realcomp II
