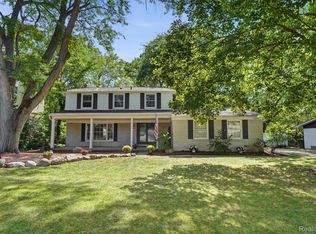
Beautifully updated 4-bedroom, 3-bath bi-level offering extensive recent upgrades and a spacious backyard perfect for entertaining. Major improvements include new A/C (2025), new windows (2025), new doors (2026), a Trex composite deck (2026), new kitchen appliances (2025), new washer and dryer (2025), and a custom-built media wall (2026). Additional big-ticket updates include a new roof and boiler (2019), along with a Culligan reverse osmosis water filtration system. The expansive backyard and beautiful Trex deck provide plenty of space for outdoor dining, entertaining, and relaxing. Inside, the custom media wall creates a modern focal point for the living space. Enjoy the added lifestyle benefits of the neighborhood's private HOA lake and paved walking paths, just a short stroll away. With so many major updates already completed, this home offers the perfect combination of modern improvements, indoor and outdoor living space, and move-in-ready convenience.
Active
$474,999
1560 Chanticlair Cir, Wixom, MI 48393
4beds
2,293sqft
Single Family Residence
Built in 1975
8,276 Square Feet Lot
$459,200 Zestimate®
$207/sqft
$19/mo HOA
What's special
Expansive backyardTrex composite deckNew roofNew doorsNew washer and dryerCustom-built media wallNew windows
- 39 days
- 785
- 40
Zillow last checked:
Listing updated:
Listed by:
Adrena Holman 313-501-7815,
Redfin Corporation 248-327-0275
Source: MichRIC,MLS#: 26039781
Facts & features
Interior
Bedrooms & bathrooms
- Bedrooms: 4
- Bathrooms: 3
- Full bathrooms: 3
- Main level bedrooms: 3
Primary bedroom
- Level: Main
- Area: 180
- Dimensions: 15.00 x 12.00
Bedroom 2
- Level: Main
- Area: 140
- Dimensions: 14.00 x 10.00
Bedroom 3
- Level: Main
- Area: 154
- Dimensions: 11.00 x 14.00
Bedroom 4
- Level: Lower
- Area: 169
- Dimensions: 13.00 x 13.00
Primary bathroom
- Level: Main
- Area: 48
- Dimensions: 6.00 x 8.00
Bathroom 2
- Level: Main
- Area: 55
- Dimensions: 11.00 x 5.00
Bathroom 3
- Level: Lower
- Area: 35
- Dimensions: 7.00 x 5.00
Dining area
- Level: Main
- Area: 143
- Dimensions: 11.00 x 13.00
Game room
- Level: Lower
- Area: 513
- Dimensions: 27.00 x 19.00
Kitchen
- Level: Main
- Area: 208
- Dimensions: 13.00 x 16.00
Laundry
- Level: Lower
- Area: 63
- Dimensions: 7.00 x 9.00
Living room
- Level: Main
- Area: 256
- Dimensions: 16.00 x 16.00
Heating
- Forced Air
Cooling
- Central Air
Appliances
- Included: Dishwasher, Disposal, Dryer, Microwave, Oven, Refrigerator, Washer
- Laundry: Lower Level
Features
- Ceiling Fan(s)
- Flooring: Wood
- Windows: Low-Emissivity Windows, Screens, Replacement, Insulated Windows, Bay/Bow, Window Treatments
- Basement: Slab,Walk-Out Access
- Number of fireplaces: 2
- Fireplace features: Family Room, Living Room, Wood Burning, Other
Interior area
- Total structure area: 2,293
- Total interior livable area: 2,293 sqft
Property
Parking
- Total spaces: 2
- Parking features: Attached, Garage Door Opener
- Garage spaces: 2
Features
- Stories: 2
- Waterfront features: Lake
- Body of water: Twin Sun Lake
Lot
- Size: 8,276 Square Feet
- Dimensions: 72 x 120 x 130 x 62
Details
- Parcel number: 1728330044
- Zoning description: RES
Construction
Type & style
- Home type: SingleFamily
- Property subtype: Single Family Residence
Materials
- Brick, Vinyl Siding
- Roof: Shingle
Condition
- New construction: No
- Year built: 1975
Utilities & green energy
- Sewer: Public Sewer, Storm Sewer
- Water: Public
- Utilities for property: Natural Gas Available, Electricity Available, Cable Available, Natural Gas Connected
Community & HOA
HOA
- Has HOA: Yes
- Amenities included: Beach Area, Playground
- Services included: Other, Maintenance Grounds
- HOA fee: $225 annually
Location
- Region: Wixom
Financial & listing details
- Price per square foot: $207/sqft
- Tax assessed value: $174,850
- Annual tax amount: $6,509
- Date on market: 7/31/2026
- Listing terms: Cash,FHA,VA Loan,Conventional
- Electric utility on property: Yes
Estimated market value
$459,200
$436,000 - $482,000
$2,848/mo
Price history
| Date | Event | Price |
|---|---|---|
| 7/31/2026 | Listed for sale | $474,999+18.8%$207/sqft |
Source:  MichRIC #26039781 Report a problem MichRIC #26039781 Report a problem | ||
| 2/16/2022 | Sold | $399,900$174/sqft |
Source: Public Record Report a problem | ||
| 1/18/2022 | Pending sale | $399,900$174/sqft |
Source:  Realcomp II #2210098028 Report a problem Realcomp II #2210098028 Report a problem | ||
| 12/3/2021 | Listed for sale | $399,900+84.7%$174/sqft |
Source: Realcomp II #2210098028 Report a problem | ||
| 9/4/2014 | Sold | $216,500+17%$94/sqft |
Source: Public Record Report a problem | ||
| 1/12/1999 | Sold | $185,000$81/sqft |
Source: Public Record Report a problem | ||
Public tax history
| Year | Property taxes | Tax assessment |
|---|---|---|
| 2025 | $6,080 +6.4% | $179,870 +4.5% |
| 2024 | $5,712 +47.5% | $172,180 +6.6% |
| 2023 | $3,872 +0.8% | $161,530 +23.5% |
| 2022 | $3,843 +1.1% | $130,770 +0.9% |
| 2021 | $3,801 | $129,650 +1.8% |
| 2020 | -- | $127,420 +4.1% |
| 2019 | $3,857 -0.5% | $122,370 +4.9% |
| 2018 | $3,876 -1.1% | $116,690 +1.1% |
| 2017 | $3,920 | $115,440 +11.6% |
| 2016 | $3,920 | $103,450 +8.1% |
| 2015 | -- | $95,660 +6.9% |
| 2014 | -- | $89,500 +4.2% |
| 2011 | -- | $85,920 +3.7% |
| 2010 | $3,099 -9.4% | $82,840 -17.9% |
| 2009 | $3,420 +8.5% | $100,930 -53.9% |
| 2005 | $3,152 | $218,870 +85.8% |
| 2003 | -- | $117,800 +11.1% |
| 2002 | -- | $106,040 +15% |
| 2001 | $3,248 +8.7% | $92,200 +3.2% |
| 2000 | $2,989 | $89,350 |
Find assessor info on the county website
Monthly payment
Est. payment
Payment breakdown
Explore the cost of this home by adjusting the details. Changes won't be saved.Climate risks
Neighborhood: 48393
Similar homes
- $470,0004 bd3 ba2.3k sqft1427 Trailside Blvd, Wixom, MI 48393For Sale

 MLS ID #20261036869, Michelle M Shuler, Keller Williams Premier. Realcomp II
 - $475,0004 bd3 ba2.6k sqft36233 Fredericksburg Rd, Farmington Hills, MI 48331For Sale

 MLS ID #26039226, Joseph Gergely, Remerica Hometown One. MichRIC
 - $475,0004 bd3 ba3.1k sqft35810 Fredericksburg Rd, Farmington Hills, MI 48331For Sale
 MLS ID #20261054756, Joseph Chidiac, EXP Realty - Mark White & Associates. Realcomp II
 - $489,9004 bd3 ba3.1k sqft30954 Oak Valley Dr, Farmington Hills, MI 48331For Sale
 MLS ID #20261068178, Candice Kurrle, Home HeadQuarters. Realcomp II
 - $525,0004 bd3 ba2.9k sqft6021 Fairbrook Dr, West Bloomfield, MI 48322For SaleMLS ID #26042631, Ahmed ''Ali'' Khalil, Real Broker, LLC. MichRIC
- $524,9004 bd3 ba3.1k sqft5675 Carlburt St, West Bloomfield, MI 48322For SaleMLS ID #26040880, Desiree Bourgeois, Redfin Corporation. MichRIC
- $465,0005 bd3 ba3k sqft9490 Steep Hollow Dr, White Lake, MI 48386For SaleMLS ID #20261068421, Jennifer Henck, Ada Home Realty LLC. Realcomp II
- $425,0003 bd3 ba2.8k sqft2365 Lochaven Rd, West Bloomfield, MI 48324For SaleMLS ID #20261064975, Trisha Banks, Elite Realty. Realcomp II
- $549,0004 bd4 ba2.8k sqft30521 Knighton Dr, Farmington Hills, MI 48331For SaleMLS ID #26039592, Jeffrey Brikho, Brikho Properties. MichRIC
- $689,9003 bd3 ba2.1k sqft9045 Commerce Rd, Commerce Township, MI 48382For SaleMLS ID #20261071710, Debra Katz, Five Star Real Estate-Commerce. Realcomp II
- $439,9994 bd3 ba2.8k sqft7323 Burgundy St, Canton, MI 48187For SaleMLS ID #20261070159, Maya Chami, EXP Realty Main. Realcomp II
- $574,9004 bd3 ba2.3k sqft1575 Kellogg Rd, Brighton, MI 48114For SaleMLS ID #20261071508, Melissa A Socha, Modern Way Realty LLC. Realcomp II
- $459,9004 bd3 ba1.8k sqft6180 Meyer Ave, Brighton, MI 48116For SaleMLS ID #20261055247, William Maniaci, KW Realty Livingston. Realcomp II
- $465,0004 bd5 ba3k sqft28550 Tavistock Trl, Southfield, MI 48034For SaleMLS ID #26036010, Karen Greenwood, Coldwell Banker Professionals. MichRIC
- $474,9993 bd2 ba1.6k sqft24900 N Cromwell Dr, Franklin, MI 48025For SaleMLS ID #26032266, Jason Strat, Redfin Corporation. MichRIC
- $574,9004 bd3 ba2.2k sqft24461 Jade Dr, Farmington, MI 48336For SaleMLS ID #20261071852, Hari K Kakumanu, Community Choice Realty Associates, LLC. Realcomp II
- $469,0004 bd3 ba3.4k sqft6290 Waldon Woods Dr, Clarkston, MI 48346For SaleMLS ID #20261045387, Emily A Ford, @properties Christie's Int'l R E Clarkston. Realcomp II
- $489,9004 bd3 ba2.1k sqft2871 Harvey St, Rochester Hills, MI 48309For Sale
 MLS ID #50212543, Matthew T Dababneh, Keller Williams Realty Lakeside. MiRealSource
 - $474,8994 bd2 ba2.1k sqft8165 Leonard Dr, Holly, MI 48442For SaleMLS ID #20251054497, Nicholas Tong, KW Realty Livingston. Realcomp II
- $475,0003 bd2 ba1.6k sqft6737 Vreeland Rd, Ypsilanti, MI 48198For SaleMLS ID #26041334, Nancy Bishop, The Charles Reinhart Company. MichRIC
