**Immaculate 3-bedroom Colonial in Wixom's desirable Highgate on the Lake subdivision!** Lovingly updated and meticulously maintained by the same owners for 26 years, this beautiful home showcases exceptional pride of ownership. Highlights include a professionally renovated kitchen with high-end cabinetry and stainless-steel appliances, a vaulted-ceiling family room, and a spacious primary suite with private ensuite bath. Enjoy outdoor living from the gorgeous stamped-concrete patio and inviting front porch, surrounded by thoughtfully designed mature landscaping. Additional updates include newer siding, water heater, furnace, and A/C, plus an attached 2-car garage. A move-in-ready home waiting for its new owner(s)!
Coming soon
$420,000
1540 Chanticlair Cir, Wixom, MI 48393
3beds
2,160sqft
Single Family Residence
Built in 1978
8,712 Square Feet Lot
$369,100 Zestimate®
$194/sqft
$19/mo HOA
What's special
- 1 day
- 419
- 57
Zillow last checked:
Listing updated:
Listed by:
Carey Ann McLamara 517-763-8934,
Five Star Real Estate - Lansing 517-507-0068
Source: Greater Lansing AOR,MLS#: 299048
Facts & features
Interior
Bedrooms & bathrooms
- Bedrooms: 3
- Bathrooms: 3
- Full bathrooms: 2
- 1/2 bathrooms: 1
Primary bedroom
- Description: Private ensuite bathroom
- Level: Second
- Area: 259.38 Square Feet
- Dimensions: 12.5 x 20.75
Bedroom 2
- Level: Second
- Area: 126.5 Square Feet
- Dimensions: 11.5 x 11
Bedroom 3
- Level: Second
- Area: 114 Square Feet
- Dimensions: 9.5 x 12
Dining room
- Features: Built-in Features
- Level: First
- Area: 123 Square Feet
- Dimensions: 10.25 x 12
Family room
- Level: First
- Area: 258.45 Square Feet
- Dimensions: 18.33 x 14.1
Kitchen
- Description: Kitchen & Breakfast Nook combined
- Features: Eat-in Kitchen
- Level: First
- Area: 222 Square Feet
- Dimensions: 18.5 x 12
Living room
- Description: Bow windows
- Level: First
- Area: 208.68 Square Feet
- Dimensions: 14.8 x 14.1
Other
- Description: Rec Room
- Level: Basement
- Area: 304.75 Square Feet
- Dimensions: 23 x 13.25
Heating
- Forced Air
Cooling
- Central Air
Appliances
- Included: Dishwasher, Disposal, Dryer, Gas Oven, Microwave, Refrigerator, Stainless Steel Appliance(s), Washer, Water Heater
- Laundry: In Basement, Sink
Features
- Built-in Features, Eat-in Kitchen, Stone Counters
- Flooring: Carpet, Ceramic Tile, Vinyl, Wood
- Basement: Full,Partially Finished
- Number of fireplaces: 1
- Fireplace features: Family Room
Interior area
- Total structure area: 2,891
- Total interior livable area: 2,160 sqft
- Finished area above ground: 1,794
- Finished area below ground: 366
Property
Parking
- Total spaces: 2
- Parking features: Attached
- Attached garage spaces: 2
Features
- Levels: Two
- Stories: 2
- Entry location: Front Door
- Patio & porch: Patio, Porch
Lot
- Size: 8,712 Square Feet
- Dimensions: 72.6 x 120
Details
- Foundation area: 1097
- Parcel number: 631728330042
- Zoning description: Zoning
Construction
Type & style
- Home type: SingleFamily
- Architectural style: Colonial
- Property subtype: Single Family Residence
Materials
- Vinyl Siding
- Roof: Shingle
Condition
- Year built: 1978
Utilities & green energy
- Sewer: Public Sewer
- Water: Public
Community & HOA
Community
- Features: Lake
- Subdivision: None
HOA
- Has HOA: Yes
- Amenities included: Beach Access, Playground
- HOA fee: $225 annually
- HOA name: Highgate on the Lake HOA
Location
- Region: Wixom
Financial & listing details
- Price per square foot: $194/sqft
- Tax assessed value: $330,620
- Annual tax amount: $3,815
- Date on market: 9/7/2026
- Listing terms: VA Loan,Cash,Conventional,FHA
Estimated market value
$369,100
$340,000 - $395,000
$2,483/mo
Price history
| Date | Event | Price |
|---|---|---|
| 8/4/2000 | Sold | $224,000+21.1%$104/sqft |
Source: Public Record Report a problem | ||
| 10/10/1996 | Sold | $185,000$86/sqft |
Source: Public Record Report a problem | ||
Public tax history
| Year | Property taxes | Tax assessment |
|---|---|---|
| 2025 | $3,564 +8.3% | $165,310 +4.5% |
| 2024 | $3,292 +4.8% | $158,150 +9% |
| 2023 | $3,141 +0.6% | $145,110 +13.9% |
| 2022 | $3,121 +1.1% | $127,450 +0.9% |
| 2021 | $3,086 | $126,280 +1.4% |
| 2020 | -- | $124,490 +4.1% |
| 2019 | $3,130 -0.5% | $119,540 +2.4% |
| 2018 | $3,146 +0.8% | $116,760 +1.1% |
| 2017 | $3,122 | $115,480 +11.7% |
| 2016 | $3,122 | $103,400 +10.2% |
| 2015 | -- | $93,830 +6.9% |
| 2014 | -- | $87,770 +7.2% |
| 2011 | -- | $81,860 +3.8% |
| 2010 | $2,959 -9.2% | $78,900 -18% |
| 2009 | $3,260 +2.2% | $96,200 -54.8% |
| 2005 | $3,191 | $212,700 +94.6% |
| 2003 | -- | $109,300 +10.8% |
| 2002 | -- | $98,610 +5.6% |
| 2001 | $3,289 +26% | $93,360 +19.6% |
| 2000 | $2,611 | $78,040 |
Find assessor info on the county website
Monthly payment
Est. payment
Payment breakdown
Explore the cost of this home by adjusting the details. Changes won't be saved.Climate risks
Neighborhood: 48393
Nearby schools
Schools provided by the listing agent
- High: Walled Lake
Source: Greater Lansing AOR. This data may not be complete. We recommend contacting the local school district to confirm school assignments for this home.
Similar homes
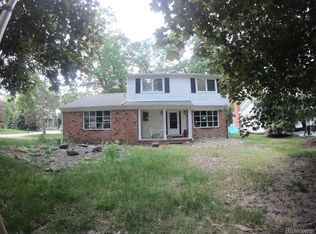
- $399,0003 bd3 ba2.8k sqft1726 Weyhill Dr, Wixom, MI 48393For Sale

 MLS ID #20261071793, Nicole Elliott, KW Platinum. Realcomp II
 - $474,9994 bd3 ba2.2k sqft1560 Chanticlair Cir, Wixom, MI 48393For Sale
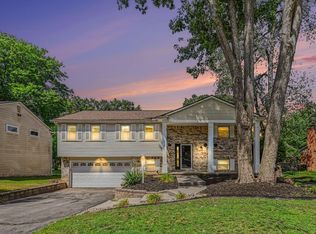
 MLS ID #26039781, Adrena Holman, Redfin Corporation. MichRIC
 - $439,9003 bd3 ba2.7k sqft2135 Holly Berry Ln, Commerce Township, MI 48390For Sale
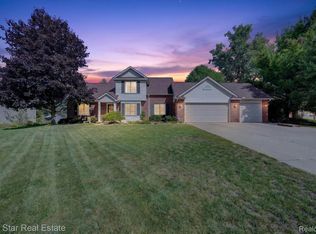 MLS ID #20261071804, Debra Katz, Five Star Real Estate-Commerce. Realcomp II
 - $359,9005 bd2 ba2.1k sqft1826 Windingway Dr, Wixom, MI 48393For Sale

 MLS ID #50219939, William Luker, Premier Properties Real Estate LLC. MiRealSource
 - $424,9003 bd4 ba3k sqft2136 Millstream Dr, Wixom, MI 48393For SaleMLS ID #20261042598, John DesJardins, Downriver Property Experts LLC. Realcomp II
- $349,9003 bd1 ba2.5k sqft2550 Loon Lake Rd, Wixom, MI 48393For SaleMLS ID #20261066437, Neal El-Sayed, Elegant Homes Realty. Realcomp II
- $350,0003 bd2 ba2k sqft1874 Hopkins Dr, Wixom, MI 48393For SaleMLS ID #20261061722, Nosida Ndrejaj, Max Broock Realtors. Realcomp II
- $439,0003 bd3 ba2k sqft1461 Scotland Yard Dr, Commerce Township, MI 48390For SaleMLS ID #20261064486, Miyuki Ochi, RE/MAX New Trend. Realcomp II
- $470,0004 bd3 ba2.3k sqft1427 Trailside Blvd, Wixom, MI 48393For SaleMLS ID #20261036869, Michelle M Shuler, Keller Williams Premier. Realcomp II
- $420,0004 bd2 ba1.8k sqft551 Gamma Rd, Walled Lake, MI 48390For SaleMLS ID #20261065990, Jodie Leszcynski, Smith Street. Realcomp II
- $439,9004 bd3 ba2.2k sqft1642 Delmonte St, Wolverine Lake, MI 48390For SaleMLS ID #20261055003, Scott Emert, Epique Realty. Realcomp II
- $289,0003 bd2 ba1.7k sqft2814 Warrior Dr, Wixom, MI 48393For SaleMLS ID #20261065383, Christopher L Ayers, @properties Christie's Int'l R.E. Birmingham. Realcomp II
- $319,9003 bd2 ba1.6k sqft2042 Orland, Wixom, MI 48393For SaleMLS ID #20261065530, Annette Compo, Keller Williams Home. Realcomp II
- $420,0003 bd2 ba1.5k sqft1580 Carthage, Commerce Township, MI 48382For SaleMLS ID #20261064908, Aggie R Fisk, Paradise Realty II LLC. Realcomp II
- $410,0003 bd2 ba1.9k sqft2000 Nacona, Commerce Township, MI 48382For SaleMLS ID #20261066382, Keenan Gottschall, Real Estate One-Commerce. Realcomp II
- $435,0003 bd2 ba2.1k sqft1640 Beverly Blvd, Walled Lake, MI 48390For SaleMLS ID #20261058810, Lindsey Broadwell, Real Broker, LLC Clarkston. Realcomp II
- $425,0003 bd4 ba2.9k sqft1723 Pine Forest Dr, Walled Lake, MI 48390For SaleMLS ID #20261069169, Jason Dabish, Max Broock Realtors. Realcomp II
- $375,0003 bd1 ba1.7k sqft4580 Chadsworth St, Commerce Township, MI 48382For SaleMLS ID #20261070502, Elijah Lucas, EXP Realty Main. Realcomp II
- $376,0004 bd2 ba2.3k sqft1869 Middle Trail Rd, Commerce Township, MI 48390For SaleMLS ID #20261067951, Fadi Jarrous, Century 21 Curran & Oberski. Realcomp II
- $560,0004 bd3 ba2.7k sqft1821 Emerald Ln, Wixom, MI 48393For SaleMLS ID #20261070973, Mei Wei, Howard Hanna Birmingham. Realcomp II
