This beautifully remodeled detached condominium offers exceptional comfort and style for its owner. Located in a peaceful and well-maintained neighborhood in West Bloomfield, the home has been completely remodeled and freshly painted with no expense spared in its renovation. With three bedrooms, two full bathrooms, and two half bathrooms, this spacious ranch provides a luxurious living experience. The expansive living space is bright and open, featuring vaulted ceilings and Brazilian cherry hardwood floors. Oversized windows allow abundant natural light to fill the rooms. The finished basement, with high ceilings, doubles the available living space and includes an additional half bath and ample storage throughout. Kitchen is equipped with all new soft-close cabinets, high-grade select hardware, and an island with a nook. Natural light pours in through a large door-wall, which gives access to the new deck and backyard area. All countertops are finished with premium Taj Mahal natural quartzite, known for its durability. The first-floor primary bedroom includes an attached ensuite, a walk-in closet, and a home office space. It opens onto a private deck surrounded by lush nature. The second and third bedrooms are located off the main level and share an additional full bathroom. The third bedroom equipped to double as a Den. Convenient first-floor laundry provides direct access to the two-car garage. The home is outfitted with brand-new stainless-steel appliances throughout with many other features. Property is located across from the Shenandoah Country Club, and is ideally situated near schools, parks, shopping centers, making it perfect for those seeking a peaceful and high-end lifestyle.
Sold for $439,000
$439,000
5525 Woodland Ct, West Bloomfield, MI 48322
3beds
2,241sqft
Condominium
Built in 1981
-- sqft lot
$441,000 Zestimate®
$196/sqft
$2,860 Estimated rent
Home value
$441,000
$419,000 - $463,000
$2,860/mo
Zestimate® history
Owner options
List your home for rent
$2,860/mo
Rent Zestimate®
Find your next renter with Zillow Rental Manager. Plus, with online applications, you can quickly screen prospective tenants – for free.
$2,860/mo
Rent Zestimate®
Refinance and save
$3,629/mo
Est. payment
Refinancing to a lower rate could help reduce your monthly payments and save thousands over the life of the loan.
$3,629/mo
Est. payment
Explore your selling options
Work with a Zillow partner agent
Leverage their expertise and Zillow's premium Showcase listings to get your home seen by more buyers.
Get startedList with your own agent
Get your home in front of millions of buyers by listing it on Zillow.
Learn how to do itSell it yourself
Take full control of how buyers see your home on Zillow by listing For Sale by Owner (FSBO).
List your homeWhat's special
Island with a nookHome office spaceBrazilian cherry hardwood floorsAbundant natural lightExpansive living spaceBright and openWalk-in closet
Zillow last checked:
Listing updated:
Listed by:
Darcee Matlen 248-770-8116,
Pepper Park Realty
Bought with:
Sherita Guider, 6501436709
4Houses Realty, LLC
Source: Realcomp II,MLS#: 20261016963
Facts & features
Interior
Bedrooms & bathrooms
- Bedrooms: 3
- Bathrooms: 4
- Full bathrooms: 2
- 1/2 bathrooms: 2
Primary bedroom
- Level: Entry
- Area: 252
- Dimensions: 18 X 14
Bedroom
- Level: Entry
- Area: 168
- Dimensions: 14 X 12
Bedroom
- Level: Entry
- Area: 210
- Dimensions: 15 X 14
Primary bathroom
- Level: Entry
- Area: 72
- Dimensions: 12 X 6
Other
- Level: Entry
- Area: 50
- Dimensions: 10 X 5
Other
- Level: Basement
- Area: 35
- Dimensions: 7 X 5
Other
- Level: Entry
- Area: 35
- Dimensions: 7 X 5
Other
- Level: Entry
- Area: 132
- Dimensions: 12 X 11
Dining room
- Level: Entry
- Area: 144
- Dimensions: 12 X 12
Kitchen
- Level: Entry
- Area: 168
- Dimensions: 12 X 14
Laundry
- Level: Entry
- Area: 49
- Dimensions: 7 X 7
Living room
- Level: Entry
- Area: 315
- Dimensions: 15 X 21
Heating
- Forced Air, Natural Gas
Features
- Basement: Interior Entry,Unfinished
- Has fireplace: Yes
- Fireplace features: Gas
Interior area
- Total interior livable area: 2,241 sqft
- Finished area above ground: 2,241
Property
Parking
- Total spaces: 2
- Parking features: Two Car Garage, Attached
- Attached garage spaces: 2
Features
- Levels: One Story Ground
- Stories: 1
- Entry location: GroundLevel
- Patio & porch: Deck, Porch
Details
- Parcel number: 1828101002
- Special conditions: Short Sale No,Standard
Construction
Type & style
- Home type: Condo
- Architectural style: Ranch
- Property subtype: Condominium
Materials
- Brick, Wood Siding
- Foundation: Basement, Poured
Condition
- New construction: No
- Year built: 1981
- Major remodel year: 2026
Utilities & green energy
- Sewer: Public Sewer
- Water: Public
Community & HOA
Community
- Subdivision: RIDGEWOOD POINTE OCCPN 291
HOA
- Has HOA: Yes
- HOA fee: $750 monthly
- HOA phone: 248-553-4700
Location
- Region: West Bloomfield
Financial & listing details
- Price per square foot: $196/sqft
- Tax assessed value: $170,820
- Annual tax amount: $7,808
- Date on market: 3/16/2026
- Cumulative days on market: 14 days
- Listing agreement: Exclusive Right To Sell
- Listing terms: Cash,Conventional
Price history
| Date | Event | Price |
|---|---|---|
| 5/11/2026 | Sold | $439,000$196/sqft |
Source:  Realcomp II #20261016963 Report a problem Realcomp II #20261016963 Report a problem | ||
| 5/8/2026 | Pending sale | $439,000$196/sqft |
Source: Realcomp II #20261016963 Report a problem | ||
| 4/15/2026 | Listed for sale | $439,000-4.4%$196/sqft |
Source: Realcomp II #20261016963 Report a problem | ||
| 3/25/2026 | Listing removed | $459,000$205/sqft |
Source: Realcomp II #20261016963 Report a problem | ||
| 3/16/2026 | Listed for sale | $459,000+21.1%$205/sqft |
Source: Realcomp II #20261016963 Report a problem | ||
| 8/23/2024 | Sold | --0 |
Source: Realcomp II #20240053637 Report a problem | ||
| 8/14/2024 | Pending sale | $379,000$169/sqft |
Source: Realcomp II #20240053637 Report a problem | ||
| 7/26/2024 | Listed for sale | $379,000$169/sqft |
Source: Realcomp II #20240053637 Report a problem | ||
Public tax history
Tax history is unavailable.
Neighborhood: 48322
Nearby homes
- $468,7003 bd4 ba2.6k sqft5965 Pinetree Dr #1, West Bloomfield, MI 48322Off Market
- $377,6003 bd4 ba2.6k sqft5965 Pinetree Dr, West Bloomfield, MI 48322Off Market

- $357,100-- bd-- ba-- sqft5569 Water Way Ct, West Bloomfield, MI 48322Off Market
- $430,0002 bd4 ba3.2k sqft5950 Pinetree Dr, West Bloomfield, MI 48322For Sale
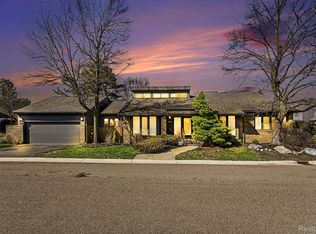
- $439,0002 bd2 ba2.2k sqft5525 Woodland Ct #1, West Bloomfield, MI 48322Sold
- $362,3002 bd3 ba2.4k sqft5515 Woodland Ct #1, West Bloomfield, MI 48322Off Market
- $330,0002 bd2 ba2.2k sqft5514 Woodland Ct #1, West Bloomfield, MI 48322Sold
- $432,9002 bd2 ba2.2k sqft5980 Pinetree Dr #1, West Bloomfield, MI 48322Off Market
Nearby schools
GreatSchools rating
- 7/10Pleasant Lake Elementary SchoolGrades: K-5Distance: 1 mi
- 8/10Walnut Creek Middle SchoolGrades: 6-8Distance: 1.6 mi
- 6/10Walled Lake Central High SchoolGrades: 9-12Distance: 3.8 mi
Get a cash offer in 3 minutes
Find out how much your home could sell for in as little as 3 minutes with a no-obligation cash offer.
Estimated market value
$441,000
Get a cash offer in 3 minutes
Find out how much your home could sell for in as little as 3 minutes with a no-obligation cash offer.
Estimated market value
$441,000
- Michigan
- Oakland County
- West Bloomfield
- 48322
- 5525 Woodland Ct
Nearby cities
Nearby zip codes
Other West Bloomfield Topics
