Introducing an exceptional opportunity to own this completely updated detached ranch condominium situated on a desirable corner setting in one of West Bloomfield's most sought after communities. Offering over 2,000 square feet above grade and over 3,400 square feet of total finished living space, this 3 bedroom, 3 bathroom residence combines modern updates, spacious living areas, and low maintenance convenience. Upon entry, you are welcomed by abundant natural light, fresh paint throughout, recessed lighting, and an open layout designed for comfortable living and entertaining. The spacious living and dining areas flow seamlessly together, creating a warm and inviting atmosphere. The beautifully updated kitchen features new stainless steel appliances, extensive cabinetry, generous preparation space, and a functional layout designed for modern living. The spacious primary suite offers a private retreat, while additional bedrooms and bathrooms provide comfortable accommodations for family, guests, or home office needs. The finished walkout lower level significantly expands the living space, creating the perfect environment for entertaining, recreation, fitness, or guest accommodations, with direct access to the outdoors. Outside, enjoy a beautiful elevated deck overlooking the surrounding grounds, perfect for relaxing or entertaining. The attached two car garage adds convenience, while the corner location provides additional privacy and curb appeal. Located within the highly regarded Walled Lake School District and just minutes from shopping, dining, parks, walking trails, major freeways, and everyday conveniences, this home offers the perfect combination of location, lifestyle, and maintenance free living. A rare opportunity to own a move in ready detached ranch condominium with exceptional living space, modern updates, and a highly desirable West Bloomfield location. Welcome Home.
For sale
Price cut: $5K (7/27)
$270,000
7342 Meadowridge Dr, West Bloomfield, MI 48322
2beds
1,766sqft
:
Get pre-qualified$2,271/mo
Townhouse
Built in 1987
-- sqft lot
$267,400 Zestimate®
$153/sqft
$424/mo HOA
What's special
Fresh paint throughoutAbundant natural lightGenerous preparation spaceDesirable corner settingWarm and inviting atmosphereBeautifully updated kitchenRecessed lighting
- 71 days |
- 298 |
- 17 |
Zillow last checked:
Listing updated:
Listed by:
Sheel Sohal 248-249-3122,
KW Domain 248-590-0800
Source: Realcomp II,MLS#: 20261030455
Facts & features
Interior
Bedrooms & bathrooms
- Bedrooms: 2
- Bathrooms: 3
- Full bathrooms: 2
- 1/2 bathrooms: 1
Primary bedroom
- Level: Second
- Area: 168
- Dimensions: 14 X 12
Bedroom
- Level: Second
- Area: 132
- Dimensions: 11 X 12
Primary bathroom
- Level: Second
- Area: 40
- Dimensions: 8 X 5
Other
- Level: Second
- Area: 48
- Dimensions: 8 X 6
Other
- Level: Entry
- Area: 30
- Dimensions: 5 X 6
Other
- Level: Entry
- Area: 81
- Dimensions: 9 X 9
Game room
- Level: Second
- Area: 240
- Dimensions: 20 X 12
Kitchen
- Level: Second
- Area: 99
- Dimensions: 11 X 9
Living room
- Level: Entry
- Area: 280
- Dimensions: 20 X 14
Heating
- Forced Air, Natural Gas
Cooling
- Central Air
Appliances
- Included: Built In Refrigerator, Dishwasher, Disposal, Dryer, Microwave, Range Hood, Stainless Steel Appliances, Washer
Features
- Basement: Finished
- Has fireplace: Yes
- Fireplace features: Living Room
Interior area
- Total interior livable area: 1,766 sqft
- Finished area above ground: 1,200
- Finished area below ground: 566
Property
Parking
- Total spaces: 2
- Parking features: Two Car Garage, Attached, Direct Access, Electricityin Garage, Garage Door Opener
- Attached garage spaces: 2
Features
- Levels: Two
- Stories: 2
- Entry location: GroundLevel
- Patio & porch: Patio, Porch
- Exterior features: Grounds Maintenance, Private Entrance, Tennis Courts
Details
- Parcel number: 1831476013
- Special conditions: Short Sale No,Standard
Construction
Type & style
- Home type: Townhouse
- Architectural style: Townhouse
- Property subtype: Townhouse
Materials
- Brick
- Foundation: Basement, Poured
- Roof: Asphalt
Condition
- New construction: No
- Year built: 1987
Utilities & green energy
- Sewer: Public Sewer
- Water: Public
Community & HOA
Community
- Subdivision: GREENPOINTE OCCPN 457
HOA
- Has HOA: Yes
- Services included: Maintenance Grounds, Maintenance Structure, Other, Snow Removal, Trash, Water
- HOA fee: $424 monthly
- HOA phone: 248-855-6492
Location
- Region: West Bloomfield
Financial & listing details
- Price per square foot: $153/sqft
- Tax assessed value: $108,119
- Annual tax amount: $2,772
- Date on market: 6/3/2026
- Cumulative days on market: 72 days
- Listing agreement: Exclusive Right To Sell
- Listing terms: Cash,Conventional,FHA,Va Loan
- Exclusions: Exclusion(s) Do Not Exist
Estimated market value
$267,400
$254,000 - $281,000
$2,435/mo
Price history
| Date | Event | Price |
|---|---|---|
| 7/27/2026 | Price change | $270,000-1.8%$153/sqft |
Source:  Realcomp II #20261030455 Report a problem Realcomp II #20261030455 Report a problem | ||
| 6/9/2026 | Price change | $275,000-3.5%$156/sqft |
Source: Realcomp II #20261030455 Report a problem | ||
| 6/3/2026 | Listed for sale | $285,000-1.4%$161/sqft |
Source: Realcomp II #20261030455 Report a problem | ||
| 5/6/2026 | Listing removed | -- |
Source: Owner Report a problem | ||
| 2/6/2026 | Listed for sale | $289,000$164/sqft |
Source: Owner Report a problem | ||
| 8/16/2014 | Listing removed | $1,400$1/sqft |
Source: REMERICA UNITED REALTY #214078712 Report a problem | ||
| 8/2/2014 | Listed for rent | $1,400$1/sqft |
Source: REMERICA UNITED REALTY #214078712 Report a problem | ||
Public tax history
Tax history is unavailable.
Monthly payment
Est. payment
Payment breakdown
Explore the cost of this home by adjusting the details. Changes won't be saved.Climate risks
Neighborhood: 48322
Nearby schools
GreatSchools rating
- 5/10Meadowbrook Elementary SchoolGrades: K-5Distance: 2.3 mi
- 8/10James R Geisler Middle SchoolGrades: 6-12Distance: 4.4 mi
- 6/10Walled Lake Western High SchoolGrades: 9-12Distance: 4.8 mi
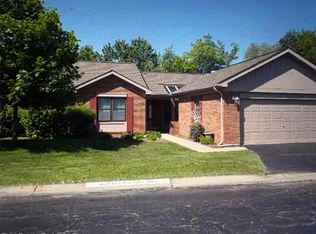
- $395,0004 bd3 ba2.7k sqft7283 Huntcliff, West Bloomfield, MI 48322Sold
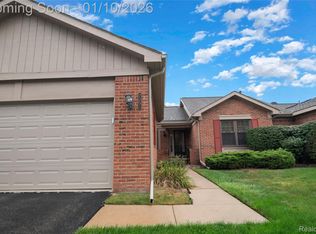
- $335,0004 bd3 ba2.4k sqft7252 Huntcliff, West Bloomfield, MI 48322Sold
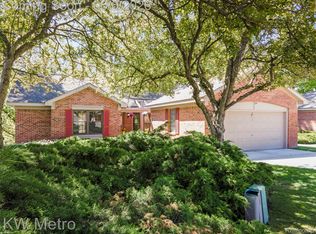
- $403,0004 bd3 ba2.8k sqft7348 Meadowridge Cir W, Bloomfield, MI 48322Sold
- $189,0002 bd3 ba1.4k sqft7354 Birkshire, West Bloomfield, MI 48322Pending

- $253,5002 bd3 ba1.2k sqft7276 Somerby, West Bloomfield, MI 48322Sold
- $321,3002 bd2 ba1.2k sqft7320 Meadowridge Cir #1, West Bloomfield, MI 48322Off Market
- $403,0004 bd3 ba1.4k sqft7348 Meadowridge Cir #1, West Bloomfield, MI 48322Sold
- $295,3002 bd2 ba1.2k sqft7198 Huntcliff Ct #1, West Bloomfield, MI 48322Off Market
A local agent can set up tours, give advice and negotiate with sellers.
Similar homes
- $260,0002 bd3 ba1.5k sqft7288 Danbrooke, West Bloomfield, MI 48322For Sale

 MLS ID #25059171, Katja Classic, RE/MAX Classic. MichRIC
 - $249,9002 bd3 ba1.6k sqft5590 Hillcrest Cir W, West Bloomfield, MI 48322For Sale
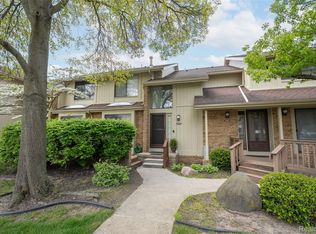
 MLS ID #20261032653, Suzanne L Cavanaugh Stabile, Home Realty Partners. Realcomp II
 - $325,0002 bd2 ba1.7k sqft6353 Brookview Ln, West Bloomfield, MI 48322For Sale
 MLS ID #20261059518, Mark I Warren, Berkshire Hathaway HS Kee Realty FH. Realcomp II
 - $285,0003 bd3 ba1.6k sqft29246 Glen Oaks Blvd W, Farmington, MI 48334For Sale
 MLS ID #20261058387, Brittany Linville, Base Real Estate. Realcomp II
 - $399,9993 bd3 ba2k sqft4368 Gateway Cir, West Bloomfield, MI 48322For SaleMLS ID #20261036067, Mei Wei, Howard Hanna Birmingham. Realcomp II
- $359,9992 bd3 ba2.1k sqft4376 Knightsbridge Ln #1, West Bloomfield, MI 48323For SaleMLS ID #26012778, Brian Caldwell, Caldwell Realty and Associates. MichRIC
- $269,0003 bd2 ba1.2k sqft33967 Wadsworth St, Livonia, MI 48150For SaleMLS ID #26041580, Robert Olson, Robert Olson Realtors. MichRIC
- $--2 bd1 ba1.2k sqft7220 Bluewater Dr, Clarkston, MI 48348AuctionAuction.com 2
- $320,0003 bd2 ba1.5k sqft2905 Moon Lake Dr, West Bloomfield, MI 48323For SaleMLS ID #20261030412, Sheel Sohal, KW Domain. Realcomp II
- $241,9902 bd2 ba1.4k sqft111 S Vis, Auburn Hills, MI 48326For Sale
 MLS ID #50215037, Mohamed Asker, Domain Properties LLC. MiRealSource
 - $369,9992 bd3 ba2.6k sqft37834 Siena Dr, Farmington, MI 48331For SaleMLS ID #26016972, Rajaei Abbass, Sahara Real Estate Group. MichRIC
- $269,0002 bd2 ba1.2k sqft24211 Chesapeake Cir, Commerce Twp, MI 48390For SaleMLS ID #20261047024, Hye Lisa Chung, Real Estate One-Northville. Realcomp II
- $335,0003 bd3 ba1.6k sqft2478 Hiller Rd, West Bloomfield, MI 48324For SaleMLS ID #20261037668, Stephen G Reynolds II, North American Real Estate LLC. Realcomp II
- $279,9003 bd3 ba2k sqft42160 Woodward Ave Unit 40, Bloomfield Hills, MI 48304For SaleMLS ID #50215662, Elaine M. Viccars, Century 21 Professionals Sterling Heights. MiRealSource
- $185,0002 bd3 ba1.5k sqft24224 Bashian Dr, Novi, MI 48375For SaleMLS ID #20261063406, Mariah Danley, KW Domain. Realcomp II
- $260,0002 bd2 ba1.6k sqft16805 Carriage Way #23, Northville, MI 48168For SaleMLS ID #50209859, Debra Nicholas, KW Platinum. MiRealSource
- $254,9002 bd2 ba1.4k sqft11107 Farmingdale Ln #130, Walled Lake, MI 48390For SaleMLS ID #26027645, Debra DeAngelo, Remerica United Realty. MichRIC
- $285,0002 bd2 ba1.6k sqft16766 Dover Dr, Northville, MI 48168For SaleMLS ID #26040870, Brandon Kekich, RE/MAX Dream Properties. MichRIC
- $319,9002 bd3 ba1.5k sqft3211 Johanna Ware W, Wixom, MI 48393For SaleMLS ID #20261035213, Hari K Kakumanu, Community Choice Realty Associates, LLC. Realcomp II
- $238,7003 bd2 ba1.2k sqft42948 Richards Ct, Northville, MI 48167For SaleMLS ID #50210978, April Gunder, Howard Hanna Real Estate Services-Tecumseh. MiRealSource
