Welcome home to this beautifully maintained first-floor 2-bedroom, 2-bath condo on a premium lot with abundant green space and peaceful views. The updated kitchen features brand-new granite countertops, luxury vinyl plank flooring, and ample workspace. The spacious dining area opens to a cozy living room with a gas fireplace and door wall leading to a private patio. The primary suite offers a large closet and an updated en-suite bath with a renovated shower. Both bathrooms feature new granite countertops. Additional highlights include two storage closets in the laundry area, a professionally cleaned interior, and an attached garage with a brand-new garage door. Enjoy the community's outdoor pool and sitting area. Move-in ready and ideally located, this condo offers comfort, style, and low-maintenance living in a quiet, park-like setting.
Active
Price cut: $5K (8/3)
$254,900
11107 Farmingdale Ln #130, Walled Lake, MI 48390
2beds
1,400sqft
Condominium
Built in 2003
-- sqft lot
$254,100 Zestimate®
$182/sqft
$350/mo HOA
What's special
Gas fireplaceQuiet park-like settingAmple workspaceBrand-new granite countertopsSpacious dining areaUpdated kitchenLuxury vinyl plank flooring
- 80 days |
- 268 |
- 12 |
Zillow last checked:
Listing updated:
Listed by:
Debra DeAngelo 248-240-3443,
Remerica United Realty 248-344-1800
Source: MichRIC,MLS#: 26027645
Facts & features
Interior
Bedrooms & bathrooms
- Bedrooms: 2
- Bathrooms: 2
- Full bathrooms: 2
- Main level bedrooms: 2
Primary bedroom
- Level: Main
- Area: 195.19
- Dimensions: 14.90 x 13.10
Bedroom 2
- Level: Main
- Area: 142.65
- Dimensions: 10.11 x 14.11
Primary bathroom
- Level: Main
- Area: 63.99
- Dimensions: 8.10 x 7.90
Bathroom 1
- Level: Main
- Area: 46.64
- Dimensions: 8.80 x 5.30
Dining room
- Level: Main
- Area: 127.77
- Dimensions: 11.50 x 11.11
Kitchen
- Level: Main
- Area: 104.43
- Dimensions: 9.40 x 11.11
Laundry
- Level: Main
- Area: 152.44
- Dimensions: 20.60 x 7.40
Living room
- Level: Main
- Area: 299.92
- Dimensions: 18.40 x 16.30
Other
- Description: Covered Patio
- Level: Main
- Area: 62.4
- Dimensions: 12.00 x 5.20
Other
- Description: Foyer
- Level: Main
- Area: 28.81
- Dimensions: 4.30 x 6.70
Other
- Description: Primary WIC
- Level: Main
- Area: 69.52
- Dimensions: 8.80 x 7.90
Other
- Description: 2nd bedroom WIC
- Level: Main
- Area: 30.74
- Dimensions: 5.80 x 5.30
Other
- Description: Garage
- Level: Main
- Area: 284.4
- Dimensions: 23.70 x 12.00
Heating
- Forced Air
Cooling
- Central Air
Appliances
- Included: Dishwasher, Disposal, Microwave, Range, Refrigerator
- Laundry: Laundry Closet, Main Level
Features
- Pantry
- Flooring: Carpet, Other
- Basement: Slab
- Number of fireplaces: 1
- Fireplace features: Gas Log, Living Room
Interior area
- Total structure area: 1,400
- Total interior livable area: 1,400 sqft
Property
Parking
- Total spaces: 1
- Parking features: Garage Faces Rear, Garage Door Opener, Attached
- Garage spaces: 1
Features
- Stories: 1
- Has private pool: Yes
- Pool features: In Ground, Association
Lot
- Features: Level, Sidewalk
Details
- Parcel number: 1733106130
Construction
Type & style
- Home type: Condo
- Architectural style: Ranch
- Property subtype: Condominium
Materials
- Brick
- Roof: Asphalt,Shingle
Condition
- New construction: No
- Year built: 2003
Utilities & green energy
- Sewer: Public Sewer
- Water: Public
Community & HOA
Community
- Subdivision: Maple Crossing Condo
HOA
- Has HOA: Yes
- Amenities included: Pool
- Services included: Water, Trash, Snow Removal, Sewer, Maintenance Grounds
- HOA fee: $350 monthly
- HOA phone: 248-377-9933
Location
- Region: Walled Lake
Financial & listing details
- Price per square foot: $182/sqft
- Tax assessed value: $46,910
- Annual tax amount: $1,633
- Date on market: 6/30/2026
- Listing terms: Cash,Conventional
- Road surface type: Paved
Estimated market value
$254,100
$241,000 - $267,000
$1,987/mo
Price history
| Date | Event | Price |
|---|---|---|
| 8/3/2026 | Price change | $254,900-1.9%$182/sqft |
Source:  MichRIC #26027645 Report a problem MichRIC #26027645 Report a problem | ||
| 7/9/2026 | Price change | $259,900-3.7%$186/sqft |
Source: MichRIC #26027645 Report a problem | ||
| 6/30/2026 | Listed for sale | $269,900$193/sqft |
Source: MichRIC #26027645 Report a problem | ||
| 6/29/2026 | Contingent | $269,900$193/sqft |
Source: MichRIC #26027645 Report a problem | ||
| 6/7/2026 | Listed for sale | $269,900$193/sqft |
Source: MichRIC #26027645 Report a problem | ||
Public tax history
Tax history is unavailable.
Monthly payment
Est. payment
Payment breakdown
Explore the cost of this home by adjusting the details. Changes won't be saved.Climate risks
Neighborhood: 48390
Nearby schools
GreatSchools rating
- 9/10Walled Lake Elementary SchoolGrades: PK-5Distance: 0.9 mi
- 8/10Sarah G. Banks Middle SchoolGrades: 6-8Distance: 1.8 mi
- 6/10Walled Lake Western High SchoolGrades: 9-12Distance: 0.5 mi
Schools provided by the listing agent
- Elementary: Walled Lake Elementary School
- Middle: Sarah G. Banks Middle School
- High: Walled Lake Western High School
Source: MichRIC. This data may not be complete. We recommend contacting the local school district to confirm school assignments for this home.
- $251,0002 bd2 ba1.2k sqft15106 Chesapeake Cir #1, Commerce Township, MI 48390Sold
- $251,5002 bd2 ba1.4k sqft20201 Chesapeake Cir #1, Commerce Township, MI 48390Off Market
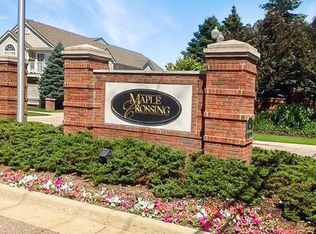
- $253,0002 bd2 ba1.2k sqft25107 Chesapeake Cir #1, Commerce Township, MI 48390Off Market
- $250,2002 bd2 ba1.2k sqft29210 Chesapeake Cir #1, Commerce Township, MI 48390Off Market
- $252,0002 bd2 ba1.2k sqft12106 Chesapeake Cir #1, Commerce Township, MI 48390Off Market
- $292,0002 bd2 ba1.2k sqft9210 Farmingdale Ln, Walled Lake, MI 48390Sold
- $--2 bd2 ba1.2k sqft12210 Chesapeake Cir #144, Walled Lake, MI 48390Off Market
- $250,0002 bd2 ba1.4k sqft28104 Chesapeake Cir #334, Walled Lake, MI 48390Sold
A local agent can set up tours, give advice and negotiate with sellers.
Similar homes
- $250,0002 bd2 ba1.2k sqft24211 Chesapeake Cir, Commerce Twp, MI 48390For Sale
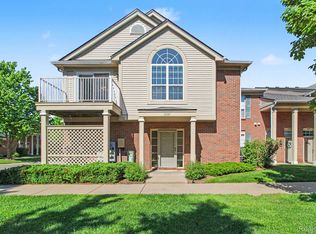
 MLS ID #20261066215, Hye Lisa Chung, Real Estate One-Northville. Realcomp II
 - $289,0002 bd2 ba1.9k sqft27204 Chantel Dr, Walled Lake, MI 48390For Sale
 MLS ID #20261058989, Kristin W Halmaghi, Real Estate One-Northville. Realcomp II
 - $250,0002 bd2 ba1.2k sqft234 N Wixom Rd, Wixom, MI 48393For Sale
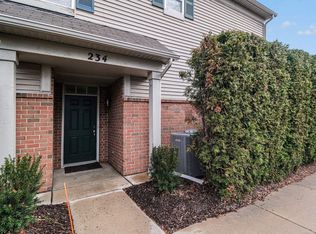
 MLS ID #50201650, Allen Kathawa, Brookstone, Realtors LLC. MiRealSource
 - $199,9002 bd2 ba1.2k sqft31008 Country Blf, Farmington, MI 48331For Sale
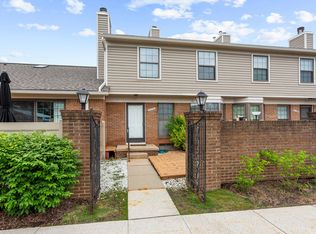
 MLS ID #26029209, Jahangir Qureshi, RE/MAX Classic. MichRIC
 - $335,0002 bd2 ba1.3k sqft830 Woodhaven Dr, Commerce Township, MI 48390For SaleMLS ID #20261050606, Norma Sheena, Real Estate One-W Blmfld. Realcomp II
- $245,0003 bd3 ba1.6k sqft24483 Bashian Dr, Novi, MI 48375For SaleMLS ID #20261066432, Priyanka Dabhi, KW Professionals. Realcomp II
- $239,9002 bd2 ba1.4k sqft111 S Vis, Auburn Hills, MI 48326For SaleMLS ID #50215037, Mohamed Asker, Domain Properties LLC. MiRealSource
- $248,0002 bd3 ba1.4k sqft2514 Boulder Ln, Auburn Hills, MI 48326For SaleMLS ID #26042284, Sakina Arastu, KW Advantage. MichRIC
- $295,0002 bd3 ba1.8k sqft228 Wright St #73, Wixom, MI 48393For SaleMLS ID #50218090, Nancy Warson, Real Estate One/Max Broock West Bloomfield. MiRealSource
- $260,0002 bd3 ba1.5k sqft7288 Danbrooke, West Bloomfield, MI 48322For SaleMLS ID #25059171, Katja Classic, RE/MAX Classic. MichRIC
- $200,0002 bd2 ba1.5k sqft7445 Radcliff Ct, West Bloomfield, MI 48322For SaleMLS ID #20261067506, Jeffery Alasina, Coldwell Banker Professionals-Birm. Realcomp II
- $199,0002 bd2 ba910 sqft1127 S Lake Dr Unit 206, Novi, MI 48377For SaleMLS ID #20261038987, Ashley Jones, REMAX City Centre. Realcomp II
- $310,0002 bd2 ba1.7k sqft6353 Brookview Ln, West Bloomfield, MI 48322For SaleMLS ID #20261059518, Mark I Warren, Berkshire Hathaway HS Kee Realty FH. Realcomp II
- $285,0002 bd2 ba1.6k sqft16766 Dover Dr, Northville, MI 48168For SaleMLS ID #26040870, Brandon Kekich, RE/MAX Dream Properties. MichRIC
- $260,0002 bd2 ba1.6k sqft16805 Carriage Way #23, Northville, MI 48168For SaleMLS ID #50209859, Debra Nicholas, KW Platinum. MiRealSource
- $259,9003 bd3 ba1.7k sqft16992 Farmington Rd #104, Livonia, MI 48154For SaleMLS ID #26030518, Dan Stamenkovic, Fontaine Real Estate Group. MichRIC
- $268,0002 bd2 ba1.3k sqft45637 Graystone Ln, Canton, MI 48187For SaleMLS ID #26035847, Scott Petersen, Home First Realty. MichRIC
- $259,0002 bd2 ba1.3k sqft47975 Cardiff Ave, Canton, MI 48188For SaleMLS ID #20261049418, Priyanka Dabhi, KW Professionals. Realcomp II
- $258,0002 bd2 ba1.5k sqft3993 Cornerstone Dr, Canton, MI 48188For SaleMLS ID #20261028118, Amy E Frush, Prime + Property. Realcomp II
- $245,0002 bd1 ba1.4k sqft47881 Cardiff Ave, Canton, MI 48188For SaleMLS ID #26033886, Trevor McIlwaine, Berkshire Hathaway Snyder & Co. MichRIC
