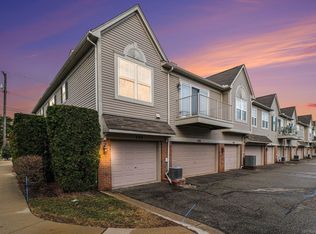
Discover this inviting end-unit condo in the sought-after Maple Crossing community, offering 2 bedrooms and 2 full baths in a private setting. The spacious primary suite features a vaulted ceiling and walk-in closet, while the bright second bedroom provides plenty of room and natural light. The inviting great room also showcases a vaulted ceiling and cozy gas fireplace, creating a warm and open living space. Step out onto the private balcony - perfect for morning coffee or relaxing outdoors. Enjoy abundant storage throughout the unit, plus an oversized one-car garage with additional space ideal for storage, a workshop, exercise area, or hobby room. Residents can take advantage of the community pool during the summer months. Conveniently located near parks and downtown Wixom. Room measurements are approximate. Schedule your private tour today!
For sale
$250,000
24211 Chesapeake Cir, Commerce Twp, MI 48390
2beds
1,262sqft
Condominium
Built in 2005
-- sqft lot
$245,600 Zestimate®
$198/sqft
$350/mo HOA
What's special
- 21 days
- 342
- 12
Zillow last checked:
Listing updated:
Listed by:
Hye Lisa Chung 248-756-7910,
Real Estate One-Northville 248-305-1900
Source: Realcomp II,MLS#: 20261066215
Facts & features
Interior
Bedrooms & bathrooms
- Bedrooms: 2
- Bathrooms: 2
- Full bathrooms: 2
Primary bedroom
- Level: Upper
- Area: 154
- Dimensions: 14 X 11
Bedroom
- Level: Upper
- Area: 99
- Dimensions: 11 X 9
Primary bathroom
- Level: Upper
- Area: 40
- Dimensions: 8 X 5
Other
- Level: Upper
- Area: 35
- Dimensions: 7 X 5
Dining room
- Level: Upper
- Area: 81
- Dimensions: 9 X 9
Great room
- Level: Upper
- Area: 288
- Dimensions: 18 X 16
Kitchen
- Level: Upper
- Area: 81
- Dimensions: 9 X 9
Laundry
- Level: Upper
- Area: 32
- Dimensions: 8 X 4
Heating
- Forced Air, Natural Gas
Cooling
- Central Air
Appliances
- Included: Dishwasher, Dryer, Free Standing Electric Range, Free Standing Refrigerator, Microwave, Washer
Features
- Has basement: No
- Has fireplace: Yes
- Fireplace features: Gas
Interior area
- Total interior livable area: 1,262 sqft
- Finished area above ground: 1,262
Property
Parking
- Total spaces: 1
- Parking features: One Car Garage, Attached
- Attached garage spaces: 1
Features
- Levels: One Story Up
- Stories: 1
- Entry location: GroundLevel
- Pool features: Community, In Ground
Details
- Parcel number: 1733106282
- Special conditions: Short Sale No,Standard
Construction
Type & style
- Home type: Condo
- Architectural style: End Unit,Raised Ranch
- Property subtype: Condominium
Materials
- Brick
- Foundation: Slab
Condition
- New construction: No
- Year built: 2005
Utilities & green energy
- Sewer: Public Sewer
- Water: Public
Community & HOA
Community
- Subdivision: MAPLE CROSSING CONDO
HOA
- Has HOA: Yes
- Services included: Maintenance Grounds, Maintenance Structure, Sewer, Snow Removal, Trash, Water
- HOA fee: $350 monthly
- HOA phone: 248-377-9933
Location
- Region: Commerce Twp
Financial & listing details
- Price per square foot: $198/sqft
- Tax assessed value: $85,520
- Annual tax amount: $4,346
- Date on market: 8/19/2026
- Cumulative days on market: 111 days
- Listing agreement: Exclusive Right To Sell
- Listing terms: Cash,Conventional
Estimated market value
$245,600
$233,000 - $258,000
$1,863/mo
Price history
| Date | Event | Price |
|---|---|---|
| 8/19/2026 | Listed for sale | $250,000-7.1%$198/sqft |
Source:  Realcomp II #20261066215 Report a problem Realcomp II #20261066215 Report a problem | ||
| 8/19/2026 | Listing removed | $269,000$213/sqft |
Source: Realcomp II #20261047024 Report a problem | ||
| 6/22/2026 | Price change | $269,000+9.8%$213/sqft |
Source: Realcomp II #20261047024 Report a problem | ||
| 6/11/2026 | Price change | $245,000-3.9%$194/sqft |
Source: Realcomp II #20261035906 Report a problem | ||
| 5/22/2026 | Listed for sale | $255,000+50.1%$202/sqft |
Source: Realcomp II #20261035906 Report a problem | ||
| 9/21/2018 | Sold | $169,900$135/sqft |
Source: Agent Provided Report a problem | ||
| 8/12/2018 | Listed for sale | $169,900+21.4%$135/sqft |
Source: Remerica Hometown #218077480 Report a problem | ||
| 6/26/2016 | Listing removed | $140,000$111/sqft |
Source: Keller Williams - Commerce #216054091 Report a problem | ||
| 6/10/2016 | Pending sale | $140,000$111/sqft |
Source: Keller Williams - Commerce #216054091 Report a problem | ||
| 6/3/2016 | Listed for sale | $140,000+12%$111/sqft |
Source: Keller Williams Rlty Cm Market Center #216054091 Report a problem | ||
| 11/4/2013 | Sold | $125,000-4.5%$99/sqft |
Source:  MiRealSource #31156864 Report a problem MiRealSource #31156864 Report a problem | ||
| 5/18/2007 | Sold | $130,900$104/sqft |
Source: MiRealSource #404572 Report a problem | ||
Public tax history
Tax history is unavailable.
Monthly payment
Est. payment
Payment breakdown
Explore the cost of this home by adjusting the details. Changes won't be saved.Climate risks
Neighborhood: 48390
- $257,9002 bd2 ba1.2k sqft17200 Chesapeake Cir, Commerce Township, MI 48390Sold

- $276,0002 bd2 ba1.2k sqft24210 Chesapeake Cir, Commerce Township, MI 48390Sold
- $246,5002 bd2 ba1.5k sqft21209 Chesapeake Cir, Commerce Township, MI 48390Off Market
- $--2 bd2 ba1.5k sqft28208 Chesapeake Cir, Commerce Twp, MI 48390Off Market

Similar homes
- $250,0002 bd2 ba1.2k sqft234 N Wixom Rd, Wixom, MI 48393For Sale
 MLS ID #50220086, Allen Kathawa, Brookstone, Realtors LLC. MiRealSource
 - $239,9002 bd1 ba1.6k sqft30695 Ardmore Ct, Novi, MI 48377For Sale

 MLS ID #20261069831, Sam Mirzaei, Real Estate One-Northville. Realcomp II
 - $234,9003 bd3 ba1.6k sqft25073 Oakbrooke Dr, Southfield, MI 48033For Sale
 MLS ID #26047472, Ronald Collard, Nu Vision Realty LLC. MichRIC
 - $239,0002 bd2 ba1.4k sqft111 S Vis, Auburn Hills, MI 48326For Sale
 MLS ID #50215037, Mohamed Asker, Domain Properties LLC. MiRealSource
 - $249,9002 bd3 ba1.6k sqft5590 Hillcrest Cir W, West Bloomfield, MI 48322For SaleMLS ID #20261067653, Suzanne L Cavanaugh Stabile, Home Realty Partners. Realcomp II
- $310,0002 bd3 ba1.1k sqft860 Knollwood Cir, South Lyon, MI 48178For SaleMLS ID #26046217, Christopher Bailey, Remerica United Realty. MichRIC
- $285,0002 bd3 ba1.8k sqft228 Wright St #73, Wixom, MI 48393For SaleMLS ID #50218090, Nancy Warson, Real Estate One/Max Broock West Bloomfield. MiRealSource
- $267,0002 bd2 ba1.3k sqft1560 W Lakeview Ln, Canton, MI 48187For SaleMLS ID #20261072321, Laura J Cilia, Berkshire Hathaway HS Kee Realty FH. Realcomp II
- $250,0002 bd3 ba1.5k sqft7288 Danbrooke, West Bloomfield, MI 48322For SaleMLS ID #25059171, Katja Classic, RE/MAX Classic. MichRIC
- $220,0002 bd2 ba1.6k sqft1757 Wickham St, Royal Oak, MI 48073For SaleMLS ID #26045802, Karen Greenwood, Coldwell Banker Professionals. MichRIC
- $284,8882 bd2 ba1.7k sqft6353 Brookview Ln, West Bloomfield, MI 48322For SaleMLS ID #20261059518, Mark I Warren, Berkshire Hathaway HS Kee Realty FH. Realcomp II
- $238,9992 bd2 ba1.4k sqft17973 University Park Dr, Livonia, MI 48152For SaleMLS ID #20261062725, Kristen L Henson, 3DX Real Estate LLC. Realcomp II
- $259,0002 bd2 ba1.3k sqft47975 Cardiff Ave, Canton, MI 48188For SaleMLS ID #20261068666, Priyanka Dabhi, KW Professionals. Realcomp II
- $239,9002 bd2 ba1.3k sqft11723 Sycamore Dr, Plymouth, MI 48170For SaleMLS ID #26038445, Danielle Snell, Brookstone, REALTORS®. MichRIC
- $248,5002 bd2 ba1.5k sqft4016 Cornerstone Dr, Canton, MI 48188For SaleMLS ID #20261057339, Nancy Petrucelli, Real Estate One-Plymouth. Realcomp II
- $268,0002 bd2 ba1.3k sqft45637 Graystone Ln, Canton, MI 48187For SaleMLS ID #26035847, Scott Petersen, Home First Realty. MichRIC
- $285,0002 bd2 ba1.6k sqft16766 Dover Dr, Northville, MI 48168For SaleMLS ID #26040870, Brandon Kekich, RE/MAX Dream Properties. MichRIC
- $239,9002 bd3 ba1.5k sqft713 Abbington Ct, Howell, MI 48843For SaleMLS ID #26045647, Nancy Restuccia, Howard Hanna Real Estate. MichRIC
