Welcome to this meticulously maintained ranch condo offering comfortable, low-maintenance living in a convenient location close to shopping, dining and major highways. A neutral color palette flows throughout, creating a bright, welcoming feel and an easy backdrop for any style.
The spacious living area features a cozy fireplace and an open-concept layout that flows seamlessly into the sizable dining area—ideal for everyday living and entertaining. The kitchen features a charming two-person dining nook, perfect for morning coffee or a casual breakfast, while the adjacent dining area provides plenty of space for larger meals and gatherings.
A standout feature is the former three-season room, thoughtfully transformed into heated living space for year-round enjoyment. Use it as an additional family room, home office, reading room or relaxing retreat. Even better, the condo faces a peaceful backdrop of mature trees rather than neighboring units, offering added privacy and a pleasant view.
Major mechanical updates include a new furnace and central air in July 2026, providing added peace of mind. The community also features a newly renovated in-ground swimming pool, perfect for enjoying the summer months without the upkeep of maintaining one yourself.
With a low HOA, beautifully maintained community amenities, a private tree-lined setting and easy access to shopping, dining and highways, this exceptionally well-cared-for condo offers a wonderful combination of space, comfort, convenience and low-maintenance living.
For sale
$238,999
17973 University Park Dr, Livonia, MI 48152
2beds
1,423sqft
Condominium
Built in 1979
-- sqft lot
$-- Zestimate®
$168/sqft
$390/mo HOA
What's special
- 21 hours
- 64
- 2
Zillow last checked:
Listing updated:
Listed by:
Kristen L Henson 888-304-1447,
3DX Real Estate LLC 888-304-1447
Source: Realcomp II,MLS#: 20261062725
Facts & features
Interior
Bedrooms & bathrooms
- Bedrooms: 2
- Bathrooms: 2
- Full bathrooms: 2
Primary bedroom
- Level: Upper
- Area: 192
- Dimensions: 16 X 12
Bedroom
- Level: Upper
- Area: 132
- Dimensions: 12 X 11
Primary bathroom
- Level: Upper
- Area: 35
- Dimensions: 7 X 5
Other
- Level: Upper
- Area: 50
- Dimensions: 10 X 5
Other
- Level: Upper
- Area: 208
- Dimensions: 26 X 8
Great room
- Level: Upper
- Area: 323
- Dimensions: 19 X 17
Kitchen
- Level: Upper
- Area: 120
- Dimensions: 12 X 10
Heating
- Forced Air, Natural Gas
Cooling
- Central Air
Appliances
- Included: Dishwasher, Dryer, Free Standing Electric Range, Free Standing Refrigerator, Washer
Features
- Has basement: No
- Has fireplace: Yes
- Fireplace features: Great Room
Interior area
- Total interior livable area: 1,423 sqft
- Finished area above ground: 1,423
Video & virtual tour
Property
Parking
- Total spaces: 1
- Parking features: One Car Garage, Detached
- Garage spaces: 1
Features
- Levels: One Story Up
- Stories: 1
- Entry location: GroundLevelwSteps
- Pool features: Community, In Ground
Details
- Parcel number: 46028020066000
- Special conditions: Short Sale No,Standard
Construction
Type & style
- Home type: Condo
- Architectural style: Raised Ranch
- Property subtype: Condominium
Materials
- Brick
- Foundation: Slab
- Roof: Asphalt
Condition
- New construction: No
- Year built: 1979
Utilities & green energy
- Sewer: Public Sewer
- Water: Public
Community & HOA
Community
- Subdivision: WAYNE COUNTY CONDO SUB PLAN 148
HOA
- Has HOA: Yes
- Services included: Maintenance Grounds, Sewer, Snow Removal, Trash, Water
- HOA fee: $390 monthly
- HOA phone: 248-888-5050
Location
- Region: Livonia
Financial & listing details
- Price per square foot: $168/sqft
- Tax assessed value: $45,801
- Annual tax amount: $1,839
- Date on market: 8/28/2026
- Listing agreement: Exclusive Right To Sell
- Listing terms: Cash,Conventional,FHA
Estimated market value
Not available
Estimated sales range
Not available
Not available
Price history
| Date | Event | Price |
|---|---|---|
| 8/28/2026 | Listed for sale | $238,999$168/sqft |
Source:  Realcomp II #20261062725 Report a problem Realcomp II #20261062725 Report a problem | ||
Public tax history
Tax history is unavailable.
Monthly payment
Est. payment
Payment breakdown
Explore the cost of this home by adjusting the details. Changes won't be saved.Climate risks
Neighborhood: 48152
- $190,0002 bd2 ba1.4k sqft17991 University Park Dr, Livonia, MI 48152Sold
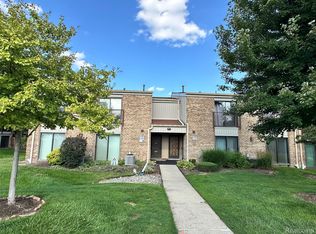
- $215,0002 bd2 ba1.3k sqft17979 University Park Dr, Livonia, MI 48152Sold

- $204,100-- bd2 ba1.3k sqft17929 University Park Dr, Livonia, MI 48152Off Market
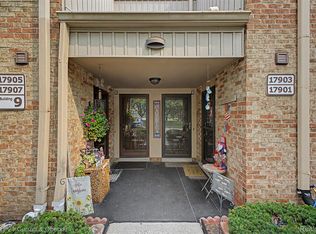
- $229,9002 bd2 ba1.4k sqft17905 University Park Dr #99, Livonia, MI 48152For Sale
Similar homes
- $225,0002 bd1 ba1.3k sqft18207 University Park Dr, Livonia, MI 48152For Sale
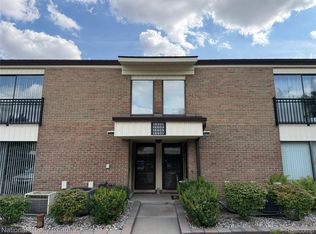
 MLS ID #20261068603, Roger Murray, National Realty Centers, Inc. Realcomp II
 - $229,9002 bd2 ba1.4k sqft17905 University Park Dr #99, Livonia, MI 48152For SaleMLS ID #20261062656, Marilyn M Newman, Century 21 Curran & Oberski. Realcomp II
- $239,9002 bd2 ba1.4k sqft17955 University Park Dr, Livonia, MI 48152For Sale
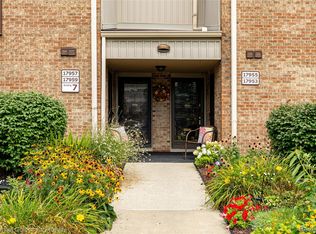 MLS ID #20261053049, Carol Lee, Golden Key Realty. Realcomp II
 - $220,0002 bd3 ba1.1k sqft20928 E Glen Haven Cir, Northville, MI 48167For Sale
 MLS ID #20261068209, Corinne Madias, Keller Williams Advantage. Realcomp II
 - $245,0002 bd2 ba1.6k sqft29717 Nottingham Cir, Livonia, MI 48152For SaleMLS ID #20261045409, Michael Layne, Real Broker, LLC. Realcomp II
- $300,0003 bd2 ba1.9k sqft18947 Whitby St, Livonia, MI 48152For SaleMLS ID #20261069316, Brian Edge, Otto Family Properties LLC. Realcomp II
- $242,5002 bd3 ba1.2k sqft24264 Bashian Dr, Novi, MI 48375For Sale
 MLS ID #26021155, Parvathee Subramaniam, Community Choice Realty. MichRIC
 - $229,0002 bd2 ba1.4k sqft11840 Farmington Rd #59, Livonia, MI 48150For SaleMLS ID #20261067275, Sandy G Sersen, RE/MAX Dream Properties. Realcomp II
- $139,9002 bd1 ba894 sqft33397 Fargo St, Livonia, MI 48152For SaleMLS ID #20261069305, J'Donovan Smith, Golden Key Realty Group LLC. Realcomp II
- $244,9002 bd2 ba1k sqft20829 Orchard Lake Rd, Farmington, MI 48336For SaleMLS ID #26043738, Benjamin Cockrum, Preferred, Realtors Ltd. MichRIC
- $199,9002 bd1 ba1.8k sqft40526 Newport Dr, Plymouth, MI 48170For SaleMLS ID #20261069135, Ian Bradford, Bradford Realty. Realcomp II
- $217,0002 bd2 ba1.3k sqft23404 N Rockledge, Novi, MI 48375For SaleMLS ID #20261056427, Bethany Gormont, Wentworth Real Estate Group. Realcomp II
- $245,0003 bd3 ba1.6k sqft24483 Bashian Dr, Novi, MI 48375For SaleMLS ID #20261066432, Priyanka Dabhi, KW Professionals. Realcomp II
- $239,0003 bd2 ba1.2k sqft33967 Wadsworth St, Livonia, MI 48150For SaleMLS ID #26041580, Robert Olson, Robert Olson Realtors. MichRIC
- $224,9003 bd2 ba1k sqft19554 Farmington Rd, Livonia, MI 48152For SaleMLS ID #20261041085, Lee J Wilbanks, Wilbanks Real Estate. Realcomp II
- $240,0003 bd3 ba1.8k sqft22704 Cortes St, Novi, MI 48375For SaleMLS ID #20261063200, Tonya Newberry, Max Broock, REALTORS®-Birmingham. Realcomp II
- $269,9003 bd1 ba1.1k sqft37651 Amrhein Rd, Livonia, MI 48150For SaleMLS ID #20261064030, Jason Skonieczny, New Door Realty. Realcomp II
- $269,9003 bd2 ba1.3k sqft19731 Hayes Ct, Northville, MI 48167For SaleMLS ID #20261068352, Andrew S Tymrak, RE/MAX First. Realcomp II
