**Multiple offers received. Seller is requesting Highest & Best offers by Saturday, July 25 at 8:00 PM.** Welcome to this beautifully renovated 3-bedroom, 2-bathroom 1676 sq ft condo in the highly desirable Laurel Woods community! Unlike most units in the complex, which offer only two bedrooms, this exceptional home features three spacious bedrooms, a dedicated office, and an expansive floor plan designed for both everyday living and entertaining.
Every inch of this condo has been thoughtfully updated, creating a move-in-ready home with stylish finishes throughout. The open living and dining areas flow seamlessly into a bright sunroom filled with abundant natural light. Two of the bedrooms feature brand-new door walls with new window treatments, bringing in even more sunshine.
Major updates include a newer roof on both the building and garage (2023). The furnace and central air conditioning have been well maintained and offer years of dependable service.
This truly one-of-a-kind condo is ideally located just steps from the community pool and offers easy access to I-275 and I-96, making commuting a breeze. Enjoy premier shopping at Laurel Park Place along with an incredible selection of nearby dining, including Cooper's Hawk and The Capital Grille. With its rare floor plan, extensive renovations, and unbeatable location, this is a home you won't want to miss!
Pending
$249,900
18017 University Park Dr, Livonia, MI 48152
3beds
1,676sqft
:
Get pre-qualified$2,206/mo
Condominium
Built in 1979
-- sqft lot
$250,900 Zestimate®
$149/sqft
$390/mo HOA
What's special
- 17 days |
- 156 |
- 3 |
Likely to sell faster than
Zillow last checked:
Listing updated:
Listed by:
Laura A Even 248-933-6999,
Real Estate One-Northville 248-305-1900
Source: Realcomp II,MLS#: 20261057067
Facts & features
Interior
Bedrooms & bathrooms
- Bedrooms: 3
- Bathrooms: 2
- Full bathrooms: 2
Primary bedroom
- Level: Entry
- Area: 180
- Dimensions: 12 X 15
Bedroom
- Level: Entry
- Area: 120
- Dimensions: 10 X 12
Bedroom
- Level: Entry
- Area: 144
- Dimensions: 12 X 12
Primary bathroom
- Level: Entry
- Area: 35
- Dimensions: 5 X 7
Other
- Level: Entry
- Area: 50
- Dimensions: 10 X 5
Other
- Level: Entry
- Area: 133
- Dimensions: 19 X 7
Great room
- Level: Entry
- Area: 323
- Dimensions: 19 X 17
Kitchen
- Level: Entry
- Area: 96
- Dimensions: 12 X 8
Laundry
- Level: Entry
- Area: 70
- Dimensions: 7 X 10
Library
- Level: Entry
- Area: 49
- Dimensions: 7 X 7
Other
- Level: Entry
- Area: 30
- Dimensions: 6 X 5
Heating
- Forced Air, Natural Gas
Cooling
- Central Air
Appliances
- Included: Dishwasher, Disposal, Dryer, Free Standing Electric Range, Free Standing Refrigerator, Range Hood, Stainless Steel Appliances, Washer
- Laundry: Electric Dryer Hookup, In Unit, Laundry Room, Washer Hookup
Features
- Has basement: No
- Has fireplace: Yes
- Fireplace features: Gas, Living Room
Interior area
- Total interior livable area: 1,676 sqft
- Finished area above ground: 1,676
Property
Parking
- Total spaces: 1
- Parking features: One Car Garage, Detached, Parking Lot
- Garage spaces: 1
Features
- Levels: One Story Up
- Stories: 1
- Entry location: GroundLevelwSteps
- Exterior features: Grounds Maintenance, Lighting, Private Entrance
Details
- Parcel number: 46028020063000
- Special conditions: Short Sale No,Standard
Construction
Type & style
- Home type: Condo
- Architectural style: Ranch,Raised Ranch
- Property subtype: Condominium
Materials
- Brick
- Foundation: Slab
- Roof: Asphalt
Condition
- New construction: No
- Year built: 1979
- Major remodel year: 2024
Utilities & green energy
- Electric: Circuit Breakers
- Sewer: Public Sewer
- Water: Public
- Utilities for property: Cable Available
Community & HOA
Community
- Subdivision: WAYNE COUNTY CONDO SUB PLAN 148
HOA
- Has HOA: Yes
- Services included: Maintenance Grounds, Maintenance Structure, Trash, Water
- HOA fee: $390 monthly
- HOA phone: 248-888-5050
Location
- Region: Livonia
Financial & listing details
- Price per square foot: $149/sqft
- Tax assessed value: $90,521
- Annual tax amount: $3,781
- Date on market: 7/23/2026
- Cumulative days on market: 17 days
- Listing agreement: Exclusive Right To Sell
- Listing terms: Cash,Conventional
- Exclusions: Exclusion(s) Exist
Estimated market value
$250,900
$238,000 - $263,000
$2,141/mo
Price history
| Date | Event | Price |
|---|---|---|
| 7/31/2026 | Pending sale | $249,900$149/sqft |
Source:  Realcomp II #20261057067 Report a problem Realcomp II #20261057067 Report a problem | ||
| 7/23/2026 | Listed for sale | $249,900+40.4%$149/sqft |
Source: Realcomp II #20261057067 Report a problem | ||
| 12/22/2023 | Sold | $178,000-5.8%$106/sqft |
Source:  MiRealSource #50121404 Report a problem MiRealSource #50121404 Report a problem | ||
| 12/3/2023 | Pending sale | $188,900$113/sqft |
Source: MiRealSource #50121404 Report a problem | ||
| 10/21/2023 | Price change | $188,900-1.4%$113/sqft |
Source: MiRealSource #50121404 Report a problem | ||
| 10/3/2023 | Price change | $191,500-3.8%$114/sqft |
Source: MiRealSource #50121404 Report a problem | ||
| 9/8/2023 | Listed for sale | $199,000+15.7%$119/sqft |
Source: MiRealSource #50121404 Report a problem | ||
| 7/11/2023 | Listing removed | -- |
Source: BHHS broker feed Report a problem | ||
| 7/1/2023 | Pending sale | $172,000$103/sqft |
Source: BHHS broker feed #60232044 Report a problem | ||
| 6/28/2023 | Listed for sale | $172,000+14.7%$103/sqft |
Source: BHHS broker feed #60232044 Report a problem | ||
| 5/29/2018 | Listing removed | $149,900$89/sqft |
Source: Berkshire Hathaway HomeServices HWWB #218042995 Report a problem | ||
| 5/7/2018 | Listed for sale | $149,900+24.9%$89/sqft |
Source: Owner Report a problem | ||
| 4/13/2015 | Listing removed | $119,999$72/sqft |
Source: Ann Arbor Area Board of Realtors #46205364 Report a problem | ||
| 4/8/2015 | Listed for sale | $119,999$72/sqft |
Source: Ann Arbor Area Board of Realtors #46205364 Report a problem | ||
Public tax history
| Year | Property taxes | Tax assessment |
|---|---|---|
| 2015 | $1,346 | $48,470 +25% |
| 2014 | $1,346 +1.6% | $38,770 +15.1% |
| 2013 | $1,325 +9% | $33,680 +1.9% |
| 2012 | $1,216 +0.8% | $33,040 -0.9% |
| 2011 | $1,207 -11.8% | $33,340 -15.9% |
| 2010 | $1,368 -20.3% | $39,620 -21.5% |
| 2009 | $1,717 -7.4% | $50,460 -8% |
| 2008 | $1,854 | $54,850 |
Find assessor info on the county website
Monthly payment
Est. payment
Payment breakdown
Explore the cost of this home by adjusting the details. Changes won't be saved.Climate risks
Neighborhood: 48152
Nearby schools
GreatSchools rating
- 10/10Hoover Elementary SchoolGrades: K-4Distance: 1.4 mi
- 8/10Holmes Middle SchoolGrades: 7-8Distance: 1.1 mi
- 9/10Stevenson High SchoolGrades: 8-12Distance: 2.1 mi
- $190,0002 bd2 ba1.4k sqft17991 University Park Dr, Livonia, MI 48152Sold
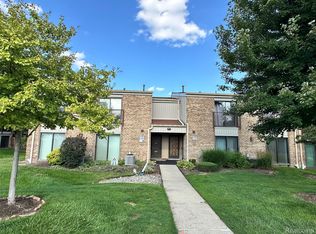
- $215,0002 bd2 ba1.3k sqft17979 University Park Dr, Livonia, MI 48152Sold

- $201,700-- bd2 ba1.3k sqft17929 University Park Dr, Livonia, MI 48152Off Market
- $229,9002 bd2 ba1.4k sqft17905 University Park Dr #99, Livonia, MI 48152For Sale
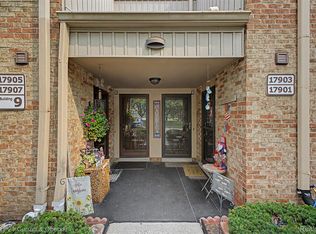
- $206,600-- bd2 ba1.4k sqft18025 University Park Dr, Livonia, MI 48152Off Market
- $259,6003 bd3 ba1.3k sqft18013 University Park Dr #5, Livonia, MI 48152Off Market
- $200,0002 bd2 ba1.3k sqft18145 University Park Dr, Livonia, MI 48152Sold
- $240,0002 bd2 ba1.3k sqft18059 University Park Dr #39, Livonia, MI 48152Sold
A local agent can set up tours, give advice and negotiate with sellers.
Similar homes
- $275,0004 bd2 ba1.6k sqft20310 Melvin St, Livonia, MI 48152For Sale

 MLS ID #20261060104, Shanice Landon, Golden Key Realty Group LLC. Realcomp II
 - $259,9002 bd2 ba1.2k sqft22204 Pondview, Novi, MI 48375For Sale
 MLS ID #20261056825, Lashawn Peterson, EXP Realty Main. Realcomp II
 - $324,9003 bd2 ba1.5k sqft15922 Deering St, Livonia, MI 48154For Sale
 MLS ID #20261063267, Pam Hicks, Real Estate One-Northville. Realcomp II
 - $185,0002 bd3 ba1.5k sqft24224 Bashian Dr, Novi, MI 48375For Sale
 MLS ID #20261063406, Mariah Danley, KW Domain. Realcomp II
 - $174,9992 bd2 ba1.5k sqft37742 Colonial Dr, Westland, MI 48185For SaleMLS ID #20261062916, Jaafar Ayoub, Keller Williams Legacy. Realcomp II
- $264,9003 bd2 ba1.2k sqft59 N Lynn Ave, Waterford, MI 48328For SaleMLS ID #20261062854, Bradley LaBrie, Keller Williams First. Realcomp II
- $280,0002 bd3 ba1.7k sqft761 Kirts Blvd, Troy, MI 48084For SaleMLS ID #20261063272, Bryce Holcombe, Berkshire Hathaway HomeServices Kee Realty SCS. Realcomp II
- $264,9002 bd3 ba1.9k sqft6680 Ridgefield Cir APT 201, West Bloomfield, MI 48322For SaleMLS ID #20261044099, Beatriz M Siminovich, KW Domain. Realcomp II
- $255,0003 bd2 ba1.3k sqft13416 McGuire St, Taylor, MI 48180For SaleMLS ID #20261059462, Parker McInnis, Oak and Stone Real Estate. Realcomp II
- $189,9003 bd2 ba1.8k sqft18483 Dalby, Redford, MI 48240For SaleMLS ID #20261063506, Mike Nehme, Keller Williams Legacy. Realcomp II
- $280,0003 bd2 ba1.8k sqft1260 S John Hix St, Westland, MI 48186For SaleMLS ID #20261041671, Nick Jaafar, Keller Williams Legacy. Realcomp II
- $338,9003 bd3 ba2.2k sqft27407 Buckingham St, Livonia, MI 48154For SaleMLS ID #20261062405, Janet Graham, Howard Hanna Birmingham. Realcomp II
- $229,9003 bd3 ba2.4k sqft18951 Santa Rosa Dr, Detroit, MI 48221For SaleMLS ID #20261063387, John Graham, John Graham Realty, LLC. Realcomp II
- $369,9003 bd3 ba2.1k sqft655 River Park Village Blvd, Northville, MI 48167For SaleMLS ID #20261063784, Kyle M Lang, RE/MAX Dream Properties. Realcomp II
- $249,9993 bd2 ba959 sqft2900 Hensman St, Keego Harbor, MI 48320For SaleMLS ID #20261059503, Parker McInnis, Oak and Stone Real Estate. Realcomp II
- $285,0004 bd2 ba1.9k sqft23106 Springbrook Dr, Farmington Hills, MI 48336For SaleMLS ID #20261016478, Xiangang Zhang, Bluesky Realty Experts. Realcomp II
- $260,0003 bd2 ba1.2k sqft2400 Guthrie Ave, Royal Oak, MI 48067For SaleMLS ID #20261062028, Danny Dedic, EXP Realty Main. Realcomp II
- $175,0003 bd2 ba1.6k sqft24625 Brest, Taylor, MI 48180For SaleMLS ID #20261061094, David Binkley Jr, Real Broker LLC - The Binkley Group. Realcomp II
- $285,0003 bd3 ba1.6k sqft29246 Glen Oaks Blvd W, Farmington, MI 48334For SaleMLS ID #20261058387, Brittany Linville, Base Real Estate. Realcomp II
- $209,9002 bd2 ba1.2k sqft6384 Hunter Pointe St, Westland, MI 48185For SaleMLS ID #20261052230, Andre Wadley Jr, EXP Realty Main. Realcomp II
