Welcome to a beautiful 3-bedroom, 2.5-bath townhouse in the heart of Farmington Hills! This move-in ready home boasts an inviting open layout with vaulted ceilings and a gas fireplace—perfect for relaxing or entertaining. The kitchen features Corian counters, stainless steel appliances, and plenty of storage. Enjoy the convenience of a bedroom on the main level, complete with a private balcony and attached half bath. Upstairs, you’ll find two spacious bedrooms, including a master suite for your comfort.
Parking is a breeze with a 1-car attached garage, extra storage space, and ample guest parking nearby. Outdoor enthusiasts will love the nearby walking trail and proximity to Glen Oaks Country Club. With easy freeway access and close to shopping, dining, and Farmington Schools, this condo offers both comfort and convenience. Plus, enjoy hassle-free living with included grounds maintenance. Make this exceptional townhouse your new home!
Pending
$285,000
29246 Glen Oaks Blvd W, Farmington, MI 48334
3beds
1,698sqft
Townhouse
Built in 1999
-- sqft lot
$282,300 Zestimate®
$168/sqft
$300/mo HOA
What's special
- 21 days |
- 1,577 |
- 105 |
Zillow last checked:
Listing updated:
Listed by:
Brittany Linville 734-765-2612,
Base Real Estate 248-800-5005
Source: Realcomp II,MLS#: 20261058387
Facts & features
Interior
Bedrooms & bathrooms
- Bedrooms: 3
- Bathrooms: 3
- Full bathrooms: 2
- 1/2 bathrooms: 1
Primary bedroom
- Level: Second
- Area: 165
- Dimensions: 15 X 11
Primary bedroom
- Level: Third
- Area: 143
- Dimensions: 13 X 11
Bedroom
- Level: Third
- Area: 120
- Dimensions: 12 X 10
Primary bathroom
- Level: Third
- Area: 45
- Dimensions: 9 X 5
Other
- Level: Third
- Area: 36
- Dimensions: 6 X 6
Other
- Level: Second
- Area: 40
- Dimensions: 8 X 5
Dining room
- Level: Second
- Area: 121
- Dimensions: 11 X 11
Kitchen
- Level: Second
- Area: 108
- Dimensions: 12 X 9
Laundry
- Level: Second
- Area: 36
- Dimensions: 6 X 6
Living room
- Level: Second
- Area: 255
- Dimensions: 17 X 15
Heating
- Forced Air, Natural Gas
Cooling
- Ceiling Fans, Central Air
Appliances
- Included: Dishwasher, Disposal, Dryer, Free Standing Electric Oven, Free Standing Electric Range, Free Standing Refrigerator, Microwave, Stainless Steel Appliances, Washer
- Laundry: Laundry Room
Features
- Basement: Finished
- Has fireplace: Yes
- Fireplace features: Gas, Living Room
Interior area
- Total interior livable area: 1,698 sqft
- Finished area above ground: 1,598
- Finished area below ground: 100
Property
Parking
- Total spaces: 1
- Parking features: One Car Garage, Attached, Direct Access, Garage Faces Rear
- Attached garage spaces: 1
Features
- Levels: Three
- Stories: 3
- Entry location: MidLevelwSteps
- Patio & porch: Covered
- Exterior features: Balcony, Lighting, Private Entrance
Details
- Parcel number: 2311103062
- Special conditions: Short Sale No,Standard
Construction
Type & style
- Home type: Townhouse
- Architectural style: Townhouse
- Property subtype: Townhouse
Materials
- Brick
- Foundation: Basement, Poured
- Roof: Asphalt
Condition
- New construction: No
- Year built: 1999
Utilities & green energy
- Sewer: Public Sewer
- Water: Public
Community & HOA
Community
- Security: Smoke Detectors
- Subdivision: GLEN OAKS VILLAGE CONDO OCCPN 1172
HOA
- Has HOA: Yes
- Services included: Maintenance Grounds, Maintenance Structure, Snow Removal, Trash, Water
- HOA fee: $300 monthly
- HOA phone: 248-593-4624
Location
- Region: Farmington
Financial & listing details
- Price per square foot: $168/sqft
- Tax assessed value: $103,360
- Annual tax amount: $4,845
- Date on market: 7/27/2026
- Cumulative days on market: 21 days
- Listing agreement: Exclusive Right To Sell
- Listing terms: Cash,Conventional
- Exclusions: Exclusion(s) Do Not Exist
Estimated market value
$282,300
$268,000 - $296,000
$2,352/mo
Price history
| Date | Event | Price |
|---|---|---|
| 8/19/2026 | Pending sale | $285,000$168/sqft |
Source:  Realcomp II #20261058387 Report a problem Realcomp II #20261058387 Report a problem | ||
| 7/28/2026 | Listed for sale | $285,000+34.4%$168/sqft |
Source: Realcomp II #20261058387 Report a problem | ||
| 10/15/2019 | Sold | $212,000$125/sqft |
Source: Agent Provided Report a problem | ||
Public tax history
Tax history is unavailable.
Monthly payment
Est. payment
Payment breakdown
Explore the cost of this home by adjusting the details. Changes won't be saved.Climate risks
Neighborhood: 48334
Nearby schools
GreatSchools rating
- 6/10Wood Creek Elementary SchoolGrades: K-5Distance: 1.4 mi
- 7/10Warner Upper Elementary SchoolGrades: 6-8Distance: 1.1 mi
- 8/10North Farmington High SchoolGrades: 9-12Distance: 1.1 mi
- $237,4002 bd2 ba1.1k sqft29253 Glen Oaks Blvd E #1, Farmington Hills, MI 48334Off Market
- $276,0002 bd1 ba1.1k sqft29245 Glen Oaks Blvd E #1, Farmington Hills, MI 48334Off Market

- $233,3002 bd1 ba1.1k sqft29434 Glen Oaks Blvd W #1, Farmington Hills, MI 48334Off Market
- $273,7003 bd2 ba1.5k sqft29430 Glen Oaks Blvd W #1, Farmington Hills, MI 48334Off Market

- $270,2002 bd2 ba1.5k sqft29426 Glen Oaks Blvd W #1, Farmington Hills, MI 48334Off Market
- $237,8002 bd1 ba1.1k sqft29422 Glen Oaks Blvd W #1, Farmington Hills, MI 48334Off Market
- $245,2002 bd2 ba1.5k sqft29410 Glen Oaks Blvd W #1, Farmington Hills, MI 48334Off Market
- $241,7002 bd1 ba1.1k sqft29406 Glen Oaks Blvd W #1, Farmington Hills, MI 48334Off Market
A local agent can set up tours, give advice and negotiate with sellers.
Similar homes
- $235,0002 bd3 ba1.9k sqft32220 W Twelve Mile Rd, Farmington, MI 48334For Sale
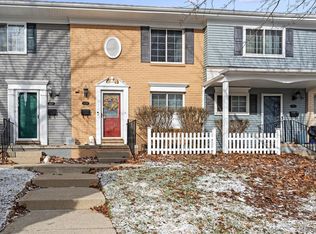
 MLS ID #20261016759, Dritan Dedaj, Divine Realty. Realcomp II
 - $295,0002 bd3 ba1.8k sqft228 Wright St #73, Wixom, MI 48393For Sale
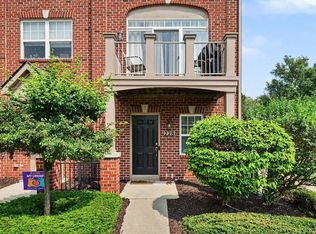
 MLS ID #50218090, Nancy Warson, Real Estate One/Max Broock West Bloomfield. MiRealSource
 - $265,0002 bd2 ba1.2k sqft21305 Juniper Ct #61, Farmington, MI 48336For Sale
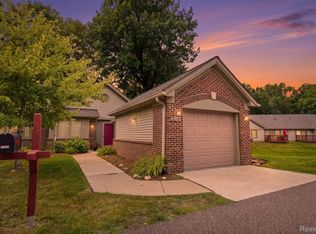 MLS ID #20261063524, Jessica Longo, KW Professionals. Realcomp II
 - $275,0004 bd2 ba1.6k sqft20310 Melvin St, Livonia, MI 48152For Sale
 MLS ID #20261060104, Shanice Landon, Golden Key Realty Group LLC. Realcomp II
 - $289,0002 bd2 ba1.9k sqft27204 Chantel Dr, Walled Lake, MI 48390For SaleMLS ID #20261058989, Kristin W Halmaghi, Real Estate One-Northville. Realcomp II
- $324,9003 bd2 ba1.5k sqft15922 Deering St, Livonia, MI 48154For SaleMLS ID #20261063267, Pam Hicks, Real Estate One-Northville. Realcomp II
- $320,0003 bd2 ba1.5k sqft2905 Moon Lake Dr, West Bloomfield, MI 48323For SaleMLS ID #20261030412, Sheel Sohal, KW Domain. Realcomp II
- $265,0002 bd3 ba2.1k sqft192 Amys Walk, Auburn Hills, MI 48326For SaleMLS ID #20261064588, Annette Cook, HomePointe Realty LLC. Realcomp II
- $264,9002 bd3 ba1.9k sqft6680 Ridgefield Cir APT 201, West Bloomfield, MI 48322For SaleMLS ID #20261044099, Beatriz M Siminovich, KW Domain. Realcomp II
- $259,9003 bd3 ba1.7k sqft16992 Farmington Rd #104, Livonia, MI 48154For Sale
 MLS ID #26030518, Dan Stamenkovic, Fontaine Real Estate Group. MichRIC
 - $299,9953 bd2 ba2.2k sqft28025 Sunset Blvd W, Lathrup Village, MI 48076For SaleMLS ID #20251047230, Lashawn Peterson, EXP Realty Main. Realcomp II
- $278,5003 bd2 ba1.5k sqft28459 Rosslyn Ave, Garden City, MI 48135For SaleMLS ID #20261063730, Scott Fader, Joseph Walter Realty, LLC. Realcomp II
- $310,0003 bd3 ba1.9k sqft3133 Johanna Ware W, Wixom, MI 48393For SaleMLS ID #20261058072, Kimberly Yezbick, Real Estate One-Northville. Realcomp II
- $214,5003 bd3 ba2k sqft217 Oak Ridge Dr, Pontiac, MI 48341New ConstructionMLS ID #20261064377, Shawn R Arnaout, @properties Christie's Int'l R E Rochester. Realcomp II
- $399,9993 bd3 ba2k sqft4368 Gateway Cir, West Bloomfield, MI 48322For SaleMLS ID #20261036067, Mei Wei, Howard Hanna Birmingham. Realcomp II
- $258,0003 bd2 ba1.5k sqft36106 Canyon Dr, Westland, MI 48186For SaleMLS ID #20261065789, Antonio Ventura, Keller Williams Legacy. Realcomp II
- $269,9003 bd2 ba1.8k sqft33687 Newport Dr, Sterling Heights, MI 48310For SaleMLS ID #20261062884, Wasimur Rahman, Wasim International Realty. Realcomp II
- $255,0003 bd3 ba2k sqft9330 Wildemere St, Detroit, MI 48206For SaleMLS ID #20261066870, Mohammed Ahmed, PurePath Realty Group. Realcomp II
- $263,0003 bd1 ba1.2k sqft27200 Milton Ave, Warren, MI 48092For SaleMLS ID #20261062070, Ashley Oshinsky, Higher Living Real Estate. Realcomp II
- $299,0003 bd1 ba1k sqft1325 E Lake Dr, Novi, MI 48377For SaleMLS ID #20261049301, Andy Boryszczuk, Elite Realty. Realcomp II
