Step into your dream home! Boasting over 2,000 square feet of beautifully renovated living space, this exceptional home has been thoughtfully redesigned with no detail overlooked. Offering 3 spacious bedrooms, 2 full bathrooms, and 1 half bath, this move-in-ready home combines modern finishes with a functional layout perfect for today's lifestyle.
The inviting floor plan features a large living room, a huge, fully updated kitchen with brand-new cabinetry, stunning granite countertops, and a spacious workspace, plus a cozy breakfast nook that's perfect for morning coffee or casual dining. An additional flex room provides endless possibilities—it can easily serve as a fourth bedroom, home office, library, formal dining room, or playroom.
Throughout the home you'll find brand-new flooring, fresh paint, updated lighting including recessed lighting, new electrical, and new plumbing, creating a bright and contemporary feel in every room.
The spacious primary suite offers a private retreat with its own full bathroom and a generous walk-in closet.
The full basement has been freshly painted, professionally waterproofed, and includes a new sump pump, providing peace of mind and plenty of additional space for storage, recreation, or future finishing.
Major mechanical updates have already been completed, including a brand-new roof, new furnace, and new hot water tank, allowing you to move in with confidence.
Step outside to enjoy the freshly poured driveway and a fully fenced backyard, offering the perfect setting for entertaining, children, pets, or relaxing summer evenings.
Conveniently located near major highways, shopping, restaurants, parks, and highly rated schools, this home offers the perfect combination of quality, location, and value. Ring security is already installed!
Schedule your private showing today and experience everything this incredible home has to offer!
Buyer and buyer's agent to verify all information.
Pending
$255,000
9330 Wildemere St, Detroit, MI 48206
3beds
2,001sqft
Single Family Residence
Built in 1923
4,791 Square Feet Lot
$251,700 Zestimate®
$127/sqft
$-- HOA
What's special
- 40 days
- 273
- 14
Zillow last checked:
Listing updated:
Listed by:
Mohammed Ahmed 313-759-2960,
PurePath Realty Group 313-759-2960
Source: Realcomp II,MLS#: 20261066870
Facts & features
Interior
Bedrooms & bathrooms
- Bedrooms: 3
- Bathrooms: 3
- Full bathrooms: 2
- 1/2 bathrooms: 1
Primary bedroom
- Level: Second
- Area: 156
- Dimensions: 13 X 12
Bedroom
- Level: Second
- Area: 120
- Dimensions: 12 X 10
Bedroom
- Level: Second
- Area: 120
- Dimensions: 12 X 10
Primary bathroom
- Level: Second
- Area: 64
- Dimensions: 8 X 8
Other
- Level: Second
- Area: 64
- Dimensions: 8 X 8
Other
- Level: Entry
- Area: 40
- Dimensions: 8 X 5
Heating
- Forced Air, Natural Gas
Features
- Basement: Unfinished,Walk Out Access
- Has fireplace: No
Interior area
- Total interior livable area: 2,001 sqft
- Finished area above ground: 2,001
Property
Parking
- Parking features: Driveway, No Garage
Features
- Levels: Two
- Stories: 2
- Entry location: GroundLevelwSteps
- Pool features: None
Lot
- Size: 4,791 Square Feet
- Dimensions: 37 x 129
Details
- Parcel number: W12I005677S
- Special conditions: Short Sale No,Standard
Construction
Type & style
- Home type: SingleFamily
- Architectural style: Colonial
- Property subtype: Single Family Residence
Materials
- Brick
- Foundation: Basement, Brick Mortar
Condition
- New construction: No
- Year built: 1923
Utilities & green energy
- Sewer: Public Sewer
- Water: Public
Community & HOA
Community
- Subdivision: METES & BOUNDS DESCRIPTIO N-SUB N/A
HOA
- Has HOA: No
Location
- Region: Detroit
Financial & listing details
- Price per square foot: $127/sqft
- Tax assessed value: $15,913
- Annual tax amount: $3,141
- Date on market: 8/21/2026
- Cumulative days on market: 89 days
- Listing agreement: Exclusive Right To Sell
- Listing terms: Cash,Conventional,FHA,Va Loan
Estimated market value
$251,700
$239,000 - $264,000
$1,889/mo
Price history
| Date | Event | Price |
|---|---|---|
| 9/30/2026 | Pending sale | $255,000$127/sqft |
Source:  Realcomp II #20261066870 Report a problem Realcomp II #20261066870 Report a problem | ||
| 8/21/2026 | Listed for sale | $255,000-1.9%$127/sqft |
Source: Realcomp II #20261066870 Report a problem | ||
| 8/15/2026 | Listing removed | $260,000$130/sqft |
Source: Realcomp II #20261048930 Report a problem | ||
| 6/28/2026 | Listed for sale | $260,000+256.2%$130/sqft |
Source: Realcomp II #20261048930 Report a problem | ||
| 11/28/2007 | Sold | $73,000$36/sqft |
Source: Public Record Report a problem | ||
Public tax history
| Year | Property taxes | Tax assessment |
|---|---|---|
| 2025 | -- | $21,000 +25% |
| 2024 | -- | $16,800 +20% |
| 2023 | -- | $14,000 |
| 2022 | -- | -- |
| 2021 | -- | -- |
| 2020 | $1,018 | -- |
| 2019 | $1,018 | $10,000 +11.1% |
| 2018 | $1,018 | $9,000 |
| 2017 | -- | -- |
| 2016 | $2,143 | -- |
| 2015 | $2,143 +10.3% | $1,100 -94.3% |
| 2013 | $1,943 -9.3% | $19,425 -30.2% |
| 2010 | $2,143 | $27,833 -12% |
| 2009 | -- | $31,628 -10.5% |
| 2008 | -- | $35,338 -5.5% |
| 2007 | -- | $37,382 +5.5% |
| 2005 | $144 | $35,433 +3% |
| 2004 | -- | $34,401 |
Find assessor info on the county website
Monthly payment
Est. payment
Payment breakdown
Explore the cost of this home by adjusting the details. Changes won't be saved.Climate risks
Neighborhood: Dexter-Linwood

Similar homes
- $274,9004 bd2 ba2.1k sqft3210 Lawrence St, Detroit, MI 48206For Sale
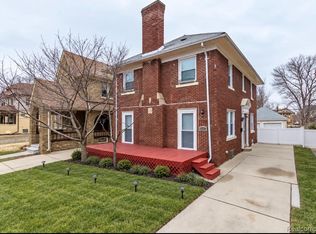
 MLS ID #20261062537, Anthony Bertrand, Berkshire Hathaway HomeServices Kee Realty Bham. Realcomp II
 - $229,9004 bd4 ba2k sqft1187 Lawrence St, Detroit, MI 48202For Sale
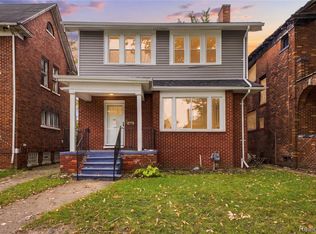 MLS ID #20261080247, Jermaine Golden, REMAX City Centre. Realcomp II
 - $269,9004 bd2 ba2.8k sqft2025 Lawrence St, Detroit, MI 48206For Sale
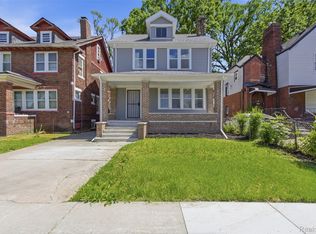 MLS ID #20261040955, Estera Floarea, Empire Realty Group Fawaz & Associates. Realcomp II
 - $250,0004 bd3 ba1.9k sqft551 Englewood St, Detroit, MI 48202For Sale
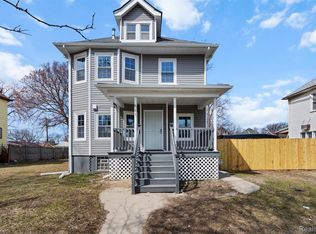 MLS ID #20261056877, Jay Naim, EXP Realty Main. Realcomp II
 - $275,0004 bd3 ba1.9k sqft940 Burlingame St, Detroit, MI 48202For SaleMLS ID #20261066612, Michael Perna, EXP Realty The Perna Team. Realcomp II
- $269,9003 bd3 ba1.3k sqft3493 Baldwin St, Detroit, MI 48214For SaleMLS ID #20261080244, Jermaine Golden, REMAX City Centre. Realcomp II
- $325,0003 bd2 ba2.4k sqft2534 Lamothe St, Detroit, MI 48206For SaleMLS ID #20261030408, Lori Goldman, Berkshire Hathaway HomeServices Kee Realty Bham. Realcomp II
- $229,0003 bd2 ba1.4k sqft15203 Mettetal St, Detroit, MI 48227For SaleMLS ID #20261080271, Al Baydoun, U.S. Investor Group. Realcomp II
- $225,0003 bd2 ba2.1k sqft19178 San Juan Dr, Detroit, MI 48221For SaleMLS ID #20261080543, LaKisha M Dansby, Golden Key Realty Group LLC. Realcomp II
- $209,9003 bd3 ba2.4k sqft18951 Santa Rosa Dr, Detroit, MI 48221For SaleMLS ID #20261080689, John Graham, John Graham Realty, LLC. Realcomp II
- $255,9003 bd4 ba2.6k sqft19909 Hartwell St, Detroit, MI 48235For SaleMLS ID #20261060629, Iman Elsibai, Keller Williams Legacy. Realcomp II
- $180,0004 bd3 ba1.6k sqft3281 Waverly St, Detroit, MI 48238For SaleMLS ID #20261078349, Geraldine D James, KW Domain. Realcomp II
- $250,0005 bd3 ba2.3k sqft3645 Devonshire Rd, Detroit, MI 48224For SaleMLS ID #20261075154, Marvis Burns, Metropolitan Gems. Realcomp II
- $239,9993 bd2 ba1.5k sqft23830 Morton St, Oak Park, MI 48237For SaleMLS ID #20261081326, Parker McInnis, Oak and Stone Real Estate. Realcomp II
- $229,9995 bd3 ba2.5k sqft16883 Santa Rosa Dr, Detroit, MI 48221For SaleMLS ID #20261047419, Adrienne Ponce, EXP Realty Main. Realcomp II
- $274,9003 bd2 ba2.3k sqft8439 Centralia St, Dearborn Heights, MI 48127For SaleMLS ID #20261081008, Ali Nasser, Keller Williams Legacy. Realcomp II
- $224,5004 bd2 ba2.1k sqft14112 Mansfield St, Detroit, MI 48227For SaleMLS ID #20261072055, Vlatko Makrievski, VM Real Estate Group. Realcomp II
- $225,0003 bd3 ba2.7k sqft17373 Birwood St, Detroit, MI 48221For SaleMLS ID #20261061743, Richard Perry, KW Domain. Realcomp II
- $219,9003 bd3 ba1.5k sqft14393 Faust Ave, Detroit, MI 48223For SaleMLS ID #20261060717, Iman Elsibai, Keller Williams Legacy. Realcomp II
- $199,9004 bd3 ba2.8k sqft4031 Pasadena St, Detroit, MI 48238For SaleMLS ID #20261068269, DeShonna Igwenagha, DTW Experts LLC. Realcomp II
