This beautifully updated condominium/townhome offers a prime location just moments from the exciting, ever-growing downtown Auburn Hills. Recently painted to create a light, bright, and welcoming atmosphere, the home features newer luxury vinyl flooring throughout the first floor and an updated kitchen that is stylish and functional. The versatile floor plan provides exceptional flexibility to meet a wide range of needs, and the second level includes two spacious primary-style suites, each with its own attached bath, along with the convenience of second-floor laundry. The layout is designed to meet the needs of many—ideal for roommates, guests, multigenerational living, or anyone wanting extra space. Storage is abundant thanks to a basement area that connects directly to the attached garage, perfect for keeping everything organized. Outside, the private patio overlooks the community pool for a truly amazing view, and the nearby clubhouse adds even more lifestyle appeal. With close proximity to shopping, dining, and major freeways, this home delivers comfort, convenience, and an unbeatable location.
For sale
Price cut: $5K (7/25)
$280,000
192 Amys Walk, Auburn Hills, MI 48326
2beds
1,940sqft
:
Get pre-qualified$2,539/mo
Townhouse
Built in 2004
-- sqft lot
$277,400 Zestimate®
$144/sqft
$515/mo HOA
What's special
- 18 days |
- 528 |
- 27 |
Likely to sell faster than
Zillow last checked:
Listing updated:
Listed by:
Annette Cook 248-705-7704,
HomePointe Realty LLC 248-705-7704,
Morgan Russo 586-864-3699,
HomePointe Realty LLC
Source: Realcomp II,MLS#: 20261051858
Facts & features
Interior
Bedrooms & bathrooms
- Bedrooms: 2
- Bathrooms: 3
- Full bathrooms: 2
- 1/2 bathrooms: 1
Primary bedroom
- Level: Second
- Area: 224
- Dimensions: 16 X 14
Bedroom
- Level: Second
- Area: 192
- Dimensions: 16 X 12
Primary bathroom
- Level: Second
- Area: 165
- Dimensions: 15 X 11
Other
- Level: Second
- Area: 60
- Dimensions: 10 X 6
Other
- Level: Entry
- Area: 35
- Dimensions: 7 X 5
Other
- Level: Entry
- Area: 80
- Dimensions: 10 X 8
Family room
- Level: Entry
- Area: 204
- Dimensions: 12 X 17
Kitchen
- Level: Entry
- Area: 96
- Dimensions: 12 X 8
Laundry
- Level: Second
- Area: 30
- Dimensions: 6 X 5
Living room
- Level: Entry
- Area: 253
- Dimensions: 23 X 11
Heating
- Forced Air, Natural Gas
Cooling
- Attic Fan, Central Air
Appliances
- Included: Dishwasher, Disposal, Dryer, Free Standing Electric Range, Free Standing Refrigerator, Microwave, Washer
- Laundry: Laundry Room
Features
- Basement: Unfinished
- Has fireplace: Yes
- Fireplace features: Family Room, Gas
Interior area
- Total interior livable area: 1,940 sqft
- Finished area above ground: 1,940
Property
Parking
- Total spaces: 1
- Parking features: One Car Garage, Attached
- Attached garage spaces: 1
Features
- Levels: Two
- Stories: 2
- Entry location: GroundLevelwSteps
- Patio & porch: Covered, Deck, Porch
- Pool features: Community, In Ground
Details
- Parcel number: 1425429231
- Special conditions: Short Sale No,Standard
Construction
Type & style
- Home type: Townhouse
- Architectural style: Townhouse
- Property subtype: Townhouse
Materials
- Brick, Vinyl Siding
- Foundation: Basement, Poured
- Roof: Asphalt
Condition
- New construction: No
- Year built: 2004
Utilities & green energy
- Sewer: Public Sewer
- Water: Public
Community & HOA
Community
- Features: Clubhouse, Fitness Center, Sidewalks
- Subdivision: FORESTER SQUARE AT AUBURN VILLAGE CONDO
HOA
- Has HOA: Yes
- Services included: Maintenance Grounds, Maintenance Structure, Snow Removal, Water
- HOA fee: $515 monthly
- HOA phone: 586-739-6001
Location
- Region: Auburn Hills
Financial & listing details
- Price per square foot: $144/sqft
- Tax assessed value: $107,300
- Annual tax amount: $4,095
- Date on market: 7/9/2026
- Cumulative days on market: 18 days
- Listing agreement: Exclusive Right To Sell
- Listing terms: Cash,Conventional,FHA,Va Loan
- Exclusions: Exclusion(s) Do Not Exist
Estimated market value
$277,400
$264,000 - $291,000
$2,202/mo
Price history
| Date | Event | Price |
|---|---|---|
| 7/25/2026 | Price change | $280,000-1.8%$144/sqft |
Source:  Realcomp II #20261051858 Report a problem Realcomp II #20261051858 Report a problem | ||
| 7/9/2026 | Listed for sale | $285,000+30.1%$147/sqft |
Source: Realcomp II #20261051858 Report a problem | ||
| 4/5/2021 | Sold | $219,000-6.8%$113/sqft |
Source: Agent Provided Report a problem | ||
| 3/8/2021 | Pending sale | $235,000$121/sqft |
Source: Realcomp II #2210012659 Report a problem | ||
| 3/6/2021 | Listed for sale | $235,000+30.6%$121/sqft |
Source: Realcomp II #2210012659 Report a problem | ||
| 10/15/2015 | Listing removed | $179,900$93/sqft |
Source: RE/MAX Metropolitan #215111124 Report a problem | ||
| 10/13/2015 | Listed for sale | $179,900$93/sqft |
Source: RE/MAX Metropolitan #215111124 Report a problem | ||
Public tax history
Tax history is unavailable.
Monthly payment
Est. payment
Payment breakdown
Explore the cost of this home by adjusting the details. Changes won't be saved.Climate risks
Neighborhood: 48326
Nearby schools
GreatSchools rating
- 4/10Auburn Elementary SchoolGrades: PK-5Distance: 1.1 mi
- 5/10Avondale Middle SchoolGrades: 6-8Distance: 2.8 mi
- 6/10Avondale High SchoolGrades: 9-12Distance: 1.3 mi
- $259,9002 bd3 ba1.9k sqft182 Amys Walk, Auburn Hills, MI 48326Sold

- $255,100-- bd-- ba1 sqft191 Amys Walk #60, Auburn Hills, MI 48326Off Market
- $--2 bd3 ba1.9k sqft191 Amys Walk, Auburn Hills, MI 48326Off Market
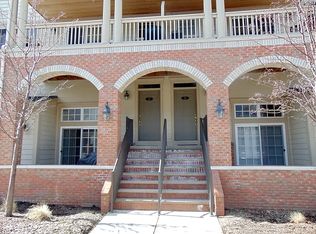
- $279,0002 bd3 ba1.9k sqft3996 Forester Blvd, Auburn Hills, MI 48326Sold

- $249,8002 bd2 ba1.1k sqft194 Amys Walk #60, Auburn Hills, MI 48326Off Market
- $279,6002 bd3 ba1.9k sqft209 Amys Walk #60, Auburn Hills, MI 48326Off Market
- $277,5002 bd3 ba1.9k sqft198 Amys Walk, Auburn Hills, MI 48326Sold
- $250,0002 bd3 ba2.1k sqft3868 Forester Blvd, Auburn Hills, MI 48326Pending
A local agent can set up tours, give advice and negotiate with sellers.
Similar homes
- $318,7003 bd2 ba2.1k sqft2141 Willot Rd, Auburn Hills, MI 48326For Sale
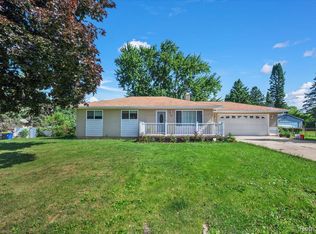
 MLS ID #20261050373, Kevin A Stewart, Stewart Team R E Partners Inc. Realcomp II
 - $299,0002 bd2 ba1.4k sqft1091 Beaver Run, Troy, MI 48083For Sale
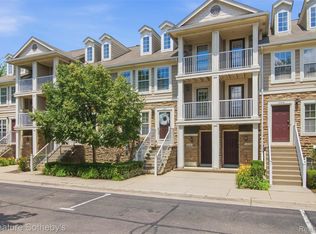 MLS ID #20261057733, Justyna Slabosz, Signature Sotheby's International Realty Bham. Realcomp II
 - $339,9002 bd3 ba1.8k sqft1466 Ashford Ct, Troy, MI 48084For Sale
 MLS ID #20261052876, Alexander Chapman, @properties Christie's Int'l R.E. Birmingham. Realcomp II
 - $299,9003 bd3 ba2k sqft5336 Mansfield Ave, Sterling Heights, MI 48310For Sale
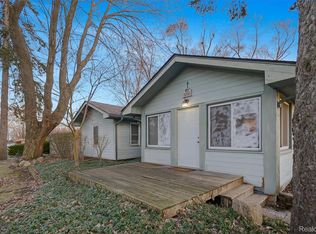 MLS ID #20261047068, Revan Hermiz, Golden Key Realty Group LLC. Realcomp II
 - $265,0002 bd2 ba1.3k sqft390 Hilton Rd, Ferndale, MI 48220For SaleMLS ID #20261052526, Matthew Kraft, Signature Sotheby's International Realty Bham. Realcomp II
- $279,9003 bd2 ba2k sqft7830 Summers St, Utica, MI 48317For SaleMLS ID #20261052886, Tony Dabaldo, Amerapro. Realcomp II
- $256,9002 bd2 ba1.3k sqft1859 Flagstone Cir, Rochester, MI 48307For SaleMLS ID #20261041204, Justin Smith, Market Elite Inc. Realcomp II
- $379,9002 bd2 ba2k sqft3812 Terrybrook Rd, West Bloomfield, MI 48322For SaleMLS ID #20261056876, Chris J Gabriel, KW Domain. Realcomp II
- $289,9003 bd3 ba1.8k sqft1428 Crescent Ln, Rochester, MI 48306For SaleMLS ID #20261050350, Jim Derkacz, Realty Executives Stoney Creek. Realcomp II
- $249,9002 bd2 ba1.4k sqft1637 Deepwood Cir, Rochester, MI 48307For SaleMLS ID #20261052227, Rick D Nessel, National Realty Centers, Inc. Realcomp II
- $269,9003 bd2 ba2k sqft1863 Newporte Ct, Royal Oak, MI 48073For SaleMLS ID #20261052970, Jeff Wood, Signature Sotheby's International Realty Nvl. Realcomp II
- $275,0004 bd2 ba1.5k sqft13575 Mercedes, Redford, MI 48239For SaleMLS ID #20261051997, Laith Alkhafaji, KW Domain. Realcomp II
- $264,9992 bd2 ba2.1k sqft2281 Forest Gln, West Bloomfield, MI 48324For SaleMLS ID #20261050047, Lilley Schleif, Wentworth Real Estate Group. Realcomp II
- $299,9904 bd1 ba1.5k sqft23456 Lee Baker Dr, Southfield, MI 48075For SaleMLS ID #20261052078, Ashley Mann, @properties Christie's Int'l R.E. Birmingham. Realcomp II
- $310,0002 bd2 ba1.6k sqft456 Boardwalk Dr, Walled Lake, MI 48390For SaleMLS ID #20261052040, Christina Gennari, KW Domain. Realcomp II
- $335,0002 bd3 ba1.3k sqft1528 Devon Ln, Troy, MI 48084For SaleMLS ID #20261052290, Thomas A Novik, REALTEAM Real Estate. Realcomp II
- $375,0002 bd3 ba2.3k sqft3195 Camden Dr, Troy, MI 48084For SaleMLS ID #20261051337, Jennifer A Zardus, The Agency Hall & Hunter. Realcomp II
- $287,0003 bd1 ba1k sqft388 Channing St, Ferndale, MI 48220For SaleMLS ID #20261057476, Elizabeth J Young, Signature Sotheby's International Realty Bham. Realcomp II
- $309,0003 bd2 ba1.6k sqft428 Bauman Ave, Clawson, MI 48017For SaleMLS ID #20261050334, Frank A Mastroianni, Real Estate One-Northville. Realcomp II
- $279,5003 bd3 ba1.5k sqft534 E Brickley Ave, Hazel Park, MI 48030For SaleMLS ID #20261052490, Moe Siddique, Berkshire Hathaway HomeServices MIRE. Realcomp II
