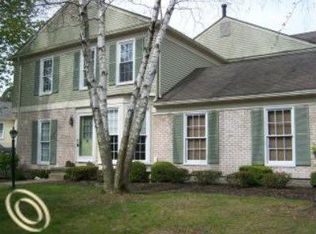
FABULOUS 3 BEDROOM, 2 BATHS END UNIT TOWNHOUSE IN DESIRABLE KING COVE CONDOS! NICE RENOVATION AND JUST PROFESSIONALLY PAINTED. DECK POWER WASHED, SEALED AND STAINED. BRIGHT AND SUNNY KITCHEN WITH GRANITE COUNTERTOPS AND STAINLESS STEEL APPLIANCES! NICE WOOD PLANK FLOORS. FINISHED BASEMENT. RELAX ON YOUR PRIVATE DECK. 1-CAR ATTACHED GARAGE. PRIVATE ENTRY. WATER, TRASH, SNOW REMOVAL AND YARD MAINTENANCE INCLUDED IN ASSOCIATION FEE. GREAT COMMUNITY RIGHT NEXT TO BEAUTIFUL PAINT CREEK TRAIL! KINGS COVE COMMUNITY HAS A CLUBHOUSE, TENNIS COURTS AND POOL! CLOSE TO SHOPPING, RESTAURANTS AND MORE. HIGHLY ACCLAIMED ROCHESTER SCHOOLS TOO!
For sale
Price cut: $10K (9/15)
$259,900
1428 Crescent Ln, Rochester, MI 48306
3beds
1,850sqft
Condominium
Built in 1978
-- sqft lot
$258,100 Zestimate®
$140/sqft
$475/mo HOA
What's special
- 96 days
- 2,051
- 203
Zillow last checked:
Listing updated:
Listed by:
Jim Derkacz 248-207-1115,
Realty Executives Stoney Creek 248-923-2795
Source: Realcomp II,MLS#: 20261050350
Facts & features
Interior
Bedrooms & bathrooms
- Bedrooms: 3
- Bathrooms: 3
- Full bathrooms: 2
- 1/2 bathrooms: 1
Primary bedroom
- Level: Second
- Area: 224
- Dimensions: 14 X 16
Bedroom
- Level: Second
- Area: 100
- Dimensions: 10 X 10
Bedroom
- Level: Second
- Area: 110
- Dimensions: 10 X 11
Primary bathroom
- Level: Second
Other
- Level: Second
Other
- Level: Entry
Dining room
- Level: Entry
- Area: 120
- Dimensions: 10 X 12
Family room
- Level: Basement
- Area: 280
- Dimensions: 14 X 20
Kitchen
- Level: Entry
- Area: 192
- Dimensions: 12 X 16
Laundry
- Level: Basement
- Area: 64
- Dimensions: 8 X 8
Living room
- Level: Entry
- Area: 360
- Dimensions: 15 X 24
Heating
- Forced Air, Natural Gas
Appliances
- Included: Dishwasher, Dryer, Free Standing Electric Range, Free Standing Refrigerator, Washer
Features
- Basement: Finished
- Has fireplace: No
Interior area
- Total interior livable area: 1,850 sqft
- Finished area above ground: 1,350
- Finished area below ground: 500
Property
Parking
- Total spaces: 1
- Parking features: One Car Garage, Attached, Direct Access, Garage Door Opener
- Attached garage spaces: 1
Features
- Levels: Two
- Stories: 2
- Entry location: GroundLevel
- Patio & porch: Deck
Details
- Parcel number: 1503305029
- Special conditions: Short Sale No,Standard
Construction
Type & style
- Home type: Condo
- Architectural style: Colonial
- Property subtype: Condominium
Materials
- Brick
- Foundation: Basement, Poured
Condition
- New construction: No
- Year built: 1978
Utilities & green energy
- Sewer: Public Sewer
- Water: Public
Community & HOA
Community
- Subdivision: KING'S COVE CONDO
HOA
- Has HOA: Yes
- HOA fee: $475 monthly
- HOA phone: 586-739-6001
Location
- Region: Rochester
Financial & listing details
- Price per square foot: $140/sqft
- Tax assessed value: $113,110
- Annual tax amount: $3,412
- Date on market: 7/2/2026
- Cumulative days on market: 96 days
- Listing agreement: Exclusive Right To Sell
- Listing terms: Cash,Conventional,FHA,Va Loan
Estimated market value
$258,100
$245,000 - $271,000
$2,190/mo
Price history
| Date | Event | Price |
|---|---|---|
| 9/15/2026 | Price change | $2,300-4.2%$1/sqft |
Source: Realcomp II #20261072916 Report a problem | ||
| 9/15/2026 | Price change | $259,900-3.7%$140/sqft |
Source:  Realcomp II #20261050350 Report a problem Realcomp II #20261050350 Report a problem | ||
| 9/10/2026 | Listed for rent | $2,400+4.3%$1/sqft |
Source: Realcomp II #20261072916 Report a problem | ||
| 9/1/2026 | Price change | $269,900-1.9%$146/sqft |
Source: Realcomp II #20261050350 Report a problem | ||
| 7/27/2026 | Price change | $275,000-5.1%$149/sqft |
Source: Realcomp II #20261050350 Report a problem | ||
| 7/13/2026 | Price change | $289,900-3.3%$157/sqft |
Source: Realcomp II #20261050350 Report a problem | ||
| 7/2/2026 | Listed for sale | $299,900$162/sqft |
Source: Realcomp II #20261050350 Report a problem | ||
| 3/15/2023 | Listing removed | -- |
Source: Zillow Rentals #20230017283 Report a problem | ||
| 3/11/2023 | Listed for rent | $2,300$1/sqft |
Source: Zillow Rentals #20230017283 Report a problem | ||
Public tax history
Tax history is unavailable.
Monthly payment
Est. payment
Payment breakdown
Explore the cost of this home by adjusting the details. Changes won't be saved.Climate risks
Neighborhood: 48306
- $289,4002 bd1 ba1.1k sqft1443 Lantern Ln #1, Rochester Hills, MI 48306Off Market
- $269,4002 bd1 ba1.1k sqft1379 Autumn Ln #1, Rochester Hills, MI 48306Off Market
- $283,7002 bd1 ba1.1k sqft1287 Lamplighter Ln #1, Rochester Hills, MI 48306Off Market
- $294,9002 bd1 ba1.1k sqft1453 Lantern Ln #1, Rochester Hills, MI 48306Off Market
Similar homes
- $269,9002 bd3 ba1.4k sqft1319 Wagon Wheel Ln, Rochester, MI 48306For Sale

 MLS ID #20261046910, Lisa Cardinale Cox, Berkshire Hathaway HomeServices Kee Realty Oxford. Realcomp II
 - $299,9003 bd3 ba1.4k sqft1157 Pine Ridge Ct, Rochester, MI 48306For Sale
 MLS ID #20261064663, Matthew Bazner, Max Broock, REALTORS-Royal Oak. Realcomp II
 - $289,9002 bd2 ba1.2k sqft185 Fraser St, Rochester, MI 48307For Sale
 MLS ID #20261052130, Mark Gibeau, EXP Realty Rochester. Realcomp II
 - $278,9003 bd3 ba1.9k sqft2689 Williamsburg Cir, Auburn Hills, MI 48326For Sale
 MLS ID #20261070130, Jeff Glover, KW Professionals. Realcomp II
 - $274,9002 bd2 ba1.6k sqft7821 Ambassador Dr, Shelby Township, MI 48316For SaleMLS ID #20261071383, Danny Dedic, EXP Realty Main. Realcomp II
- $229,9003 bd3 ba1.8k sqft2618 Williamsburg Cir, Auburn Hills, MI 48326For SaleMLS ID #20261069614, Haig V Istamboulian, Arterra Realty Michigan LLC. Realcomp II
- $225,0003 bd2 ba1.4k sqft100 Evergreen Trl #60, Lake Orion, MI 48362For SaleMLS ID #20261075033, Gina Virgona Rewold, Keller Williams Paint Creek. Realcomp II
- $254,9992 bd2 ba2.1k sqft2281 Forest Gln, West Bloomfield, MI 48324For SaleMLS ID #20261050047, Lilley Schleif, Wentworth Real Estate Group. Realcomp II
- $179,9002 bd2 ba1k sqft1502 Meadow Side Dr, Rochester Hills, MI 48307For SaleMLS ID #20261052952, Jennifer L Makke, Silverstone Real Estate, LLC. Realcomp II
- $312,0003 bd2 ba2.1k sqft2141 Willot Rd, Auburn Hills, MI 48326For SaleMLS ID #20261050373, Kevin A Stewart, Stewart Team R E Partners Inc. Realcomp II
- $197,0002 bd2 ba1.1k sqft1655 Riverside Dr APT 12, Rochester Hills, MI 48309For SaleMLS ID #20261068592, Julie Rea, Real Estate One-Rochester. Realcomp II
- $369,9003 bd2 ba2.1k sqft5030 Stellar Rd, Shelby Township, MI 48316For SaleMLS ID #20261074798, Mathew Belanger, Keller Williams Paint Creek. Realcomp II
- $268,0002 bd2 ba1.4k sqft5093 Buckingham, Troy, MI 48098For SaleMLS ID #20261074579, Sarah Y Zhao, AutoCity Realty LLC. Realcomp II
- $269,0003 bd1 ba1.5k sqft23456 Lee Baker Dr, Southfield, MI 48075For SaleMLS ID #20261076543, Miroslav Gavriloski, REALTEAM Real Estate. Realcomp II
- $273,5002 bd2 ba1.4k sqft3773 Eagle Creek Dr, Shelby Township, MI 48317For SaleMLS ID #20261051515, Nick G Ottenbacher, Brookstone, Realtors LLC. Realcomp II
- $224,9002 bd2 ba1.1k sqft2723 Grayson St, Ferndale, MI 48220For SaleMLS ID #20261080580, William Moore, Realgistics. Realcomp II
- $259,9003 bd2 ba2.1k sqft12922 E Thirteen Mile Rd, Warren, MI 48088For SaleMLS ID #20261059713, Dylan Tanaka, EXP Realty Main. Realcomp II
- $264,9992 bd2 ba2.2k sqft5910 Lakewood Blvd, Clarkston, MI 48346For SaleMLS ID #20261077933, Mahdi Klait, John Graham Realty, LLC. Realcomp II
- $281,9003 bd2 ba1.5k sqft17014 Country Ridge Ln, Macomb, MI 48044For SaleMLS ID #20261048428, Tahmidur Choudhury, Prime Time Realty. Realcomp II
- $264,9002 bd3 ba1.9k sqft6680 Ridgefield Cir APT 201, West Bloomfield, MI 48322For SaleMLS ID #20261044099, Beatriz M Siminovich, KW Domain. Realcomp II
