Enjoy the ease of ranch-style living in this 2-bedroom, 1.5-bath condo offering 1,314 square feet, a peaceful wooded setting, and private beach access with lake privileges on beautiful Lake Marion. The spacious living room features a fireplace and is filled with natural light from a pair of doors leading to the private deck, creating a seamless connection to the outdoors. Surrounded by mature trees, the deck offers a quiet place to relax and enjoy the natural setting. The primary bedroom includes an attached bath and its own access to the deck, while a second bedroom and convenient half bath provide flexibility for guests or a home office. A full basement and attached two-car garage offer abundant storage and potential for additional use. With its comfortable floor plan, desirable location, and opportunity to personalize over time, this condo is an excellent option for anyone looking to enjoy low-maintenance living with the added benefit of private Lake Marion access.
For sale
$264,999
2281 Forest Gln, West Bloomfield, MI 48324
2beds
2,114sqft
:
Get pre-qualified$2,453/mo
Condominium
Built in 1977
-- sqft lot
$258,800 Zestimate®
$125/sqft
$606/mo HOA
What's special
- 21 days |
- 1,327 |
- 75 |
Likely to sell faster than
Zillow last checked:
Listing updated:
Listed by:
Lilley Schleif 810-955-6600,
Wentworth Real Estate Group 810-955-6600,
Bria Sawyer 810-293-1001,
Wentworth Real Estate Group
Source: Realcomp II,MLS#: 20261050047
Facts & features
Interior
Bedrooms & bathrooms
- Bedrooms: 2
- Bathrooms: 2
- Full bathrooms: 1
- 1/2 bathrooms: 1
Primary bedroom
- Level: Entry
- Area: 168
- Dimensions: 12 X 14
Bedroom
- Level: Entry
- Area: 144
- Dimensions: 12 X 12
Other
- Level: Entry
- Area: 45
- Dimensions: 5 X 9
Other
- Level: Entry
- Area: 30
- Dimensions: 5 X 6
Dining room
- Level: Entry
- Area: 120
- Dimensions: 12 X 10
Kitchen
- Level: Entry
- Area: 132
- Dimensions: 12 X 11
Living room
- Level: Entry
- Area: 266
- Dimensions: 19 X 14
Heating
- Forced Air, Natural Gas
Cooling
- Central Air
Appliances
- Included: Dishwasher, Dryer, Free Standing Electric Oven, Free Standing Electric Range, Free Standing Refrigerator, Washer
Features
- Basement: Partially Finished
- Has fireplace: Yes
- Fireplace features: Living Room
Interior area
- Total interior livable area: 2,114 sqft
- Finished area above ground: 1,314
- Finished area below ground: 800
Property
Parking
- Total spaces: 2
- Parking features: Two Car Garage, Attached
- Attached garage spaces: 2
Features
- Levels: One
- Stories: 1
- Entry location: GroundLevel
- Patio & porch: Deck, Porch
- Pool features: None
- Waterfront features: Beach Access, Lake Privileges
- Body of water: LAKE MARION
Details
- Parcel number: 1805326080
- Special conditions: Short Sale No,Standard
Construction
Type & style
- Home type: Condo
- Architectural style: Ranch
- Property subtype: Condominium
Materials
- Wood Siding
- Foundation: Basement, Poured
Condition
- New construction: No
- Year built: 1977
Utilities & green energy
- Sewer: Public Sewer
- Water: Public
Community & HOA
Community
- Subdivision: LOCKLIN PINES OCCPN 180
HOA
- Has HOA: Yes
- HOA fee: $606 monthly
Location
- Region: West Bloomfield
Financial & listing details
- Price per square foot: $125/sqft
- Tax assessed value: $71,484
- Annual tax amount: $2,672
- Date on market: 7/9/2026
- Cumulative days on market: 22 days
- Listing agreement: Exclusive Right To Sell
- Listing terms: Cash,Conventional,FHA,Va Loan
Estimated market value
$258,800
$246,000 - $272,000
$2,381/mo
Price history
| Date | Event | Price |
|---|---|---|
| 7/9/2026 | Listed for sale | $264,999$125/sqft |
Source:  Realcomp II #20261050047 Report a problem Realcomp II #20261050047 Report a problem | ||
Public tax history
Tax history is unavailable.
Monthly payment
Est. payment
Payment breakdown
Explore the cost of this home by adjusting the details. Changes won't be saved.Climate risks
Neighborhood: 48324
Nearby schools
GreatSchools rating
- 7/10Gretchko Elementary SchoolGrades: PK-5Distance: 1.3 mi
- 6/10Abbott Middle SchoolGrades: 6-8Distance: 3.2 mi
- 7/10West Bloomfield High SchoolGrades: 9-12Distance: 3.9 mi
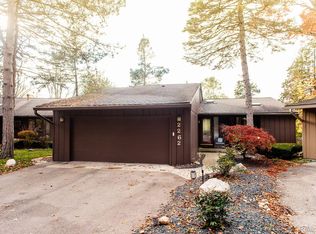
- $449,9903 bd3 ba2.7k sqft2262 Forest Gln #72, West Bloomfield, MI 48324Sold
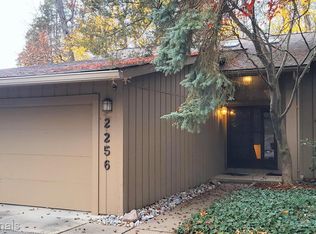
- $335,0004 bd4 ba2.4k sqft2256 Forest Gln, West Bloomfield, MI 48324Sold
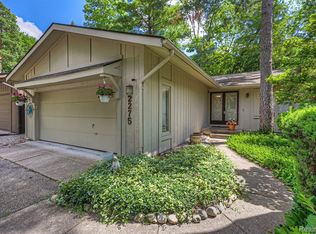
- $263,0002 bd1 ba1.3k sqft2275 Forest Gln, West Bloomfield, MI 48324Sold
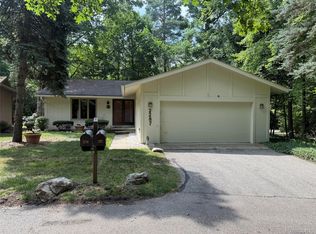
- $294,5002 bd2 ba1.5k sqft2287 Forest Gln, West Bloomfield, MI 48324Sold
- $232,0002 bd2 ba1.3k sqft6517 Blue Spruce Ct, West Bloomfield, MI 48324Off Market
- $236,9002 bd1 ba1.6k sqft6505 Blue Spruce Ct, West Bloomfield, MI 48324Off Market
- $329,0004 bd3 ba2.6k sqft6523 Blue Spruce Ct, West Bloomfield, MI 48324Sold
- $392,3004 bd3 ba2.4k sqft6615 Blue Spruce Ct, West Bloomfield, MI 48324Off Market
A local agent can set up tours, give advice and negotiate with sellers.
Similar homes
- $329,9003 bd3 ba2.3k sqft6620 Red Cedar Ln, West Bloomfield, MI 48324For Sale
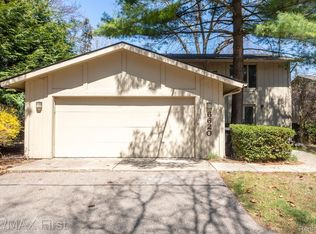
 MLS ID #20261052427, Andrew S Tymrak, RE/MAX First. Realcomp II
 - $242,0002 bd2 ba2.2k sqft2766 W Huron St, Waterford, MI 48328For Sale
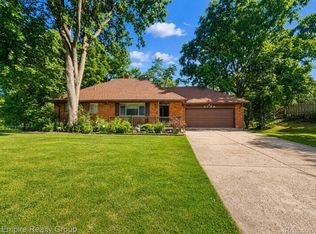 MLS ID #20261050931, Jeffery Hider, Empire Realty Group. Realcomp II
 - $314,9003 bd3 ba2.4k sqft7140 Green Farm Rd, West Bloomfield, MI 48322For Sale
 MLS ID #20261051691, Jessica Juel, Arterra Luxe Collection LLC. Realcomp II
 - $266,0002 bd2 ba1.7k sqft1794 Brentwood Dr, Troy, MI 48098For Sale
 MLS ID #20261047569, Ashley Gearhart, Oak and Stone Real Estate. Realcomp II
 - $379,9002 bd2 ba2k sqft3812 Terrybrook Rd, West Bloomfield, MI 48322For SaleMLS ID #20261056876, Chris J Gabriel, KW Domain. Realcomp II
- $285,0002 bd2 ba2.2k sqft6011 Pebble Lane Ct, West Bloomfield, MI 48322For SaleMLS ID #20261039265, Cindy Obron Kahn, The Agency Hall & Hunter. Realcomp II
- $195,0002 bd2 ba1.2k sqft1975 Klingensmith Rd Unit 26, Bloomfield Hills, MI 48302For SaleMLS ID #20261052270, Morgan Cecilio, EXP Realty. Realcomp II
- $269,9003 bd2 ba2k sqft1863 Newporte Ct, Royal Oak, MI 48073For SaleMLS ID #20261052970, Jeff Wood, Signature Sotheby's International Realty Nvl. Realcomp II
- $369,9004 bd2 ba2.6k sqft3980 Spencer Ter, West Bloomfield, MI 48323For SaleMLS ID #20261050776, Richard A Reid, KW Showcase Realty. Realcomp II
- $234,9003 bd1 ba1.2k sqft9024 Mandon Rd, White Lake, MI 48386For SaleMLS ID #20261052867, Mike Sher, Max Broock, REALTORS®-Bloomfield Hills. Realcomp II
- $275,0004 bd3 ba2.1k sqft150 Ontario Rd, Pontiac, MI 48341For SaleMLS ID #20261052455, Mark Whitehead, EXP Realty - Mark White & Associates. Realcomp II
- $275,0003 bd3 ba1.8k sqft1428 Crescent Ln, Rochester, MI 48306For SaleMLS ID #20261050350, Jim Derkacz, Realty Executives Stoney Creek. Realcomp II
- $250,0002 bd1 ba1.1k sqft2444 Anders Dr, Waterford, MI 48329For SaleMLS ID #20261050859, Lorraine Gerich, Max Broock Realtors. Realcomp II
- $374,9992 bd3 ba2.2k sqft5229X Simpson Lake Rd, West Bloomfield, MI 48323For SaleMLS ID #20261039965, Geri Anderson, Max Broock, REALTORS®-Bloomfield Hills. Realcomp II
- $279,9004 bd1 ba2.5k sqft156 Mark Ave, Pontiac, MI 48341For SaleMLS ID #20261055966, Michael Cash, National Realty Centers, Inc. Realcomp II
- $275,0004 bd2 ba1.5k sqft13575 Mercedes, Redford, MI 48239For SaleMLS ID #20261051997, Laith Alkhafaji, KW Domain. Realcomp II
- $230,0002 bd2 ba1.5k sqft20161 Silver Spring Dr, Northville, MI 48167For SaleMLS ID #20261046790, Nancy Hackett, @properties Christie's Int'l RE Northville. Realcomp II
- $280,0002 bd3 ba1.9k sqft192 Amys Walk, Auburn Hills, MI 48326For SaleMLS ID #20261051858, Annette Cook, HomePointe Realty LLC. Realcomp II
- $318,7003 bd2 ba2.1k sqft2141 Willot Rd, Auburn Hills, MI 48326For SaleMLS ID #20261050373, Kevin A Stewart, Stewart Team R E Partners Inc. Realcomp II
- $279,9002 bd2 ba1.7k sqft9789 Ridge Run St, Howell, MI 48855For SaleMLS ID #20261051712, Jennifer Petersen, KW Realty Livingston. Realcomp II
