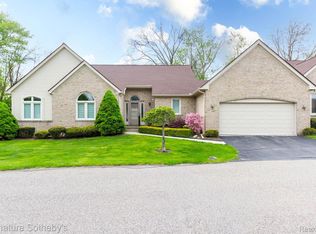
PRICE IMPROVEMENT!!! Now offered at $363,000 this beautifully maintained end-unit ranch condo in West Bloomfield's desirable Fairways on the Lake community delivers an impressive combination of space, comfort and convenience. With over 2,200 sq. ft., 2-bedrooms. 2.5-bathrooms, the spacious open floor plan offers plenty room to live, relax and entertain. You'll find newer wood flooring and windows (2024), updated bathrooms, a cozy fireplace and versatile bonus room perfect for a flex, office or fitness space. The bright 4-seasons room extends the living area year round and provides access to the deck. The private patio adds the right amount of privacy for entertaining or relaxing outdoors. The 2-car attached garage has storage space adding to the functionality. Don't forget the community pool, which is perfect for summer enjoyment. The location adds more to the appeal with the Fairways neighboring the Tam-O-Shanter Country Club, West Bloomfield Schools, shopping, dining and major roads. This meticulously maintained home offers easy living and is ready for it's next owner. Schedule your showing today!!!
For sale
Price cut: $7K (9/23)
$363,000
5229X Simpson Lake Rd, West Bloomfield, MI 48323
2beds
2,203sqft
Condominium
Built in 1973
-- sqft lot
$360,100 Zestimate®
$165/sqft
$530/mo HOA
What's special
- 79 days
- 416
- 22
Zillow last checked:
Listing updated:
Listed by:
Geri Anderson 248-644-4700,
Max Broock, REALTORS®-Bloomfield Hills 248-644-4700
Source: Realcomp II,MLS#: 20261039965
Facts & features
Interior
Bedrooms & bathrooms
- Bedrooms: 2
- Bathrooms: 3
- Full bathrooms: 2
- 1/2 bathrooms: 1
Primary bedroom
- Level: Entry
- Area: 240
- Dimensions: 16 X 15
Bedroom
- Level: Entry
- Area: 195
- Dimensions: 15 X 13
Primary bathroom
- Level: Entry
- Area: 55
- Dimensions: 11 X 5
Other
- Level: Entry
- Area: 32
- Dimensions: 8 X 4
Other
- Level: Entry
- Area: 21
- Dimensions: 7 X 3
Flex room
- Level: Entry
- Area: 220
- Dimensions: 22 X 10
Other
- Level: Entry
- Area: 300
- Dimensions: 25 X 12
Kitchen
- Level: Entry
- Area: 240
- Dimensions: 16 X 15
Laundry
- Level: Entry
- Area: 42
- Dimensions: 7 X 6
Living room
- Level: Entry
- Area: 300
- Dimensions: 25 X 12
Heating
- Forced Air, Natural Gas
Cooling
- Ceiling Fans, Central Air
Appliances
- Included: Dishwasher, Disposal, Dryer, Free Standing Electric Oven, Free Standing Refrigerator, Microwave, Washer
- Laundry: In Unit, Laundry Room
Features
- Has basement: No
- Has fireplace: Yes
- Fireplace features: Electric, Living Room
Interior area
- Total interior livable area: 2,203 sqft
- Finished area above ground: 2,203
Property
Parking
- Total spaces: 2
- Parking features: Two Car Garage, Attached
- Attached garage spaces: 2
Features
- Levels: One Story Ground
- Stories: 1
- Entry location: GroundLevelwSteps
- Patio & porch: Deck, Enclosed, Patio, Porch
- Pool features: Community, In Ground, Outdoor Pool
- Fencing: Back Yard,Fenced
Details
- Parcel number: 1823451065
- Special conditions: Short Sale No,Standard
Construction
Type & style
- Home type: Condo
- Architectural style: Ranch
- Property subtype: Condominium
Materials
- Brick, Vinyl Siding
- Foundation: Crawl Space
- Roof: Asphalt
Condition
- New construction: No
- Year built: 1973
Utilities & green energy
- Sewer: Public Sewer
- Water: Public
Community & HOA
Community
- Subdivision: WEST BLOOMFIELD FAIRWAYS OCCPN 129
HOA
- Has HOA: Yes
- Services included: Maintenance Grounds, Snow Removal, Trash
- HOA fee: $530 monthly
- HOA phone: 248-745-7100
Location
- Region: West Bloomfield
Financial & listing details
- Price per square foot: $165/sqft
- Tax assessed value: $153,484
- Annual tax amount: $5,738
- Date on market: 7/10/2026
- Cumulative days on market: 79 days
- Listing agreement: Exclusive Right To Sell
- Listing terms: Cash,Conventional
Estimated market value
$360,100
$342,000 - $378,000
$3,635/mo
Price history
| Date | Event | Price |
|---|---|---|
| 9/23/2026 | Price change | $363,000-1.9%$165/sqft |
Source:  Realcomp II #20261039965 Report a problem Realcomp II #20261039965 Report a problem | ||
| 8/11/2026 | Price change | $369,999-1.3%$168/sqft |
Source: Realcomp II #20261039965 Report a problem | ||
| 7/10/2026 | Listed for sale | $374,999+368.7%$170/sqft |
Source: Realcomp II #20261039965 Report a problem | ||
| 7/3/2010 | Listing removed | $80,000$36/sqft |
Source: foreclosure.com Report a problem | ||
| 1/30/2010 | Price change | $80,000-11%$36/sqft |
Source: foreclosure.com Report a problem | ||
| 12/19/2009 | Price change | $89,900+11%$41/sqft |
Source: foreclosure.com Report a problem | ||
| 12/5/2009 | Listed for sale | $81,000$37/sqft |
Source: foreclosure.com Report a problem | ||
| 9/12/2009 | Listing removed | $81,000$37/sqft |
Source: SELECT R E PROFESSIONALS INC #29094534 Report a problem | ||
| 7/13/2009 | Price change | $81,000$37/sqft |
Source: foreclosure.com Report a problem | ||
| 7/10/2009 | Listed for sale | -- |
Source: foreclosure.com Report a problem | ||
Public tax history
Tax history is unavailable.
Find assessor info on the county website
Monthly payment
Est. payment
Payment breakdown
Explore the cost of this home by adjusting the details. Changes won't be saved.Climate risks
Neighborhood: 48323

Similar homes
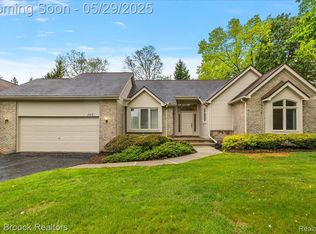
- $525,0004 bd3 ba2.5k sqft4463 Westover Dr, West Bloomfield, MI 48323For Sale

 MLS ID #20261075349, Bruce J Simon, Real Estate One-WB/FH. Realcomp II
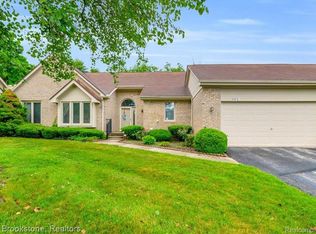
 - $359,0003 bd3 ba2.7k sqft7139 Creeks Xing, West Bloomfield, MI 48322For Sale
 MLS ID #20261068868, Katherine E Broock, Max Broock, REALTORS®-Birmingham. Realcomp II
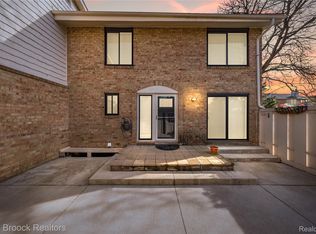
 - $350,0003 bd3 ba1.9k sqft7451 Pebble Point #1, West Bloomfield, MI 48322For Sale
 MLS ID #20261069109, Jason Dabish, Max Broock Realtors. Realcomp II
 - $349,9003 bd2 ba1.5k sqft4881 Greer Rd, West Bloomfield, MI 48324For Sale
 MLS ID #20261054348, Andrew Hanagan, @properties Christie's Int'l R.E. Birmingham. Realcomp II
 - $369,0003 bd2 ba3.2k sqft24414 Lois Ln, Southfield, MI 48075For SaleMLS ID #20261079014, Michael Hermiz, RE/MAX New Trend. Realcomp II
- $450,0004 bd3 ba2.2k sqft6609 E Knollwood Cir, West Bloomfield, MI 48322For SaleMLS ID #20261075684, Logan C Wert, Max Broock, REALTORS®-Bloomfield Hills. Realcomp II
- $509,9005 bd3 ba2.8k sqft4245 Normanwood Dr, West Bloomfield, MI 48323For SaleMLS ID #20261072262, Elizabeth A Little, National Realty Centers, Inc. Realcomp II
- $299,9002 bd3 ba2.6k sqft5610 Hillcrest Cir W #19, West Bloomfield, MI 48322For SaleMLS ID #20261069457, Debra Katz, Five Star Real Estate-Commerce. Realcomp II
- $369,5003 bd3 ba2k sqft923 Sarena Ave, Waterford, MI 48327For SaleMLS ID #20261066846, Diana L Grober, KW Showcase Realty. Realcomp II
- $475,0002 bd2 ba2.3k sqft3685 Quail Hollow Dr, Bloomfield Hills, MI 48302For SaleMLS ID #20261077313, Chris G Pero, Max Broock, REALTORS®-Birmingham. Realcomp II
- $275,0003 bd1 ba1.4k sqft2374 Lakena Rd, West Bloomfield, MI 48324For SaleMLS ID #20261078669, John K Goodman, Century 21 Curran & Oberski. Realcomp II
- $344,9003 bd3 ba2.1k sqft1520 Brentwood Dr, Troy, MI 48098For SaleMLS ID #20261071131, Madhavi Kondapalli, Century 21 Professionals Livonia. Realcomp II
- $355,0003 bd2 ba2k sqft24139 Philip Dr, Southfield, MI 48075For SaleMLS ID #20261041584, Mildred Robinson, Powell Real Estate. Realcomp II
- $298,9002 bd3 ba2.1k sqft4723 Fairway Ct, Waterford, MI 48328For SaleMLS ID #20261057077, Jeremy Gabbara, Max Broock Realtors. Realcomp II
- $299,9993 bd2 ba2.5k sqft31767 W Thirteen Mile Rd, Farmington Hills, MI 48334For SaleMLS ID #20261068485, Thomas J Acho, Max Broock Realtors. Realcomp II
- $284,9953 bd2 ba1.9k sqft27216 Shiawassee Rd, Southfield, MI 48033For SaleMLS ID #20261077421, Chris Stefanopoulos, Max Broock, REALTORS®-Bloomfield Hills. Realcomp II
- $325,0003 bd2 ba2k sqft1874 Hopkins Dr, Wixom, MI 48393For SaleMLS ID #20261072442, Nosida Ndrejaj, Max Broock Realtors. Realcomp II
- $205,0002 bd2 ba1.3k sqft6580 Ridgefield Cir APT 203, West Bloomfield, MI 48322For SaleMLS ID #20261059579, Susan Weiner, Max Broock, REALTORS®-Bloomfield Hills. Realcomp II
- $319,9003 bd1 ba1.1k sqft15743 Birwood Ave, Beverly Hills, MI 48025For SaleMLS ID #20261078491, Chris G Pero, Max Broock, REALTORS®-Birmingham. Realcomp II
- $359,0003 bd3 ba1.5k sqft1457 Cambria Dr, Troy, MI 48085For SaleMLS ID #20261069106, Laura A Bowes, Real Estate One-Rochester. Realcomp II
