Beautifully appointed and meticulously maintained end-unit ranch condo featuring impressive updates and exceptional curb appeal with professional landscaping. Filled with abundant natural light, this welcoming home opens to a spacious foyer and an inviting great room with soaring cathedral ceilings, expansive windows, and a cozy gas fireplace with elegant marble surround. The gorgeous updated kitchen is equipped with stainless steel appliances, granite countertops, a double oven, abundant cabinet storage, and a charming breakfast nook. Door wall off the kitchen leads to a generously sized deck, perfect for relaxing or entertaining. Beautiful hardwood flooring flows throughout the home. The formal dining room features a newer door wall overlooking the backyard, while the spacious den offers custom built-ins and flexible living space. The expansive primary suite boasts hardwood floors, ample closet space, and a luxurious ensuite bath complete with a Jacuzzi tub and separate stall shower. Convenient first-floor laundry adds to the home’s functionality. The finished open-concept basement includes a half bath and offers the potential for an additional bedroom or guest space. A pool table is included in the sale unless removal is preferred. Residents enjoy access to wonderful community amenities, including a pool and peaceful sitting areas surrounding a private lake. Ideally located just steps from Tam-O'-Shanter Country Club and close to shopping, dining, and local conveniences. Immediate occupancy available after closing.
Sold for $430,000
$430,000
5396 Fairway Ct, West Bloomfield, MI 48323
2beds
3,713sqft
Condominium
Built in 1990
-- sqft lot
$427,700 Zestimate®
$116/sqft
$3,432 Estimated rent
Home value
$427,700
$406,000 - $449,000
$3,432/mo
Zestimate® history
Owner options
List your home for rent
$3,432/mo
Rent Zestimate®
Find your next renter with Zillow Rental Manager. Plus, with online applications, you can quickly screen prospective tenants – for free.
$3,432/mo
Rent Zestimate®
Refinance and save
$3,332/mo
Est. payment
Refinancing to a lower rate could help reduce your monthly payments and save thousands over the life of the loan.
$3,332/mo
Est. payment
Explore your selling options
Work with a Zillow partner agent
Leverage their expertise and Zillow's premium Showcase listings to get your home seen by more buyers.
Get startedList with your own agent
Get your home in front of millions of buyers by listing it on Zillow.
Learn how to do itSell it yourself
Take full control of how buyers see your home on Zillow by listing For Sale by Owner (FSBO).
List your homeWhat's special
Inviting great roomAbundant natural lightProfessional landscapingExceptional curb appealSoaring cathedral ceilingsGranite countertopsCharming breakfast nook
Zillow last checked:
Listing updated:
Listed by:
Steven Mattler 248-647-8888,
Signature Sotheby's International Realty Bham
Bought with:
Carlos Leon, 6501443100
Sine & Monaghan, LLC
Source: Realcomp II,MLS#: 20261033696
Facts & features
Interior
Bedrooms & bathrooms
- Bedrooms: 2
- Bathrooms: 3
- Full bathrooms: 2
- 1/2 bathrooms: 1
Primary bedroom
- Level: Entry
- Area: 272
- Dimensions: 17 X 16
Bedroom
- Level: Entry
- Area: 121
- Dimensions: 11 X 11
Primary bathroom
- Level: Entry
Other
- Level: Entry
Other
- Level: Entry
Other
- Level: Entry
- Area: 130
- Dimensions: 10 X 13
Dining room
- Level: Entry
- Area: 210
- Dimensions: 14 X 15
Great room
- Level: Entry
- Area: 225
- Dimensions: 15 X 15
Kitchen
- Level: Entry
- Area: 130
- Dimensions: 10 X 13
Laundry
- Level: Entry
- Area: 60
- Dimensions: 10 X 6
Library
- Level: Entry
- Area: 132
- Dimensions: 11 X 12
Heating
- Forced Air, Natural Gas
Cooling
- Ceiling Fans, Central Air
Appliances
- Included: Dishwasher, Disposal, Double Oven, Dryer, Electric Cooktop, Free Standing Refrigerator, Microwave, Self Cleaning Oven, Stainless Steel Appliances, Washer
- Laundry: Gas Dryer Hookup, Laundry Room, Washer Hookup
Features
- Programmable Thermostat
- Basement: Partially Finished
- Has fireplace: Yes
- Fireplace features: Gas, Great Room
Interior area
- Total interior livable area: 3,713 sqft
- Finished area above ground: 2,013
- Finished area below ground: 1,700
Property
Parking
- Total spaces: 2.5
- Parking features: Twoand Half Car Garage, Attached, Direct Access, Garage Faces Front, Garage Door Opener
- Attached garage spaces: 2.5
Features
- Levels: One
- Stories: 1
- Entry location: GroundLevelwSteps
- Patio & porch: Deck, Porch
- Exterior features: Grounds Maintenance, Lighting, Private Entrance
- Pool features: Community, In Ground, Outdoor Pool
- Waterfront features: Pond
Lot
- Features: Corner Lot, Sprinklers
Details
- Parcel number: 1823451101
- Special conditions: Short Sale No,Standard
Construction
Type & style
- Home type: Condo
- Architectural style: Ranch
- Property subtype: Condominium
Materials
- Brick
- Foundation: Basement, Poured, Sump Pump
- Roof: Asphalt
Condition
- New construction: No
- Year built: 1990
Utilities & green energy
- Sewer: Public Sewer
- Water: Public
Community & HOA
Community
- Security: Smoke Detectors
- Subdivision: WEST BLOOMFIELD FAIRWAYS OCCPN 129
HOA
- Has HOA: Yes
- Services included: Maintenance Grounds, Snow Removal, Trash
- HOA fee: $480 monthly
- HOA phone: 248-745-7100
Location
- Region: West Bloomfield
Financial & listing details
- Price per square foot: $116/sqft
- Tax assessed value: $104,406
- Annual tax amount: $4,166
- Date on market: 5/12/2026
- Cumulative days on market: 22 days
- Listing agreement: Exclusive Right To Sell
- Listing terms: Cash,Conventional
Price history
| Date | Event | Price |
|---|---|---|
| 7/16/2026 | Sold | $430,000-2.3%$116/sqft |
Source:  Realcomp II #20261033696 Report a problem Realcomp II #20261033696 Report a problem | ||
| 6/5/2026 | Pending sale | $439,999$119/sqft |
Source: Realcomp II #20261033696 Report a problem | ||
| 5/22/2026 | Price change | $439,999-2.2%$119/sqft |
Source: Realcomp II #20261033696 Report a problem | ||
| 5/12/2026 | Listed for sale | $449,900$121/sqft |
Source: Realcomp II #20261033696 Report a problem | ||
Public tax history
Tax history is unavailable.
Neighborhood: 48323
Nearby homes
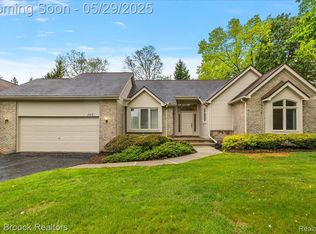
- $365,0002 bd3 ba3.8k sqft5412 Fairway Ct, West Bloomfield, MI 48323Sold
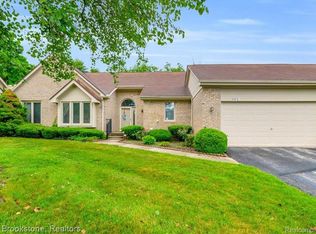
- $420,2003 bd2 ba1.7k sqft5348 Fairway Ct, West Bloomfield, MI 48323Sold
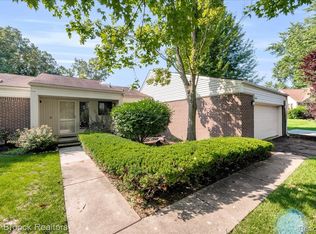
- $374,9992 bd3 ba2.2k sqft5229X Simpson Lake Rd, West Bloomfield, MI 48323For Sale
- $359,0003 bd3 ba2.6k sqft5415 Fairway Ln, West Bloomfield, MI 48323Sold

- $394,0002 bd3 ba1.8k sqft5259 Simpson Lake Rd, West Bloomfield, MI 48323Off Market
- $332,6003 bd4 ba2k sqft5323 Fairway Ln #1, West Bloomfield, MI 48323Off Market
- $383,8003 bd2 ba2k sqft5328 Fairway Ct #1, West Bloomfield, MI 48323Off Market
- $341,5002 bd3 ba2k sqft5324 Fairway Ct #1, West Bloomfield, MI 48323Off Market
Nearby schools
GreatSchools rating
- 6/10Doherty Elementary SchoolGrades: PK-5Distance: 0.5 mi
- 6/10Abbott Middle SchoolGrades: 6-8Distance: 2.6 mi
- 7/10West Bloomfield High SchoolGrades: 9-12Distance: 0.6 mi
Get a cash offer in 3 minutes
Find out how much your home could sell for in as little as 3 minutes with a no-obligation cash offer.
Estimated market value
$427,700
Get a cash offer in 3 minutes
Find out how much your home could sell for in as little as 3 minutes with a no-obligation cash offer.
Estimated market value
$427,700
- Michigan
- Oakland County
- West Bloomfield
- 48323
- 5396 Fairway Ct
Nearby cities
Nearby zip codes
Other West Bloomfield Topics
