Welcome to a home that truly checks every box. This beautifully designed end-unit ranch condominium is nestled in one of the area’s most sought-after communities, just steps from the exclusive Tam-O-Shanter Private Country Club. Step through the spacious foyer into a bright and welcoming living room featuring cathedral ceilings, large windows, and a cozy gas fireplace that adds warmth and character. The open-concept living and dining areas provide an ideal space for both everyday living and entertaining guests.The kitchen is filled with natural light thanks to dramatic skylights, and offers abundant cabinet space for storage and organization. Sliding doors off the kitchen open to a private deck—a perfect spot to enjoy your morning coffee or unwind in the evening. The bedrooms are generously sized and equipped with professional closet organizers. The primary suite serves as a relaxing retreat, complete with ample closet space and a newly updated en-suite bathroom. A large office or den provides the flexibility to be used as a third bedroom, making this home adaptable to a variety of needs. Everyday living is simplified with first-floor laundry and an attached garage that includes a ramp for added accessibility (can also be removed).The fully finished basement adds valuable extra space—perfect for a fitness area, media room, or guest accommodations. As a resident, you’ll have access to desirable community amenities including a private lake and a community pool. With shopping, dining, and everyday essentials just minutes away, this home combines comfort, convenience, and a fantastic location. BATVAI
Sold for $365,000
$365,000
5412 Fairway Ct, West Bloomfield, MI 48323
2beds
3,827sqft
Condominium
Built in 1991
-- sqft lot
$374,900 Zestimate®
$95/sqft
$3,443 Estimated rent
Home value
$374,900
$349,000 - $401,000
$3,443/mo
Zestimate® history
Owner options
List your home for rent
$3,443/mo
Rent Zestimate®
Find your next renter with Zillow Rental Manager. Plus, with online applications, you can quickly screen prospective tenants – for free.
$3,443/mo
Rent Zestimate®
Refinance and save
$2,853/mo
Est. payment
Refinancing to a lower rate could help reduce your monthly payments and save thousands over the life of the loan.
$2,853/mo
Est. payment
Explore your selling options
Work with a Zillow partner agent
Leverage their expertise and Zillow's premium Showcase listings to get your home seen by more buyers.
Get startedList with your own agent
Get your home in front of millions of buyers by listing it on Zillow.
Learn how to do itSell it yourself
Take full control of how buyers see your home on Zillow by listing For Sale by Owner (FSBO).
List your homeWhat's special
Zillow last checked:
Listing updated:
Listed by:
Elizabeth L Schlum 248-302-4338,
Max Broock, REALTORS®-Birmingham
Bought with:
Tammy Jonna, 6501383503
DOBI Real Estate
Source: Realcomp II,MLS#: 20251002499
Facts & features
Interior
Bedrooms & bathrooms
- Bedrooms: 2
- Bathrooms: 3
- Full bathrooms: 3
Primary bedroom
- Level: Entry
- Area: 195
- Dimensions: 13 X 15
Bedroom
- Level: Entry
- Area: 143
- Dimensions: 11 X 13
Primary bathroom
- Level: Entry
Other
- Level: Entry
Other
- Level: Basement
Dining room
- Level: Entry
- Area: 143
- Dimensions: 11 X 13
Kitchen
- Level: Entry
- Area: 240
- Dimensions: 12 X 20
Laundry
- Level: Entry
- Area: 48
- Dimensions: 6 X 8
Library
- Level: Entry
- Area: 156
- Dimensions: 12 X 13
Living room
- Level: Entry
- Area: 270
- Dimensions: 15 X 18
Heating
- Forced Air, Natural Gas
Cooling
- Ceiling Fans, Central Air
Appliances
- Included: Built In Electric Oven, Dishwasher, Disposal, Dryer, Electric Cooktop, Free Standing Refrigerator, Microwave, Stainless Steel Appliances, Washer
- Laundry: Laundry Room
Features
- Entrance Foyer, Jetted Tub
- Basement: Finished,Full
- Has fireplace: Yes
- Fireplace features: Gas, Living Room
Interior area
- Total interior livable area: 3,827 sqft
- Finished area above ground: 2,027
- Finished area below ground: 1,800
Property
Parking
- Parking features: Two Car Garage, Attached, Direct Access, Driveway, Garage Faces Front, Garage Door Opener
- Has attached garage: Yes
Accessibility
- Accessibility features: Accessible Approach With Ramp, Accessible Entrance, Standby Generator
Features
- Levels: One
- Stories: 1
- Entry location: GroundLevelwSteps
- Patio & porch: Deck, Porch
- Exterior features: Grounds Maintenance, Lighting, Private Entrance
- Pool features: Community, In Ground, Outdoor Pool
- Waterfront features: Lake Privileges
- Body of water: Simpson Lake
Details
- Parcel number: 1823451102
- Special conditions: Short Sale No,Standard
Construction
Type & style
- Home type: Condo
- Architectural style: End Unit,Ranch
- Property subtype: Condominium
Materials
- Brick, Vinyl Siding
- Foundation: Basement, Poured, Sump Pump
- Roof: Asphalt
Condition
- New construction: No
- Year built: 1991
Utilities & green energy
- Electric: Generator
- Sewer: Public Sewer
- Water: Public
Community & HOA
Community
- Features: Sidewalks
- Subdivision: WEST BLOOMFIELD FAIRWAYS OCCPN 129
HOA
- Has HOA: Yes
- Services included: Maintenance Grounds, Snow Removal, Trash
- HOA fee: $455 monthly
- HOA phone: 248-745-7100
Location
- Region: West Bloomfield
Financial & listing details
- Price per square foot: $95/sqft
- Tax assessed value: $226,350
- Annual tax amount: $9,053
- Date on market: 5/29/2025
- Cumulative days on market: 37 days
- Listing agreement: Exclusive Right To Sell
- Listing terms: Cash,Conventional,FHA,Warranty Deed
- Exclusions: Exclusion(s) Do Not Exist
Price history
| Date | Event | Price |
|---|---|---|
| 7/15/2025 | Sold | $365,000-5.2%$95/sqft |
Source:  Realcomp II #20251002499 Report a problem Realcomp II #20251002499 Report a problem | ||
| 7/12/2025 | Pending sale | $385,000$101/sqft |
Source: Realcomp II #20251002499 Report a problem | ||
| 6/27/2025 | Price change | $385,000-2.5%$101/sqft |
Source: Realcomp II #20251002499 Report a problem | ||
| 5/29/2025 | Listed for sale | $395,000$103/sqft |
Source: Realcomp II #20251002499 Report a problem | ||
Public tax history
Tax history is unavailable.
Neighborhood: 48323
Nearby homes
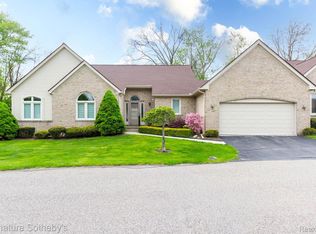
- $430,0002 bd3 ba3.7k sqft5396 Fairway Ct, West Bloomfield, MI 48323Sold
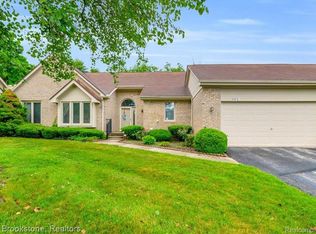
- $420,2003 bd2 ba1.7k sqft5348 Fairway Ct, West Bloomfield, MI 48323Sold
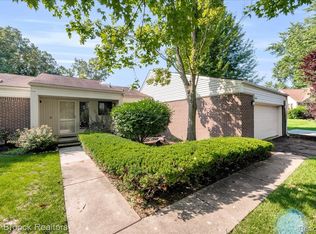
- $374,9992 bd3 ba2.2k sqft5229X Simpson Lake Rd, West Bloomfield, MI 48323For Sale
- $359,0003 bd3 ba2.6k sqft5415 Fairway Ln, West Bloomfield, MI 48323Sold

- $397,1002 bd3 ba1.8k sqft5259 Simpson Lake Rd, West Bloomfield, MI 48323Off Market
- $335,1003 bd4 ba2k sqft5323 Fairway Ln #1, West Bloomfield, MI 48323Off Market
- $389,0003 bd2 ba2k sqft5328 Fairway Ct #1, West Bloomfield, MI 48323Off Market
- $342,7002 bd3 ba2k sqft5324 Fairway Ct #1, West Bloomfield, MI 48323Off Market
Nearby schools
GreatSchools rating
- 6/10Doherty Elementary SchoolGrades: PK-5Distance: 0.5 mi
- 6/10Abbott Middle SchoolGrades: 6-8Distance: 2.6 mi
- 7/10West Bloomfield High SchoolGrades: 9-12Distance: 0.6 mi
Get a cash offer in 3 minutes
Find out how much your home could sell for in as little as 3 minutes with a no-obligation cash offer.
Estimated market value
$374,900
Get a cash offer in 3 minutes
Find out how much your home could sell for in as little as 3 minutes with a no-obligation cash offer.
Estimated market value
$374,900
- Michigan
- Oakland County
- West Bloomfield
- 48323
- 5412 Fairway Ct
Nearby cities
Nearby zip codes
Other West Bloomfield Topics
