Location, Location, Location! Experience the perfect blend of comfort and convenience in this fabulous end unit located in the desirable West Bloomfield Fairways community. A private entry welcomes you into an inviting, open floor plan filled with natural light from numerous windows and sun-drenched rooms that bring the outdoors in. Spacious Great Room features a full-wall fireplace with built-ins and flows seamlessly into the large dining area, which opens to an expansive deck—ideal for indoor/outdoor entertaining with a picturesque view of the community pool. Updated kitchen is a chef’s delight, boasting granite countertops, stainless steel appliances, ample cabinetry, and a generous island with bar seating. Upstairs, the large primary suite offers beautifully tiled full bath with a walk-in shower. Two additional bedrooms and full tiled bath complete the second level. Additional highlights include a centrally located first-floor powder room, laundry area, and direct access to the attached two-car garage. Walkout lower level adds an impressive 886 sq. ft. of living space, featuring a cozy family room with custom wall unit, a private office, and abundant storage. Enjoy resort-style living with community amenities including an inground pool and tranquil Simpson Lake, a non-motorized lake perfect for taking in serene sunsets w/picnic beach area and easy access to kayaking and canoeing. Conveniently close to shopping, dining, and top-rated West Bloomfield Schools. Don’t miss this exceptional opportunity to own in one of West Bloomfield’s most sought-after communities!
Sold for $359,000
$359,000
5415 Fairway Ln, West Bloomfield, MI 48323
3beds
2,657sqft
Condominium
Built in 1973
-- sqft lot
$363,900 Zestimate®
$135/sqft
$3,535 Estimated rent
Home value
$363,900
$346,000 - $382,000
$3,535/mo
Zestimate® history
Owner options
List your home for rent
$3,535/mo
Rent Zestimate®
Find your next renter with Zillow Rental Manager. Plus, with online applications, you can quickly screen prospective tenants – for free.
$3,535/mo
Rent Zestimate®
Refinance and save
$2,883/mo
Est. payment
Refinancing to a lower rate could help reduce your monthly payments and save thousands over the life of the loan.
$2,883/mo
Est. payment
Explore your selling options
Work with a Zillow partner agent
Leverage their expertise and Zillow's premium Showcase listings to get your home seen by more buyers.
Get startedList with your own agent
Get your home in front of millions of buyers by listing it on Zillow.
Learn how to do itSell it yourself
Take full control of how buyers see your home on Zillow by listing For Sale by Owner (FSBO).
List your homeWhat's special
Inviting open floor planFull-wall fireplace with built-insPrivate officeLaundry areaSpacious great roomTranquil simpson lakeExpansive deck
Zillow last checked:
Listing updated:
Listed by:
Jan Hays 248-219-7653,
Max Broock, REALTORS®-Bloomfield Hills
Bought with:
Jan Hays, 6501189162
Max Broock, REALTORS®-Bloomfield Hills
Source: Realcomp II,MLS#: 20261000393
Facts & features
Interior
Bedrooms & bathrooms
- Bedrooms: 3
- Bathrooms: 3
- Full bathrooms: 2
- 1/2 bathrooms: 1
Primary bedroom
- Level: Second
- Area: 210
- Dimensions: 15 X 14
Bedroom
- Level: Second
- Area: 156
- Dimensions: 13 X 12
Bedroom
- Level: Second
- Area: 120
- Dimensions: 12 X 10
Primary bathroom
- Level: Second
- Area: 48
- Dimensions: 8 X 6
Other
- Level: Second
- Area: 45
- Dimensions: 9 X 5
Other
- Level: Entry
- Area: 40
- Dimensions: 8 X 5
Dining room
- Level: Entry
- Area: 121
- Dimensions: 11 X 11
Great room
- Level: Entry
- Area: 512
- Dimensions: 32 X 16
Kitchen
- Level: Entry
- Area: 90
- Dimensions: 10 X 9
Living room
- Level: Basement
- Area: 176
- Dimensions: 16 X 11
Heating
- Forced Air, Natural Gas
Appliances
- Included: Dishwasher, Disposal, Dryer, Free Standing Refrigerator, Microwave, Stainless Steel Appliances, Washer
Features
- Basement: Finished,Full,Walk Out Access
- Has fireplace: Yes
- Fireplace features: Living Room, Wood Burning Stove
Interior area
- Total interior livable area: 2,657 sqft
- Finished area above ground: 2,057
- Finished area below ground: 600
Property
Parking
- Total spaces: 2.5
- Parking features: Twoand Half Car Garage, Attached, Electricityin Garage, Parking Pad
- Attached garage spaces: 2.5
Features
- Levels: Two
- Stories: 2
- Entry location: GroundLevelwSteps
- Patio & porch: Deck
- Exterior features: Lighting, Private Entrance
- Pool features: Community, In Ground
- On waterfront: Yes
- Waterfront features: Beach Access, Dock Facilities, Lake Privileges, Shared Water Frontage
- Body of water: Simpson Lake
Details
- Parcel number: 1823451001
- Special conditions: Short Sale No,Standard
Construction
Type & style
- Home type: Condo
- Architectural style: Colonial
- Property subtype: Condominium
Materials
- Vinyl Siding
- Foundation: Basement, Poured
- Roof: Asphalt
Condition
- Platted Sub
- New construction: No
- Year built: 1973
- Major remodel year: 2015
Utilities & green energy
- Electric: Circuit Breakers
- Sewer: Public Sewer
- Water: Public
Community & HOA
Community
- Features: Clubhouse
- Security: Smoke Detectors
- Subdivision: WEST BLOOMFIELD FAIRWAYS OCCPN 129
HOA
- Has HOA: Yes
- Services included: Maintenance Grounds, Maintenance Structure
- HOA fee: $530 monthly
- HOA phone: 248-745-7100
Location
- Region: West Bloomfield
Financial & listing details
- Price per square foot: $135/sqft
- Tax assessed value: $101,716
- Annual tax amount: $3,827
- Date on market: 1/5/2026
- Cumulative days on market: 71 days
- Listing agreement: Exclusive Right To Sell
- Listing terms: Cash,Conventional
Price history
| Date | Event | Price |
|---|---|---|
| 2/16/2026 | Sold | $359,000-4.2%$135/sqft |
Source:  Realcomp II #20261000393 Report a problem Realcomp II #20261000393 Report a problem | ||
| 2/3/2026 | Pending sale | $374,900$141/sqft |
Source: Realcomp II #20261000393 Report a problem | ||
| 1/5/2026 | Listed for sale | $374,900$141/sqft |
Source: Realcomp II #20261000393 Report a problem | ||
| 12/22/2025 | Listing removed | $374,900$141/sqft |
Source: Realcomp II #20251052117 Report a problem | ||
| 11/20/2025 | Price change | $374,900-6.3%$141/sqft |
Source: Realcomp II #20251052117 Report a problem | ||
| 11/10/2025 | Listed for sale | $399,900+92.3%$151/sqft |
Source: Realcomp II #20251052117 Report a problem | ||
| 8/11/2016 | Listing removed | $208,000$78/sqft |
Source: RE/MAX Classic #216028407 Report a problem | ||
| 7/25/2016 | Price change | $208,000-1%$78/sqft |
Source: RE/MAX Classic #216028407 Report a problem | ||
| 7/5/2016 | Price change | $210,000-0.9%$79/sqft |
Source: RE/MAX Classic #216028407 Report a problem | ||
| 6/20/2016 | Price change | $212,000-3.6%$80/sqft |
Source: RE/MAX Classic #216028407 Report a problem | ||
| 5/11/2016 | Price change | $220,000-2.2%$83/sqft |
Source: RE/MAX Classic #216028407 Report a problem | ||
| 4/5/2016 | Price change | $224,900-1.8%$85/sqft |
Source: RE/MAX Classic #216028407 Report a problem | ||
| 3/14/2016 | Listed for sale | $229,000+9.1%$86/sqft |
Source: RE/MAX Classic #216018842 Report a problem | ||
| 1/14/2016 | Listing removed | $209,900$79/sqft |
Source: Keller Williams - Plymouth/Canton #215101395 Report a problem | ||
| 1/11/2016 | Listed for sale | $209,900$79/sqft |
Source: Keller Williams - Plymouth/Canton #215101395 Report a problem | ||
| 12/31/2015 | Pending sale | $209,900$79/sqft |
Source: Keller Williams - Plymouth/Canton #215101395 Report a problem | ||
| 11/20/2015 | Price change | $209,900-2.4%$79/sqft |
Source: Keller Williams - Plymouth/Canton #215101395 Report a problem | ||
| 10/2/2015 | Listed for sale | $215,000-4.4%$81/sqft |
Source: Keller Williams Rlty-Plym Market Center #215101395 Report a problem | ||
| 8/29/2015 | Listing removed | $225,000$85/sqft |
Source: RE/MAX New Trend #215066711 Report a problem | ||
| 6/28/2015 | Price change | $225,000-3.8%$85/sqft |
Source: RE/MAX New Trend #215066711 Report a problem | ||
| 1/22/2015 | Listed for sale | $234,000-2.1%$88/sqft |
Source: New Century and Beyond #214113348 Report a problem | ||
| 10/31/2014 | Listing removed | $239,000$90/sqft |
Source: New Century and Beyond #214087919 Report a problem | ||
| 8/25/2014 | Price change | $239,000-4.4%$90/sqft |
Source: RE/MAX New Trend #214087919 Report a problem | ||
| 7/16/2014 | Listed for sale | $249,900+25.6%$94/sqft |
Source: RE/MAX New Trend #214087919 Report a problem | ||
| 11/15/2010 | Listing removed | $199,000$75/sqft |
Source: Re/Max New Trend #210071763 Report a problem | ||
| 6/25/2010 | Listed for sale | $199,000$75/sqft |
Source: RE/MAX NEW TREND #210071763 Report a problem | ||
Public tax history
Tax history is unavailable.
Neighborhood: 48323
Nearby homes
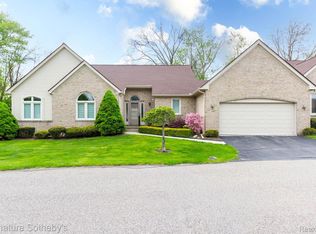
- $430,0002 bd3 ba3.7k sqft5396 Fairway Ct, West Bloomfield, MI 48323Sold
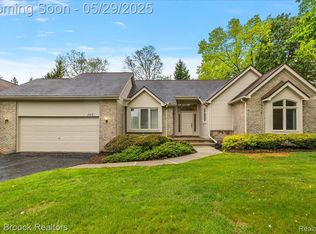
- $365,0002 bd3 ba3.8k sqft5412 Fairway Ct, West Bloomfield, MI 48323Sold
- $500,0003 bd3 ba2k sqft5325 Simpson Lake Rd, West Bloomfield, MI 48323For Sale

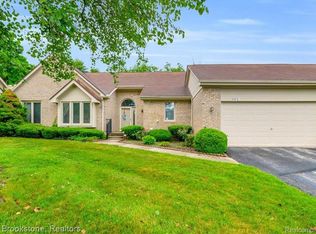
- $420,2003 bd2 ba1.7k sqft5348 Fairway Ct, West Bloomfield, MI 48323Sold
- $369,9992 bd3 ba2.2k sqft5229X Simpson Lake Rd, West Bloomfield, MI 48323For Sale
- $390,4002 bd3 ba1.8k sqft5259 Simpson Lake Rd, West Bloomfield, MI 48323Off Market
- $331,2003 bd4 ba2k sqft5323 Fairway Ln #1, West Bloomfield, MI 48323Off Market
- $380,4003 bd2 ba2k sqft5328 Fairway Ct #1, West Bloomfield, MI 48323Off Market
Nearby schools
GreatSchools rating
- 6/10Doherty Elementary SchoolGrades: PK-5Distance: 0.5 mi
- 6/10Abbott Middle SchoolGrades: 6-8Distance: 2.6 mi
- 7/10West Bloomfield High SchoolGrades: 9-12Distance: 0.6 mi
Get a cash offer in 3 minutes
Find out how much your home could sell for in as little as 3 minutes with a no-obligation cash offer.
Estimated market value
$363,900
Get a cash offer in 3 minutes
Find out how much your home could sell for in as little as 3 minutes with a no-obligation cash offer.
Estimated market value
$363,900
- Michigan
- Oakland County
- West Bloomfield
- 48323
- 5415 Fairway Ln
Nearby cities
Nearby zip codes
Other West Bloomfield Topics
