Beautiful, maintenace-free luxury condo located in the prestigious Reserve at Tull Lake! This stunning home features 2 spacious primary bedroom suites, each with its own full bathroom and walk-in closet. Completely updated, the condo has been freshly painted and boasts new flooring throughout. The first floor showcases gleaming hardwood floors, soaring 9-foot ceilings, and a gourmet island kitchen equipped with a wine refrigerator, all-new stainless steel appliances, and elegant quartz countertops. Enjoy the convenience of a first-floor laundry and relax in the inviting great room with a gas log fireplace and custom tile surround. The finished garage includes a professional-grade epoxy floor, and the maintenace-free 20x12 composite deck offers a perfect space for outdoor enjoyment. The finished lower level features brand new carpet, recessed lighting, and is prepped for a full bathroom- ready to be customized to your needs. This condo truly has it all. Schedule your showing today! Seller related to Realtor.
For sale
$339,000
9064 Rhyan Rd, White Lake, MI 48386
2beds
2,024sqft
Condominium
Built in 2004
-- sqft lot
$334,600 Zestimate®
$167/sqft
$481/mo HOA
What's special
- 6 days
- 232
- 10
Zillow last checked:
Listing updated:
Listed by:
Robert C Sprader 248-640-2680,
KW Showcase Realty 248-360-2900
Source: Realcomp II,MLS#: 20261085541
Facts & features
Interior
Bedrooms & bathrooms
- Bedrooms: 2
- Bathrooms: 3
- Full bathrooms: 2
- 1/2 bathrooms: 1
Primary bedroom
- Level: Second
- Area: 180
- Dimensions: 15 X 12
Bedroom
- Level: Second
- Area: 156
- Dimensions: 13 X 12
Primary bathroom
- Level: Second
- Area: 50
- Dimensions: 10 X 5
Other
- Level: Second
- Area: 40
- Dimensions: 8 X 5
Other
- Level: Entry
- Area: 40
- Dimensions: 5 X 8
Dining room
- Level: Entry
- Area: 100
- Dimensions: 10 X 10
Family room
- Level: Basement
- Area: 416
- Dimensions: 26 X 16
Great room
- Level: Entry
- Area: 360
- Dimensions: 18 X 20
Kitchen
- Level: Entry
- Area: 90
- Dimensions: 10 X 9
Laundry
- Level: Entry
- Area: 60
- Dimensions: 10 X 6
Heating
- Forced Air, Natural Gas
Cooling
- Ceiling Fans, Central Air
Appliances
- Included: Disposal, Energy Star Qualified Dishwasher, Energy Star Qualified Refrigerator, Free Standing Electric Range, Microwave, Self Cleaning Oven, Stainless Steel Appliances, Wine Refrigerator
- Laundry: Laundry Room
Features
- Basement: Finished
- Has fireplace: Yes
- Fireplace features: Gas
Interior area
- Total interior livable area: 2,024 sqft
- Finished area above ground: 1,324
- Finished area below ground: 700
Video & virtual tour
Property
Parking
- Total spaces: 2
- Parking features: Two Car Garage, Attached, Direct Access, Driveway, Electricityin Garage, Garage Faces Front, Garage Door Opener
- Attached garage spaces: 2
Features
- Levels: Two
- Stories: 2
- Entry location: GroundLevel
- Patio & porch: Deck, Porch
- Exterior features: Lighting
Details
- Parcel number: 1224102052
- Special conditions: Short Sale No,Standard
Construction
Type & style
- Home type: Condo
- Architectural style: Colonial,Contemporary
- Property subtype: Condominium
Materials
- Brick, Vinyl Siding
- Foundation: Basement, Poured, Sump Pump
- Roof: Asphalt
Condition
- New construction: No
- Year built: 2004
- Major remodel year: 2025
Utilities & green energy
- Sewer: Public Sewer
- Water: Other, Well
- Utilities for property: Underground Utilities
Community & HOA
Community
- Subdivision: THE RESERVE AT TULL LAKE CONDO
HOA
- Has HOA: Yes
- Services included: Maintenance Grounds, Maintenance Structure, Sewer, Snow Removal, Water
- HOA fee: $1,444 quarterly
- HOA phone: 248-745-7100
Location
- Region: White Lake
Financial & listing details
- Price per square foot: $167/sqft
- Tax assessed value: $124,920
- Annual tax amount: $6,662
- Date on market: 10/21/2026
- Cumulative days on market: 6 days
- Listing agreement: Exclusive Right To Sell
- Listing terms: Cash,Conventional,FHA,Va Loan
Estimated market value
$334,600
$318,000 - $351,000
$1,925/mo
Price history
| Date | Event | Price |
|---|---|---|
| 10/21/2026 | Listed for sale | $339,000-12.9%$167/sqft |
Source:  Realcomp II #20261085541 Report a problem | ||
| 8/15/2025 | Listing removed | $389,000$192/sqft |
Source: Realcomp II #20251019988 Report a problem | ||
| 7/23/2025 | Listed for sale | $389,000+25.9%$192/sqft |
Source: Realcomp II #20251019988 Report a problem | ||
| 10/1/2023 | Listing removed | -- |
Source: Realcomp II #20230069843 Report a problem | ||
| 8/18/2023 | Listed for sale | $309,000+14.4%$153/sqft |
Source: Realcomp II #20230069843 Report a problem | ||
| 4/5/2022 | Sold | $270,000+0%$133/sqft |
Source: Realcomp II #2220012211 Report a problem | ||
| 3/4/2022 | Pending sale | $269,900$133/sqft |
Source: Realcomp II #2220012211 Report a problem | ||
| 3/3/2022 | Listed for sale | $269,900+58.8%$133/sqft |
Source: Realcomp II #2220012211 Report a problem | ||
| 5/1/2017 | Sold | $170,000$84/sqft |
Source: Agent Provided Report a problem | ||
| 3/25/2017 | Pending sale | $170,000$84/sqft |
Source: Real Estate One-W Blmfld #216118983 Report a problem | ||
| 3/22/2017 | Price change | $170,000-8.1%$84/sqft |
Source: Real Estate One-W Blmfld #216118983 Report a problem | ||
| 2/2/2017 | Price change | $185,000-5.1%$91/sqft |
Source: Real Estate One-W Blmfld #216118983 Report a problem | ||
| 1/2/2017 | Listed for sale | $195,000+129.7%$96/sqft |
Source: Real Estate One-W Blmfld #216118983 Report a problem | ||
| 1/7/2012 | Listing removed | $84,900$42/sqft |
Source: Bloomfield Re Group #211115998 Report a problem | ||
| 12/7/2011 | Price change | $84,900-5.7%$42/sqft |
Source: Bloomfield Re Group #211115998 Report a problem | ||
| 11/7/2011 | Listed for sale | $90,000$44/sqft |
Source: Bloomfield Re Group #211115998 Report a problem | ||
Public tax history
Tax history is unavailable.
Monthly payment
Est. payment
Payment breakdown
Explore the cost of this home by adjusting the details. Changes won't be saved.Climate risks
Neighborhood: 48386
Similar homes
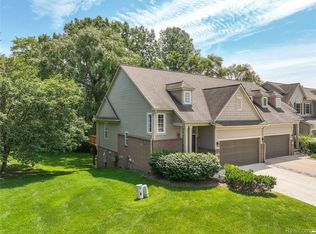
- $299,9002 bd3 ba1.5k sqft8190 Springdale Dr, White Lake, MI 48386For Sale

 MLS ID #20261079053, Kevin Cousino, National Realty Centers, Inc. Realcomp II
- $299,0002 bd3 ba2.1k sqft4723 Fairway Ct, Waterford, MI 48328For Sale
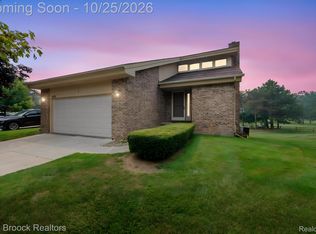 MLS ID #20261086207, Jeremy Gabbara, Max Broock Realtors. Realcomp II
- $325,0003 bd3 ba2k sqft1310 Bay Hl #15, Waterford, MI 48327For Sale
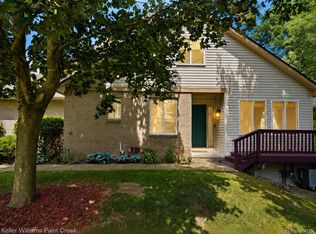 MLS ID #20261056716, John S Delia, Keller Williams Paint Creek. Realcomp II
- $324,9003 bd3 ba1.7k sqft5590 River Park Ct, Waterford, MI 48327For Sale
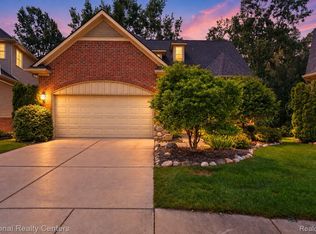 MLS ID #20261076082, Kirsten Scopacasa, National Realty Centers, Inc. Realcomp II
- $350,0002 bd3 ba1.9k sqft5373 Forest Ridge Dr, Clarkston, MI 48346For SaleMLS ID #20261073754, Timothy P Miller, KW Showcase Realty. Realcomp II
- $249,9002 bd2 ba1.2k sqft7830 Oakland Pl, Waterford, MI 48327For SaleMLS ID #20261078968, Laura Randazzo, National Realty Centers, Inc. Realcomp II
- $274,9003 bd1 ba1.4k sqft2374 Lakena Rd, West Bloomfield, MI 48324For SaleMLS ID #20261085820, Jeremy Goodman, Century 21 Curran & Oberski. Realcomp II
- $329,9003 bd2 ba1.9k sqft3305 Harvey Lake Rd, Highland, MI 48356For SaleMLS ID #20261079865, Robert C Sprader, KW Showcase Realty. Realcomp II
- $330,0002 bd2 ba2.3k sqft2193 London Bridge Dr, Rochester, MI 48307For SaleMLS ID #20261084189, Pamela Stout, Real Estate One-Troy. Realcomp II
- $270,0002 bd3 ba2.3k sqft3132 Harbor Ct, Waterford, MI 48328For SaleMLS ID #20261076357, Julie A Troher, Remerica United Realty. Realcomp II
- $305,0003 bd3 ba2.2k sqft7103 Pebble Park Dr, West Bloomfield, MI 48322For SaleMLS ID #20261084801, Sandra Osmer, National Realty Centers, Inc. Realcomp II
- $349,5003 bd3 ba2k sqft923 Sarena Ave, Waterford, MI 48327For SaleMLS ID #20261066846, Diana L Grober, KW Showcase Realty. Realcomp II
- $274,9004 bd2 ba1.5k sqft4814 Fenmore Ave, Waterford, MI 48328For SaleMLS ID #20261084424, Nykole Pfaff, The Brokerage Real Estate Enthusiasts. Realcomp II
- $297,9002 bd2 ba2.1k sqft14203 Adri Cir, Walled Lake, MI 48390For SaleMLS ID #20261079471, James Fisher, Fontaine Real Estate Group. Realcomp II
- $349,4003 bd2 ba1.5k sqft4881 Greer Rd, West Bloomfield, MI 48324For SaleMLS ID #20261054348, Andrew Hanagan, @properties Christie's Int'l R.E. Birmingham. Realcomp II
- $337,0003 bd3 ba2.1k sqft858 Canyon Creek Dr, Holly, MI 48442For SaleMLS ID #20261080746, Rachel Kazak, Century 21 Professionals Clarkston. Realcomp II
- $304,9004 bd2 ba1.8k sqft2451 Lafay Dr, West Bloomfield, MI 48324For SaleMLS ID #20261079724, Julie Hauler, 4Houses Realty, LLC. Realcomp II
- $363,0002 bd3 ba2.2k sqft5229X Simpson Lake Rd, West Bloomfield, MI 48323For SaleMLS ID #20261039965, Geri Anderson, Max Broock, REALTORS®-Bloomfield Hills. Realcomp II
- $250,0002 bd2 ba1.1k sqft3086 Brookside Dr, Waterford, MI 48328For SaleMLS ID #20261075043, Matthew Berney, Quest Realty LLC. Realcomp II
- $315,0002 bd4 ba1.8k sqft5575 Woodruff Shore Dr, Brighton, MI 48116For SaleMLS ID #20261080567, Joel Schmidt, Realty Concierge Group. Realcomp II
