Welcome home!! This detached condo has everything you could ask for. Located in highly sought after Clarkston Pines complex, with award winning Clarkston Schools. Main floor features the primary bedroom with ensuite bathroom and spacious walk in closet, laundry, and huge great room with gas fireplace for those cozy nights. You can enjoy your quiet deck area just off the great room on those warm summer evenings. Spacious formal dining room, and large kitchen with breakfast nook. Upper level features second bedroom with full bathroom. Bonus room in the upper level could easily be converted into a third bedroom. Full unfinished basement is already walled off for easy finishing, and is prepped for another bathroom. You better see this one today, before it's gone tomorrow. BATVAI.
For sale
$399,900
5373 Forest Ridge Dr, Clarkston, MI 48346
2beds
1,934sqft
Condominium
Built in 1995
-- sqft lot
$-- Zestimate®
$207/sqft
$515/mo HOA
What's special
- 6 days
- 48
- 3
Zillow last checked:
Listing updated:
Listed by:
Timothy P Miller 248-396-2875,
KW Showcase Realty 248-360-2900
Source: Realcomp II,MLS#: 20261073754
Facts & features
Interior
Bedrooms & bathrooms
- Bedrooms: 2
- Bathrooms: 3
- Full bathrooms: 2
- 1/2 bathrooms: 1
Primary bedroom
- Level: Entry
- Area: 195
- Dimensions: 15 X 13
Bedroom
- Level: Second
- Area: 195
- Dimensions: 15 X 13
Primary bathroom
- Level: Entry
- Area: 102
- Dimensions: 17 X 6
Other
- Level: Second
- Area: 72
- Dimensions: 12 X 6
Other
- Level: Entry
- Area: 36
- Dimensions: 6 X 6
Bonus room
- Level: Second
- Area: 143
- Dimensions: 13 X 11
Other
- Level: Entry
- Area: 108
- Dimensions: 12 X 9
Dining room
- Level: Entry
- Area: 140
- Dimensions: 14 X 10
Great room
- Level: Entry
- Area: 357
- Dimensions: 21 X 17
Kitchen
- Level: Entry
- Area: 96
- Dimensions: 12 X 8
Laundry
- Level: Entry
- Area: 98
- Dimensions: 14 X 7
Heating
- Forced Air, Natural Gas
Cooling
- Ceiling Fans, Central Air
Appliances
- Included: Dishwasher, Dryer, Free Standing Electric Oven, Free Standing Electric Range, Free Standing Refrigerator, Microwave, Washer, Water Softener Owned
- Laundry: Laundry Room
Features
- Basement: Unfinished
- Has fireplace: Yes
- Fireplace features: Gas, Great Room
Interior area
- Total interior livable area: 1,934 sqft
- Finished area above ground: 1,934
Video & virtual tour
Property
Parking
- Total spaces: 2
- Parking features: Two Car Garage, Attached
- Attached garage spaces: 2
Features
- Levels: One And One Half
- Stories: 1.5
- Entry location: GroundLevel
- Patio & porch: Deck, Porch
Details
- Parcel number: 0832228008
- Special conditions: Short Sale No,Standard
Construction
Type & style
- Home type: Condo
- Architectural style: Colonial,Free Standing Detached
- Property subtype: Condominium
Materials
- Vinyl Siding, Wood Siding
- Foundation: Basement, Poured, Sump Pump
- Roof: Asphalt
Condition
- New construction: No
- Year built: 1995
Utilities & green energy
- Sewer: Public Sewer
- Water: Public
- Utilities for property: Underground Utilities
Community & HOA
Community
- Security: Security System Owned
- Subdivision: CLARKSTON PINES OCCPN 885
HOA
- Has HOA: Yes
- Services included: Maintenance Grounds, Snow Removal, Trash
- HOA fee: $515 monthly
- HOA phone: 248-745-7100
Location
- Region: Clarkston
Financial & listing details
- Price per square foot: $207/sqft
- Tax assessed value: $106,748
- Annual tax amount: $3,493
- Date on market: 9/14/2026
- Cumulative days on market: 6 days
- Listing agreement: Exclusive Right To Sell
- Listing terms: Cash,Conventional
Estimated market value
Not available
Estimated sales range
Not available
Not available
Price history
| Date | Event | Price |
|---|---|---|
| 9/14/2026 | Listed for sale | $399,900$207/sqft |
Source:  Realcomp II #20261073754 Report a problem Realcomp II #20261073754 Report a problem | ||
Public tax history
Tax history is unavailable.
Monthly payment
Est. payment
Payment breakdown
Explore the cost of this home by adjusting the details. Changes won't be saved.Climate risks
Neighborhood: 48346
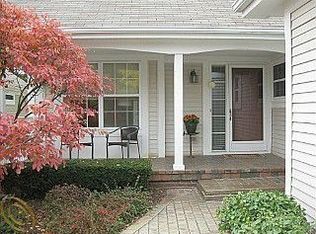
- $355,3003 bd3 ba1.4k sqft5373 Forest Ridge Dr #1, Clarkston, MI 48346Off Market
- $376,6003 bd3 ba1.4k sqft5369 Forest Ridge Dr #1, Clarkston, MI 48346Off Market
- $351,5002 bd3 ba2k sqft5369 Forest Ridge Dr, Independence, MI 48346Off Market

- $323,9003 bd3 ba1.4k sqft5377 Forest Ridge Dr #1, Clarkston, MI 48346Off Market
Similar homes
- $399,9903 bd2 ba1.6k sqft9427 Andersonville Rd, Clarkston, MI 48346For Sale
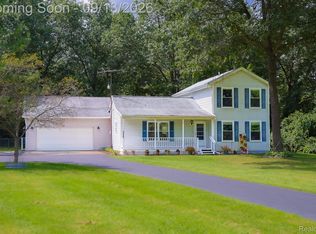
 MLS ID #20261069638, Sean Hancook, Woodward Square Realty, LLC. Realcomp II
 - $439,9004 bd3 ba2.1k sqft6579 Balmoral Ter, Clarkston, MI 48346For Sale
 MLS ID #20261072014, Anthony Djon, Anthony Djon Luxury Real Estate. Realcomp II
 - $--3 bd3 ba2.2k sqft5741 Chestnut Hill Dr, Clarkston, MI 48346Auction
 Auction.com 2
 - $--4 bd3 ba2.1k sqft6420 Waldon Woods Dr, Clarkston, MI 48346Auction
 Xome
Xome - $399,0003 bd3 ba2.2k sqft5385 Milane Cir, Clarkston, MI 48346For SaleMLS ID #20261054869, Karen Nouhan, Wentworth Real Estate Group. Realcomp II
- $394,7003 bd3 ba2.7k sqft8301 Foster Rd, Clarkston, MI 48346For SaleMLS ID #20261071162, Susan R Krumrey, Howard Hanna Clarkston. Realcomp II
- $324,9002 bd1 ba1.7k sqft4682 Rockcroft Blvd, Clarkston, MI 48346For SaleMLS ID #20261074100, Thomas Wilhelm, Wilhelm & Associates. Realcomp II
- $379,0003 bd3 ba2.1k sqft6282 Peach Dr, Clarkston, MI 48346For SaleMLS ID #20261069515, Suzy Lewis, Coldwell Banker Town & Country. Realcomp II
- $349,9004 bd2 ba1.7k sqft6825 Ridgewood Rd, Clarkston, MI 48346For SaleMLS ID #20261072515, Paul Raymond, RE/MAX Select. Realcomp II
- $389,9003 bd3 ba1.6k sqft89 S Main St, Clarkston, MI 48346For SaleMLS ID #20261044395, Timothy J Gilson, Good Company. Realcomp II
- $388,0003 bd3 ba2.5k sqft4586 Sunflower Cir, Clarkston, MI 48346For SaleMLS ID #20261071566, Kristy Mohr, Red Fox Realty LLC. Realcomp II
- $364,0003 bd2 ba1.7k sqft6271 Peach Dr, Clarkston, MI 48346For SaleMLS ID #20261066775, Andrew Dirks, Real Broker, LLC Clarkston. Realcomp II
- $289,0003 bd4 ba2.2k sqft6626 Ridgeview Dr #31, Clarkston, MI 48346For SaleMLS ID #20261061875, Debra A Isaac, Real Estate One-Commerce. Realcomp II
- $450,0005 bd3 ba2.2k sqft5410 Edgar Rd, Clarkston, MI 48346For SaleMLS ID #20261054126, Jim Shaffer, Good Company. Realcomp II
- $299,9003 bd4 ba2.2k sqft5013 Timberway Trl, Clarkston, MI 48346For SaleMLS ID #20261050393, Randy Miller, RE/MAX Eclipse Clarkston. Realcomp II
- $415,0004 bd3 ba2.2k sqft3062 Saint Jude Dr, Waterford, MI 48329For SaleMLS ID #20261073431, Jim Shaffer, Good Company. Realcomp II
- $299,9004 bd2 ba1.6k sqft5011 Cecelia Ann Ave, Clarkston, MI 48346For SaleMLS ID #20261068028, Patti Gilman, Keller Williams Premier. Realcomp II
