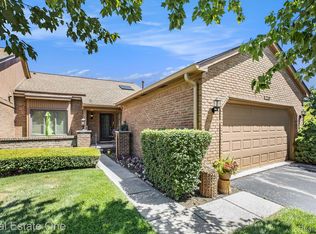
Discover the comfort and convenience of this attractive ranch-style condo in sought after Regency Park. This well-maintained condo provided a perfect balance of comfort and utility, making it an excellent opportunity for those looking to experience the best of Rochester Hills. The heart of the home is the large living room is bright an airy with it's cathedral ceiling and double sliding doors. Kitchen has newer appliances, corian counters and plenty of counter and cabinet space. Condo has newer LVP flooring throughout, carpet in bedrooms and freshly painted in a neutral color. Master bath has been updated in 2026 and 2nd bath is partially updated too. Windows have been replace and roof was replace also. Laundry room is on 1st floor and is conveniently located. Lots of space in the basement to use as extra living space along with plenty of storage. Garage has 2 spaces, new garage door opener and direct access to condo. Close to shopping and schools along with freeways. Don't miss seeing this move in ready condo. BATVAI
For sale
$330,000
2193 London Bridge Dr, Rochester, MI 48307
2beds
2,394sqft
Condominium
Built in 1989
-- sqft lot
$-- Zestimate®
$138/sqft
$390/mo HOA
What's special
- 1 day
- 200
- 14
Zillow last checked:
Listing updated:
Listed by:
Pamela Stout 248-505-3752,
Real Estate One-Troy 248-813-4900
Source: Realcomp II,MLS#: 20261084189
Facts & features
Interior
Bedrooms & bathrooms
- Bedrooms: 2
- Bathrooms: 2
- Full bathrooms: 2
Primary bedroom
- Level: Entry
- Area: 165
- Dimensions: 15 X 11
Bedroom
- Level: Entry
- Area: 121
- Dimensions: 11 X 11
Primary bathroom
- Level: Entry
- Area: 72
- Dimensions: 8 X 9
Other
- Level: Entry
- Area: 96
- Dimensions: 8 X 12
Other
- Level: Entry
- Area: 110
- Dimensions: 11 X 10
Great room
- Level: Entry
- Area: 308
- Dimensions: 22 X 14
Kitchen
- Level: Entry
- Area: 120
- Dimensions: 12 X 10
Laundry
- Level: Entry
- Area: 20
- Dimensions: 5 X 4
Heating
- Forced Air, Natural Gas
Cooling
- Ceiling Fans, Central Air
Appliances
- Included: Dishwasher, Disposal, Dryer, Free Standing Electric Oven, Free Standing Refrigerator, Microwave, Washer
- Laundry: Gas Dryer Hookup, In Unit, Laundry Room, Washer Hookup
Features
- Programmable Thermostat
- Basement: Partial,Partially Finished
- Has fireplace: No
Interior area
- Total interior livable area: 2,394 sqft
- Finished area above ground: 1,394
- Finished area below ground: 1,000
Property
Parking
- Total spaces: 2
- Parking features: Two Car Garage, Attached, Electricityin Garage, Garage Door Opener
- Attached garage spaces: 2
Features
- Levels: One
- Stories: 1
- Entry location: GroundLevelwSteps
- Patio & porch: Porch
- Exterior features: Private Entrance
Details
- Parcel number: 1526201036
- Special conditions: Short Sale No,Standard
Construction
Type & style
- Home type: Condo
- Architectural style: Ranch
- Property subtype: Condominium
Materials
- Brick
- Foundation: Basement, Poured
- Roof: Asphalt
Condition
- New construction: No
- Year built: 1989
Utilities & green energy
- Electric: Circuit Breakers
- Sewer: Public Sewer
- Water: Public
Community & HOA
Community
- Security: Carbon Monoxide Detectors
- Subdivision: REGENCY PARK CONDO OF HAMPTON OCCPN 527
HOA
- Has HOA: Yes
- Services included: Maintenance Grounds, Maintenance Structure, Snow Removal, Trash
- HOA fee: $390 monthly
Location
- Region: Rochester
Financial & listing details
- Price per square foot: $138/sqft
- Tax assessed value: $112,430
- Annual tax amount: $3,472
- Date on market: 10/17/2026
- Listing agreement: Exclusive Right To Sell
- Listing terms: Cash,Conventional
Estimated market value
Not available
Estimated sales range
Not available
Not available
Price history
| Date | Event | Price |
|---|---|---|
| 10/17/2026 | Listed for sale | $330,000+94.1%$138/sqft |
Source:  Realcomp II #20261084189 Report a problem Realcomp II #20261084189 Report a problem | ||
| 12/31/2014 | Sold | $170,000+41.7%$71/sqft |
Source:  MiRealSource #31219629 Report a problem MiRealSource #31219629 Report a problem | ||
| 10/11/2011 | Sold | $120,000$50/sqft |
Source: MiRealSource #31072770 Report a problem | ||
Public tax history
Tax history is unavailable.
Monthly payment
Est. payment
Payment breakdown
Explore the cost of this home by adjusting the details. Changes won't be saved.Climate risks
Neighborhood: 48307

Similar homes
- $375,0003 bd2 ba1.6k sqft2810 Walbridge Rd, Rochester Hills, MI 48307For Sale
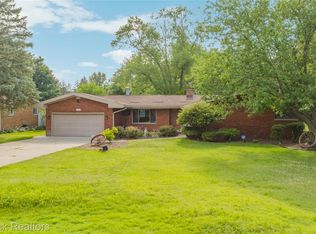
 MLS ID #20261080070, Mo Thweny, Max Broock Realtors. Realcomp II
 - $330,0003 bd3 ba2.5k sqft1437 Lantern Ln, Rochester, MI 48306For Sale
 MLS ID #20261055708, Catherine Westcott, HomeMark Realty Group LLC. Realcomp II
 - $319,9003 bd3 ba1.5k sqft1918 Allenway Ct #110, Rochester, MI 48309For Sale
 MLS ID #20261062261, Robert K Webber, Real Estate One-Troy. Realcomp II
 - $435,0003 bd3 ba2k sqft524 Kentucky Dr, Rochester Hills, MI 48307For Sale
 MLS ID #20261064254, Ryan MacDonald, Coldwell Banker Town & Country. Realcomp II
 - $359,9003 bd3 ba1.5k sqft2388 W Auburn Rd, Rochester Hills, MI 48309For SaleMLS ID #20261072117, Julie Rea, Real Estate One-Rochester. Realcomp II
- $299,5005 bd2 ba1.8k sqft41637 Cimarron St, Clinton Township, MI 48038For SaleMLS ID #20261083367, Michele Patycola, Real Estate One-Troy. Realcomp II
- $358,8003 bd3 ba1.5k sqft1457 Cambria Dr, Troy, MI 48085For SaleMLS ID #20261069106, Laura A Bowes, Real Estate One-Rochester. Realcomp II
- $349,9993 bd2 ba2.3k sqft2383 E Maple Rd, Troy, MI 48083For SaleMLS ID #20261080010, Paru Tolia, Keller Williams Home. Realcomp II
- $295,0002 bd2 ba1.3k sqft3491 Tremonte Cir S, Rochester, MI 48306For SaleMLS ID #20261080300, Jan L Stone, Real Estate One-Rochester. Realcomp II
- $330,0003 bd3 ba2.3k sqft27125 Telstar St, Chesterfield, MI 48051For SaleMLS ID #20261080625, Ian Allen, Brookstone, Realtors LLC. Realcomp II
- $344,9003 bd3 ba2.1k sqft1520 Brentwood Dr, Troy, MI 48098For SaleMLS ID #20261071131, Madhavi Kondapalli, Century 21 Professionals Livonia. Realcomp II
- $398,8883 bd3 ba2.4k sqft1361 Knollcrest Cir, Bloomfield Hills, MI 48304For SaleMLS ID #20261077377, Jennifer A Toomajian, Real Estate One-Troy. Realcomp II
- $309,9002 bd3 ba2.8k sqft4469 Firethorn Ct #16, Warren, MI 48092For SaleMLS ID #20261069847, Jim Mandeville, Real Estate One-Milford. Realcomp II
- $350,0003 bd2 ba1.9k sqft219 Allen Lake Dr, White Lake, MI 48386For SaleMLS ID #20261081309, Ali Said, Real Estate One-Dbn Hts/Dbn. Realcomp II
- $359,0003 bd2 ba3.2k sqft24414 Lois Ln, Southfield, MI 48075For SaleMLS ID #20261083150, Michael Hermiz, RE/MAX New Trend. Realcomp II
- $192,0002 bd2 ba1.1k sqft1655 Riverside Dr APT 12, Rochester Hills, MI 48309For SaleMLS ID #20261068592, Julie Rea, Real Estate One-Rochester. Realcomp II
- $339,0003 bd2 ba1.8k sqft17090 New Jersey St, Southfield, MI 48075For SaleMLS ID #20261075006, Gene Kelley II, Real Estate One-Southfield. Realcomp II
- $309,9004 bd2 ba2.4k sqft1353 Bielby St, Waterford, MI 48328For SaleMLS ID #20261070826, Robert Harrell, Real Estate One-Commerce. Realcomp II
- $399,9004 bd3 ba2.7k sqft6011 Walker Dr, Troy, MI 48085For SaleMLS ID #20261054677, William R Barber, Real Estate One-Rochester. Realcomp II
