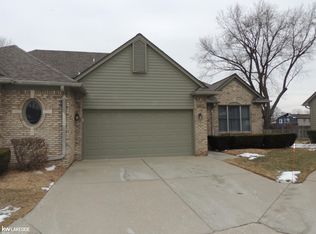
COME SEE THIS GREAT OPPORTUNITY IN SOUGHT AFTER PLAMER WOODS! You'll appreciate the exquisite grounds and surroundings in this gated community. Premium location at the end of the Court. This 1994 built unit features a mostly brick exterior and premium features. The great room offers a gas fireplace, a two story volume ceiling, & a pleasant view of the deck area. Primary bedroom suite w/walk-in closet, bath with walk-in shower, double vanity & skylights. Nice sized second bedroom has direct access to full bath. Roomy kitchen has quality oak cabinets with under cabinet lighting & lots of counter space with a travertine backsplash. Dining room w/bay & wall mirror creates bright space w/plenty of natural light! Large first floor laundry w/cabinets, tub, closet & built-in Ironing board. Take advantage of the bonus space in the loft area & large storage closet. Finished basement is its own private retreat offering wet bar, dishwasher, bar fridge and oversized counter space for your guests. Large family room & two additional separate rooms gives you flexibility for other uses. You have a lower level full bath too. When it's time to relax you'll enjoy the large private deck overlooking a green space area. Don't miss out on this one!
For sale
Price cut: $5.1K (9/28)
$314,900
4469 Firethorn Ct #16, Warren, MI 48092
2beds
2,825sqft
Condominium
Built in 1994
-- sqft lot
$309,700 Zestimate®
$111/sqft
$340/mo HOA
What's special
- 29 days
- 729
- 24
Zillow last checked:
Listing updated:
Listed by:
Jim Mandeville 248-672-4800,
Real Estate One-Milford 248-684-1065
Source: Realcomp II,MLS#: 20261069847
Facts & features
Interior
Bedrooms & bathrooms
- Bedrooms: 2
- Bathrooms: 3
- Full bathrooms: 3
Primary bedroom
- Level: Entry
- Area: 176
- Dimensions: 16 X 11
Bedroom
- Level: Entry
- Area: 110
- Dimensions: 11 X 10
Primary bathroom
- Level: Entry
- Area: 56
- Dimensions: 8 X 7
Other
- Level: Entry
- Area: 77
- Dimensions: 11 X 7
Other
- Level: Basement
- Area: 88
- Dimensions: 11 X 8
Dining room
- Level: Entry
- Area: 132
- Dimensions: 12 X 11
Family room
- Level: Basement
- Area: 506
- Dimensions: 23 X 22
Great room
- Level: Entry
- Area: 252
- Dimensions: 21 X 12
Kitchen
- Level: Entry
- Area: 132
- Dimensions: 12 X 11
Laundry
- Level: Entry
- Area: 77
- Dimensions: 11 X 7
Loft
- Level: Second
- Area: 140
- Dimensions: 14 X 10
Heating
- Forced Air, Natural Gas
Cooling
- Ceiling Fans, Central Air
Appliances
- Included: Bar Fridge, Dishwasher, Disposal, Dryer, Free Standing Gas Oven, Free Standing Refrigerator, Microwave, Washer
- Laundry: In Unit, Laundry Room
Features
- Entrance Foyer, High Speed Internet, Wet Bar
- Basement: Finished
- Has fireplace: Yes
- Fireplace features: Gas, Great Room
Interior area
- Total interior livable area: 2,825 sqft
- Finished area above ground: 1,575
- Finished area below ground: 1,250
Property
Parking
- Total spaces: 2
- Parking features: Two Car Garage, Attached, Direct Access, Driveway, Electricityin Garage, Garage Faces Front
- Attached garage spaces: 2
Features
- Levels: One Story Ground
- Stories: 1
- Entry location: GroundLevelwSteps
- Patio & porch: Deck, Porch
- Exterior features: Gate House, Grounds Maintenance, Private Entrance
Lot
- Features: Dead End Street, Sprinklers
Details
- Parcel number: 1317103016
- Special conditions: Short Sale No,Standard
Construction
Type & style
- Home type: Condo
- Architectural style: End Unit,Ranch
- Property subtype: Condominium
Materials
- Brick, Wood Siding
- Foundation: Basement, Poured
- Roof: Asphalt
Condition
- New construction: No
- Year built: 1994
Utilities & green energy
- Electric: Circuit Breakers
- Sewer: Public Sewer
- Water: Public
- Utilities for property: Cable Available
Community & HOA
Community
- Subdivision: PALMER WOODS ESTATES
HOA
- Has HOA: Yes
- Services included: Maintenance Grounds, Maintenance Structure, Sewer, Snow Removal, Trash, Water
- HOA fee: $340 monthly
- HOA phone: 586-465-8003
Location
- Region: Warren
Financial & listing details
- Price per square foot: $111/sqft
- Tax assessed value: $75,437
- Annual tax amount: $4,015
- Date on market: 9/1/2026
- Cumulative days on market: 30 days
- Listing agreement: Exclusive Right To Sell
- Listing terms: Cash,Conventional
Estimated market value
$309,700
$294,000 - $325,000
$1,901/mo
Price history
| Date | Event | Price |
|---|---|---|
| 9/28/2026 | Price change | $314,900-1.6%$111/sqft |
Source:  Realcomp II #20261069847 Report a problem Realcomp II #20261069847 Report a problem | ||
| 9/1/2026 | Listed for sale | $320,000$113/sqft |
Source: Realcomp II #20261069847 Report a problem | ||
Public tax history
Tax history is unavailable.
Monthly payment
Est. payment
Payment breakdown
Explore the cost of this home by adjusting the details. Changes won't be saved.Climate risks
Neighborhood: 48092
Similar homes
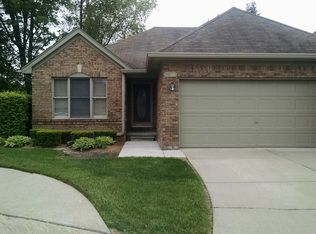
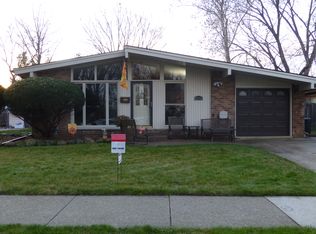
- $220,0002 bd2 ba2.1k sqft4967 N Grand Oaks Dr, Warren, MI 48092For Sale
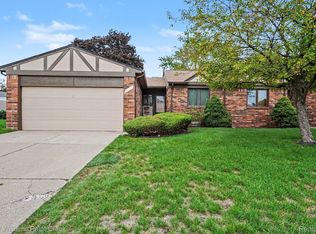
 MLS ID #20261073495, David Nguyen, Keller Williams Paint Creek. Realcomp II
 - $--4 bd2 ba2.6k sqft22683 Poplar Ct, Hazel Park, MI 48030AuctionServiceLink Auction
- $274,9993 bd3 ba2.2k sqft5153 Busch Ave, Warren, MI 48091For Sale
 MLS ID #20261049500, Sherry L Pyszczynski, Keller Williams Paint Creek. Realcomp II
 - $349,0003 bd3 ba2.6k sqft13167 Kozak Dr, Sterling Heights, MI 48312For Sale
 MLS ID #20261078081, Rahe Ahmed, Golden Key Realty Group LLC. Realcomp II
 - $315,0004 bd3 ba2.8k sqft32341 Woody Rd, Fraser, MI 48026For SaleMLS ID #20261073580, Ian Billock, Top Agent Realty. Realcomp II
- $278,5004 bd3 ba2.3k sqft15064 Masonic Blvd, Warren, MI 48088For Sale
 MLS ID #50222294, Lisa R Adams, Real Estate One Grosse Pointe. MiRealSource
 - $299,9003 bd2 ba1.4k sqft3053 Belcher Dr, Sterling Heights, MI 48310For SaleMLS ID #20261077263, Charles N Tamou, Top Agent Realty. Realcomp II
- $299,9003 bd2 ba2.2k sqft31694 Cindy, Fraser, MI 48026For SaleMLS ID #20261069178, Philip Vernengo, EXP Realty Main. Realcomp II
- $379,9953 bd3 ba1.6k sqft38134 Chatham Ct, Sterling Heights, MI 48310For SaleMLS ID #20261078530, Joseph LoChirco, LoChirco Realty, LLC. Realcomp II
- $299,0003 bd2 ba2.2k sqft36424 Clifford Dr, Sterling Heights, MI 48312For SaleMLS ID #20261069292, Stacy Miletti, Real Estate One-Troy. Realcomp II
- $369,0003 bd2 ba3.2k sqft24414 Lois Ln, Southfield, MI 48075For SaleMLS ID #20261079014, Michael Hermiz, RE/MAX New Trend. Realcomp II
- $315,0005 bd2 ba2.6k sqft21725 Ulrich St, Clinton Township, MI 48036For SaleMLS ID #20261066316, Mathew Belanger, Keller Williams Paint Creek. Realcomp II
- $275,0003 bd2 ba2.6k sqft32848 Rugby Dr, Warren, MI 48088For SaleMLS ID #20261044690, Scott Love, Good Company. Realcomp II
- $319,9003 bd3 ba1.5k sqft1918 Allenway Ct #110, Rochester, MI 48309For SaleMLS ID #20261062261, Robert K Webber, Real Estate One-Troy. Realcomp II
- $270,0003 bd2 ba1.8k sqft27768 Rialto St, Madison Heights, MI 48071For SaleMLS ID #20261060007, Margo A Borkin, Real Estate One-WB/FH. Realcomp II
- $375,0003 bd3 ba3k sqft36221 Pickwick Ct, Sterling Heights, MI 48310For SaleMLS ID #20261059829, James T Silver, Keller Williams Somerset. Realcomp II
- $379,9004 bd3 ba2.4k sqft33887 Ashton Dr, Sterling Heights, MI 48312For SaleMLS ID #20261074102, Jason I Minnick, Market Elite Inc. Realcomp II
- $289,9993 bd2 ba2.1k sqft12156 Corvair Dr, Sterling Heights, MI 48312For SaleMLS ID #20261076063, Edyta A Raganiewicz, Century 21 Curran & Oberski. Realcomp II
- $325,0003 bd2 ba2.2k sqft17200 Evans St, Southfield, MI 48076For SaleMLS ID #20261067996, James Saunders Jr, Keller Williams Advantage. Realcomp II
- $262,9003 bd2 ba2.3k sqft14706 Murthum Ave, Warren, MI 48088For SaleMLS ID #20261075458, Marvin Nafsu, Showtime Realty. Realcomp II
