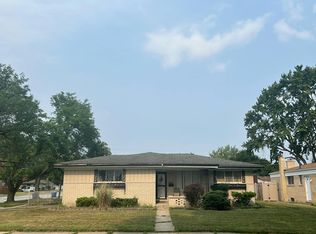
Truly spectacular 3 bedroom brick ranch on a low-traffic block in a wonderful NE Warren neighborhood. This incredible home was designed for living & entertaining and features an abundance of designer finishes & upgrades. 2 car attached garage w/ opener, drywall, service door, and attic storage, beautiful landscaping, wide lot, cement walk-way along garage side of home, covered front porch, and cedar trim/shutters add a unique flare to exterior. Gorgeous living room with custom designed hardwood floors, hand crafted crown shelf & display area. Huge kitchen with ceramic floors, granite counters, cherry tone cabinets, deep SS sink, newer stainless steel appliances (incl. Frigidaire French Door Refrigerator), gorgeous backsplash, Multi-level tray ceiling with decorative crown molding, large eating area, gas stove and under cabinet lighting. Kitchen opens up to family room with natural fireplace, vaulted ceiling & door-wall access to huge covered terrace/porch space that is perfect for enjoying evenings with friends & family. Spacious main bedroom with oversized windows for natural light, double closet & crown molding. Large basement has been framed for rec rm, two large bonus rooms & storage areas, plumbed for 2nd bath, had electrical run and is set to be completed as desired. Other updates/upgrades include: New HWH, fabulously remodeled baths with granite counters & ceramic, fixtures, interior/exterior doors, wainscoting through much of main level, fresh paint, vinyl windows, circuit breakers, double closets in all bedrooms, Blink doorbell, AC, ceiling fans and much more. This home is an absolute must see!
For sale
$314,900
31080 Hartwick Dr, Warren, MI 48088
3beds
2,429sqft
Single Family Residence
Built in 1969
7,405 Square Feet Lot
$310,800 Zestimate®
$130/sqft
$-- HOA
What's special
- 8 days
- 311
- 29
Zillow last checked:
Listing updated:
Listed by:
Ted W Reithel 248-548-4400,
RE/MAX First 248-375-4000
Source: Realcomp II,MLS#: 20261085825
Facts & features
Interior
Bedrooms & bathrooms
- Bedrooms: 3
- Bathrooms: 2
- Full bathrooms: 1
- 1/2 bathrooms: 1
Primary bedroom
- Level: Entry
- Area: 156
- Dimensions: 13 X 12
Bedroom
- Level: Entry
- Area: 120
- Dimensions: 12 X 10
Bedroom
- Level: Entry
- Area: 120
- Dimensions: 12 X 10
Other
- Level: Entry
Other
- Level: Entry
Family room
- Level: Entry
- Area: 252
- Dimensions: 21 X 12
Kitchen
- Level: Entry
- Area: 273
- Dimensions: 21 X 13
Living room
- Level: Entry
- Area: 238
- Dimensions: 17 X 14
Heating
- Forced Air, Natural Gas
Cooling
- Ceiling Fans, Central Air
Appliances
- Included: Dishwasher, Disposal, Dryer, Free Standing Gas Oven, Free Standing Gas Range, Free Standing Refrigerator, Microwave, Stainless Steel Appliances, Washer
Features
- Basement: Partially Finished
- Has fireplace: Yes
- Fireplace features: Family Room, Wood Burning
Interior area
- Total interior livable area: 2,429 sqft
- Finished area above ground: 1,479
- Finished area below ground: 950
Property
Parking
- Total spaces: 2
- Parking features: Two Car Garage, Attached, Electricityin Garage, Garage Door Opener
- Attached garage spaces: 2
Features
- Levels: One
- Stories: 1
- Entry location: GroundLevel
- Patio & porch: Covered, Porch, Terrace
- Pool features: None
- Fencing: Fenced
Lot
- Size: 7,405 Square Feet
- Dimensions: 62 x 120
Details
- Parcel number: 1301376008
- Special conditions: Short Sale No,Standard
Construction
Type & style
- Home type: SingleFamily
- Architectural style: Ranch
- Property subtype: Single Family Residence
Materials
- Brick
- Foundation: Basement, Poured
Condition
- New construction: No
- Year built: 1969
Details
- Warranty included: Yes
Utilities & green energy
- Sewer: Public Sewer
- Water: Public
Community & HOA
Community
- Subdivision: DUNCAN K ALLAN SUB
HOA
- Has HOA: No
Location
- Region: Warren
Financial & listing details
- Price per square foot: $130/sqft
- Tax assessed value: $95,892
- Annual tax amount: $5,104
- Date on market: 10/28/2026
- Cumulative days on market: 8 days
- Listing agreement: Exclusive Right To Sell
- Listing terms: Cash,Conventional,FHA,Va Loan
- Exclusions: Exclusion(s) Do Not Exist
Estimated market value
$310,800
$295,000 - $326,000
$2,070/mo
Price history
| Date | Event | Price |
|---|---|---|
| 10/28/2026 | Listed for sale | $314,900+93.8%$130/sqft |
Source:  Realcomp II #20261085825 Report a problem | ||
| 2/24/2016 | Sold | $162,500+1.6%$67/sqft |
Source:  MiRealSource #31276895 Report a problem | ||
| 1/26/2016 | Pending sale | $159,900$66/sqft |
Source: Express Realty, Inc. #31276895 Report a problem | ||
| 1/21/2016 | Listed for sale | $159,900+138.7%$66/sqft |
Source: Express Realty, Inc. #31276895 Report a problem | ||
| 8/3/2015 | Sold | $67,000-54.8%$28/sqft |
Source: MiRealSource #31245115 Report a problem | ||
| 12/27/2013 | Sold | $148,209+64.9%$61/sqft |
Source: Public Record Report a problem | ||
| 11/21/2013 | Price change | $89,900-7.8%$37/sqft |
Source: RE/MAX First #31174369 Report a problem | ||
| 10/31/2013 | Listed for sale | $97,500$40/sqft |
Source: RE/MAX First #31171878 Report a problem | ||
Public tax history
| Year | Property taxes | Tax assessment |
|---|---|---|
| 2026 | $5,104 +2.2% | $143,270 +3.6% |
| 2025 | $4,993 | $138,340 +16% |
| 2024 | -- | $119,290 |
| 2023 | -- | -- |
| 2022 | -- | -- |
| 2021 | -- | -- |
| 2020 | -- | -- |
| 2019 | -- | $87,580 |
| 2018 | -- | -- |
| 2017 | -- | $70,640 |
| 2016 | -- | -- |
| 2015 | $2,717 | $62,000 +24.5% |
| 2013 | $2,717 | $49,810 |
| 2010 | -- | -- |
| 2009 | -- | $73,340 -14.3% |
| 2008 | -- | $85,590 -6.2% |
| 2007 | -- | $91,210 -0.2% |
| 2006 | -- | $91,380 +3.4% |
| 2005 | -- | $88,350 +5% |
| 2004 | -- | $84,180 +38.4% |
| 2001 | $2,498 +6.9% | $60,820 +3.2% |
| 2000 | $2,337 | $58,940 |
Find assessor info on the county website
Monthly payment
Est. payment
Payment breakdown
Explore the cost of this home by adjusting the details. Changes won't be saved.Climate risks
Neighborhood: 48088
Similar homes
- $--3 bd2 ba1.8k sqft30027 Sharon Ln, Warren, MI 48088Auction
 Auction.com 2
- $--3 bd2 ba1.3k sqft27320 Fairfield Dr, Warren, MI 48088AuctionAuction.com 2
- $320,0003 bd2 ba2.4k sqft31520 Tecla Dr, Warren, MI 48088For Sale
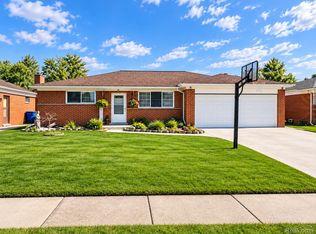
 MLS ID #20261080213, Renee K Hodges, SimpliHom. Realcomp II
- $320,0003 bd2 ba2.7k sqft12929 Cromie Dr, Warren, MI 48088For Sale
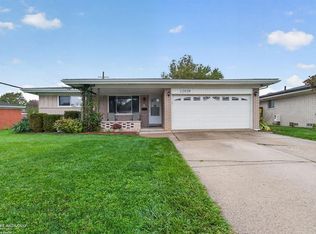
 MLS ID #50224727, Carol Lukity, Berkshire Hathaway HomeServices Kee Realty. MiRealSource
- $312,9903 bd2 ba2k sqft32654 Bunert Rd, Warren, MI 48088For SaleMLS ID #20261080099, Eglent Begaj, A.V.A. Real Estate. Realcomp II
- $299,9003 bd2 ba2k sqft29531 Eiffel Ave, Warren, MI 48088For SaleMLS ID #20261075197, Scott Fader, Joseph Walter Realty, LLC. Realcomp II
- $319,9994 bd2 ba2.5k sqft29305 Bon Mar Dr, Warren, MI 48088For SaleMLS ID #20261076997, Tamim Ahmed, New Era Real Estate LLC. Realcomp II
- $270,0003 bd2 ba2.4k sqft30322 Valenti Dr, Warren, MI 48088For SaleMLS ID #20261083669, Lina Maho, Platinum Home Realty. Realcomp II
- $250,0003 bd2 ba2.4k sqft14283 La Chene Ave, Warren, MI 48088For SaleMLS ID #20261086707, Michael Perna, EXP Realty The Perna Team. Realcomp II
- $299,5003 bd2 ba2.1k sqft29812 Newport Dr, Warren, MI 48088For SaleMLS ID #50222372, Andy Karana, Community Choice Realty Inc.. MiRealSource
- $298,9003 bd2 ba1.4k sqft31215 Nelson Dr, Warren, MI 48088For SaleMLS ID #20261075781, Chantel Fick, Realty Executives Main St LLC. Realcomp II
- $279,9003 bd2 ba1.8k sqft29732 Sutherland Dr, Warren, MI 48088For SaleMLS ID #50224954, Brian Gabbeart, RE/MAX First. MiRealSource
- $298,5004 bd2 ba1.8k sqft31054 Gardendale Dr, Warren, MI 48088For SaleMLS ID #20261068213, Dina E Vailliencourt, Real Estate One-Troy. Realcomp II
- $289,9003 bd2 ba1.3k sqft14632 Alger Ave, Warren, MI 48088For SaleMLS ID #50222212, Mario Kattula, Keller Williams Realty Lakeside. MiRealSource
- $255,0003 bd3 ba2.4k sqft13712 La Chene Ave, Warren, MI 48088For SaleMLS ID #20261084537, Michael Perna, EXP Realty The Perna Team. Realcomp II
- $275,0003 bd2 ba2.3k sqft31511 Fairfield Dr, Warren, MI 48088For SaleMLS ID #20261063037, Stephen Hohl, KW Professionals Brighton. Realcomp II
- $260,0003 bd2 ba2.2k sqft27302 Pleasant Dr, Warren, MI 48088For SaleMLS ID #20261048157, Patricia E Figueroa, Real Estate One-Rochester. Realcomp II
