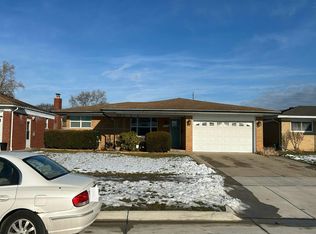
This home has been owned by one family since it was built! Well cared for, maintained and updated ranch waiting for you to call it home! New kitchen cabinets with under cabinet lighting, ceramic glass tile backsplash, new laminate flooring, Stainless steel appliances which can stay with the right offer! First floor laundry is currently used for additional storage/pantry but could be converted back, updated bathrooms-main has ceramic tile, double sinks, quartz counters. Finished basement with a wet bar showcasing under lighting, high end bar stools, an indoor BBQ, pool table and plenty entertainment space. 4 Exterior plugs for holiday lighting and a fenced yard too! Must see as this is a beautiful home! Home is under surveillance.
Coming soon 10/16
$320,000
12929 Cromie Dr, Warren, MI 48088
3beds
2,713sqft
Single Family Residence
Built in 1963
7,405 Square Feet Lot
$258,900 Zestimate®
$118/sqft
$-- HOA
What's special
- --
- on Zillow
- 71
- views
- 6
- saves
Zillow last checked:
Listed by:
Carol Lukity 586-634-3933,
Berkshire Hathaway HomeServices Kee Realty 586-840-0400
Source: MiRealSource,MLS#: 50224727 Originating MLS: MiRealSource
Originating MLS: MiRealSourceFacts & features
Interior
Bedrooms & bathrooms
- Bedrooms: 3
- Bathrooms: 1
- Full bathrooms: 1
Rooms
- Room types: Family Room, Living Room, Other-See Remarks, Dining "L"
Bedroom 1
- Features: Carpet
- Level: Entry
- Area: 169
- Dimensions: 13 x 13
Bedroom 2
- Features: Carpet
- Level: Entry
- Area: 130
- Dimensions: 13 x 10
Bedroom 3
- Features: Carpet
- Level: Entry
- Area: 100
- Dimensions: 10 x 10
Bathroom 1
- Features: Ceramic
- Level: Entry
- Area: 70
- Dimensions: 10 x 7
Dining room
- Features: Laminate
- Level: Entry
- Area: 144
- Dimensions: 16 x 9
Family room
- Features: Laminate
- Level: Entry
- Area: 190
- Dimensions: 19 x 10
Kitchen
- Features: Laminate
- Level: Entry
- Area: 100
- Dimensions: 10 x 10
Living room
- Features: Wood
- Level: Entry
- Area: 255
- Dimensions: 17 x 15
Heating
- Forced Air, Natural Gas
Cooling
- Ceiling Fan(s), Central Air
Appliances
- Included: Dishwasher, Dryer, Microwave, Range/Oven, Refrigerator, Washer, Gas Water Heater
- Laundry: In Basement
Features
- Flooring: Hardwood, Carpet, Wood, Laminate, Ceramic Tile
- Basement: Finished,Concrete
- Number of fireplaces: 1
- Fireplace features: Family Room, Natural Fireplace
Interior area
- Total structure area: 2,869
- Total interior livable area: 2,713 sqft
- Finished area above ground: 1,563
- Finished area below ground: 1,150
Video & virtual tour
Property
Parking
- Total spaces: 2
- Parking features: Garage, On Street, Attached, Electric in Garage, Garage Door Opener, Garage Faces Side
- Attached garage spaces: 2
- Has uncovered spaces: Yes
Features
- Levels: One
- Stories: 1
- Patio & porch: Patio, Porch
- Fencing: Fenced
- Frontage type: Road
- Frontage length: 55
Lot
- Size: 7,405 Square Feet
- Dimensions: 66 x 115
Details
- Parcel number: 121311252034
- Zoning description: Residential
- Special conditions: Private
Construction
Type & style
- Home type: SingleFamily
- Architectural style: Ranch
- Property subtype: Single Family Residence
Materials
- Brick
- Foundation: Basement, Concrete Perimeter
Condition
- New construction: No
- Year built: 1963
Utilities & green energy
- Sewer: Public Sanitary
- Water: Public
- Utilities for property: Cable/Internet Avail.
Community & HOA
Community
- Security: Security System
- Subdivision: Ottawa Heights Sub
HOA
- Has HOA: No
Location
- Region: Warren
Financial & listing details
- Price per square foot: $118/sqft
- Tax assessed value: $268,080
- Annual tax amount: $3,819
- Date on market: 10/13/2026
- Listing agreement: Exclusive Right to Sell/VR
- Listing terms: Cash,Conventional,FHA,VA Loan
Estimated market value
$258,900
$238,000 - $277,000
$1,736/mo
Price history
Price history is unavailable.
Public tax history
| Year | Property taxes | Tax assessment |
|---|---|---|
| 2026 | $3,819 +2.2% | $134,040 +0.9% |
| 2025 | $3,737 +5.3% | $132,900 +9.4% |
| 2024 | $3,548 +6.7% | $121,510 +10.3% |
| 2023 | $3,325 -1.7% | $110,170 +14.6% |
| 2022 | $3,383 -2.6% | $96,150 +8.5% |
| 2021 | $3,472 | $88,620 +6.5% |
| 2020 | $3,472 +10.4% | $83,240 +4.1% |
| 2019 | $3,146 -0.3% | $79,960 +10% |
| 2018 | $3,155 | $72,660 +12.3% |
| 2017 | -- | $64,680 |
| 2016 | -- | $64,680 +2.8% |
| 2015 | -- | $62,920 +13.7% |
| 2012 | -- | $55,320 |
| 2010 | -- | -- |
| 2009 | -- | $76,550 -14.3% |
| 2008 | -- | $89,330 -5.9% |
| 2007 | -- | $94,940 +1.1% |
| 2006 | -- | $93,950 +3.7% |
| 2005 | -- | $90,590 +1.7% |
| 2004 | -- | $89,110 +54% |
| 2001 | $2,377 +6.9% | $57,870 +3.2% |
| 2000 | $2,223 | $56,080 |
Find assessor info on the county website
Monthly payment
Est. payment
Payment breakdown
Explore the cost of this home by adjusting the details. Changes won't be saved.Climate risks
Neighborhood: 48088
Nearby schools
Schools provided by the listing agent
- District: Warren Consolidated Schools
Source: MiRealSource. This data may not be complete. We recommend contacting the local school district to confirm school assignments for this home.
Similar homes
- $--3 bd2 ba1.7k sqft13217 Cromie Dr, Warren, MI 48088Auction
 Auction.com 2
 - $279,9003 bd2 ba1.8k sqft29732 Sutherland Dr, Warren, MI 48088For Sale

 MLS ID #50224954, Brian Gabbeart, RE/MAX First. MiRealSource
 - $299,9003 bd2 ba2.1k sqft29812 Newport Dr, Warren, MI 48088For Sale
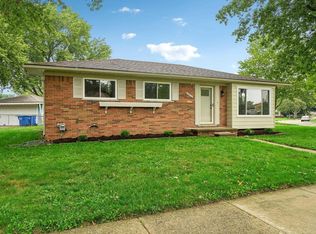 MLS ID #50222372, Andy Karana, Community Choice Realty Inc.. MiRealSource
 - $--3 bd2 ba1.3k sqft30303 Moulin Ave, Warren, MI 48088Auction
 Auction.com 2
 - $320,0003 bd2 ba2.4k sqft31520 Tecla Dr, Warren, MI 48088For Sale
 MLS ID #20261080213, Renee K Hodges, SimpliHom. Realcomp II
 - $319,9994 bd2 ba2.5k sqft29305 Bon Mar Dr, Warren, MI 48088For SaleMLS ID #20261076997, Tamim Ahmed, New Era Real Estate LLC. Realcomp II
- $275,0003 bd2 ba2.3k sqft13265 E Twelve Mile Rd, Warren, MI 48088For SaleMLS ID #20261081835, MD Nurul Hasan, R2M Realty,. Realcomp II
- $234,9003 bd1 ba1.8k sqft30762 Sutherland Ave, Warren, MI 48088For SaleMLS ID #50224851, Rex A. Jelalian, W.C. Collins Realty. MiRealSource
- $299,9003 bd3 ba2.6k sqft32200 Whitley Cir, Warren, MI 48088For SaleMLS ID #20261077550, Jason I Minnick, Market Elite Inc. Realcomp II
- $314,9903 bd2 ba2k sqft32654 Bunert Rd, Warren, MI 48088For SaleMLS ID #20261080099, Eglent Begaj, A.V.A. Real Estate. Realcomp II
- $299,9004 bd2 ba1.9k sqft13029 Geoffry Dr, Warren, MI 48088For SaleMLS ID #20261078314, Saed Kakish, Golden Key Realty Group LLC. Realcomp II
- $275,0003 bd2 ba2.5k sqft13141 Balfour Dr, Warren, MI 48088For SaleMLS ID #20261077769, Jamie Baffo, Keller Williams Lakeside. Realcomp II
- $275,0003 bd2 ba1.6k sqft11447 Nancy Dr, Warren, MI 48093For SaleMLS ID #50224909, James Kaschalk, RE/MAX First. MiRealSource
- $279,0003 bd2 ba2.1k sqft29352 Bon Mar Dr, Warren, MI 48088For SaleMLS ID #20261079063, Shabbir Ahmed, Amin Realty. Realcomp II
- $299,0003 bd2 ba2.4k sqft12939 Masonic Blvd, Warren, MI 48088For SaleMLS ID #50219446, Pamela B Davis, Berkshire Hathaway HomeServices Kee Realty Wash. MiRealSource
- $295,0003 bd2 ba2.9k sqft13332 Martin Rd, Warren, MI 48088For SaleMLS ID #20261060177, Lordeano Essak, Community Choice Realty Inc. Realcomp II
- $315,0003 bd2 ba1.5k sqft27248 Newport Dr, Warren, MI 48088For Sale
 MLS ID #26050634, Nicole Egdell, Egdell & Associates Realty. MichRIC
 - $230,0003 bd2 ba2k sqft13789 Iowa Dr, Warren, MI 48088For SaleMLS ID #20261081791, Jamison Agnello, J Michael Realty LLC. Realcomp II
