Welcome to this charming and cozy single-family home in Warren! This beautifully refreshed home features 3 bedrooms, a welcoming living room, and a kitchen. Enjoy the fresh new flooring throughout, clean new paint, and modern recessed lighting that adds a warm and inviting touch. Neat, fresh, and full of charm, this home is ready for its next owner to make it their own. Don’t miss this wonderful opportunity to make this cozy home yours! Schedule your showing today!
For sale
Price cut: $12.5K (10/24)
$270,000
30322 Valenti Dr, Warren, MI 48088
3beds
2,413sqft
Single Family Residence
Built in 1965
7,840 Square Feet Lot
$267,600 Zestimate®
$112/sqft
$-- HOA
What's special
- 10 days
- 302
- 7
Zillow last checked:
Listing updated:
Listed by:
Lina Maho 248-444-1454,
Platinum Home Realty 248-444-1454
Source: Realcomp II,MLS#: 20261083669
Facts & features
Interior
Bedrooms & bathrooms
- Bedrooms: 3
- Bathrooms: 2
- Full bathrooms: 1
- 1/2 bathrooms: 1
Primary bedroom
- Level: Entry
- Area: 132
- Dimensions: 12 X 11
Bedroom
- Level: Entry
- Area: 108
- Dimensions: 12 X 9
Bedroom
- Level: Entry
- Area: 121
- Dimensions: 11 X 11
Other
- Level: Entry
- Area: 35
- Dimensions: 7 X 5
Other
- Level: Entry
- Area: 56
- Dimensions: 7 X 8
Dining room
- Level: Entry
- Area: 144
- Dimensions: 12 X 12
Family room
- Level: Entry
- Area: 220
- Dimensions: 20 X 11
Kitchen
- Level: Entry
- Area: 108
- Dimensions: 12 X 9
Living room
- Level: Entry
- Area: 224
- Dimensions: 16 X 14
Heating
- Forced Air, Natural Gas
Cooling
- Central Air
Appliances
- Included: Dishwasher, Disposal, Dryer, Free Standing Gas Oven, Free Standing Gas Range, Free Standing Refrigerator, Microwave, Stainless Steel Appliances, Washer
- Laundry: None
Features
- High Speed Internet
- Basement: Partially Finished
- Has fireplace: Yes
- Fireplace features: Family Room
Interior area
- Total interior livable area: 2,413 sqft
- Finished area above ground: 1,477
- Finished area below ground: 936
Property
Parking
- Total spaces: 2
- Parking features: Two Car Garage, Attached
- Attached garage spaces: 2
Features
- Levels: One
- Stories: 1
- Entry location: GroundLevel
- Pool features: None
Lot
- Size: 7,840 Square Feet
- Dimensions: 60 x 133
Details
- Parcel number: 1312253002
- Special conditions: Short Sale No,Standard
Construction
Type & style
- Home type: SingleFamily
- Architectural style: Ranch
- Property subtype: Single Family Residence
Materials
- Brick
- Foundation: Basement, Poured, Sump Pump
- Roof: Asphalt
Condition
- New construction: No
- Year built: 1965
Details
- Warranty included: Yes
Utilities & green energy
- Sewer: Public Sewer
- Water: Public
Community & HOA
Community
- Subdivision: BLOSSOM LANE ESTATES
HOA
- Has HOA: No
Location
- Region: Warren
Financial & listing details
- Price per square foot: $112/sqft
- Tax assessed value: $96,569
- Annual tax amount: $5,158
- Date on market: 10/16/2026
- Cumulative days on market: 10 days
- Listing agreement: Exclusive Right To Sell
- Listing terms: Cash,Conventional,FHA,Va Loan
Estimated market value
$267,600
$254,000 - $281,000
$2,188/mo
Price history
| Date | Event | Price |
|---|---|---|
| 10/24/2026 | Price change | $270,000-4.4%$112/sqft |
Source:  Realcomp II #20261083669 Report a problem | ||
| 10/16/2026 | Listed for sale | $282,500+82.3%$117/sqft |
Source: Realcomp II #20261083669 Report a problem | ||
| 9/2/2016 | Sold | $155,000+3.4%$64/sqft |
Source: Public Record Report a problem | ||
| 6/15/2016 | Pending sale | $149,900$62/sqft |
Source: CENTURY 21 Town & Country #216056633 Report a problem | ||
| 6/9/2016 | Listed for sale | $149,900$62/sqft |
Source: Century 21 Town & Country-Roch #216056633 Report a problem | ||
Public tax history
| Year | Property taxes | Tax assessment |
|---|---|---|
| 2026 | $5,158 +2.5% | $135,660 +3.3% |
| 2025 | $5,032 +5.6% | $131,330 +10.3% |
| 2024 | $4,764 +5.2% | $119,020 +7.7% |
| 2023 | $4,530 +1.9% | $110,540 +14.2% |
| 2022 | $4,445 +1.1% | $96,770 +9.1% |
| 2021 | $4,395 | $88,710 +5.1% |
| 2020 | $4,395 +8% | $84,410 +4.1% |
| 2019 | $4,070 -3.9% | $81,120 -2.2% |
| 2018 | $4,234 | $82,930 +12.2% |
| 2017 | -- | $73,900 |
| 2016 | -- | $73,900 +14.9% |
| 2015 | -- | $64,320 +25.9% |
| 2012 | -- | $51,070 |
| 2010 | -- | -- |
| 2009 | -- | $74,100 -14.3% |
| 2008 | -- | $86,490 -5.7% |
| 2007 | -- | $91,680 +1.6% |
| 2006 | -- | $90,240 +3.2% |
| 2005 | -- | $87,420 +1.3% |
| 2004 | -- | $86,260 +45.4% |
| 2001 | $2,224 +3.4% | $59,320 +3.2% |
| 2000 | $2,150 | $57,490 |
Find assessor info on the county website
Monthly payment
Est. payment
Payment breakdown
Explore the cost of this home by adjusting the details. Changes won't be saved.Climate risks
Neighborhood: 48088

Similar homes
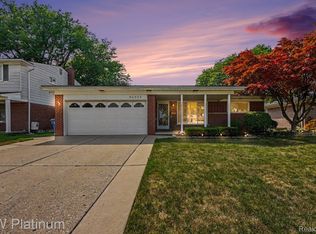
- $255,0003 bd3 ba2.4k sqft13712 La Chene Ave, Warren, MI 48088For Sale
 MLS ID #20261084537, Michael Perna, EXP Realty The Perna Team. Realcomp II
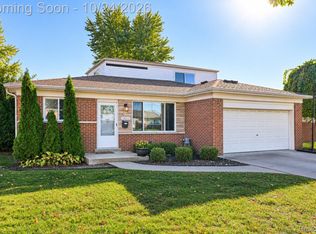
- $--3 bd2 ba1.5k sqft14707 Talbot Dr, Warren, MI 48088Auction
 Auction.com 2
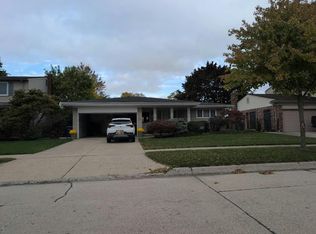
- $275,0003 bd2 ba2.4k sqft14597 Common Rd, Warren, MI 48088For Sale
 MLS ID #50218659, Nina Manley, Berkshire Hathaway HomeServices Kee Realty. MiRealSource
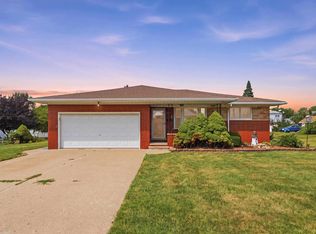
- $279,9003 bd2 ba1.8k sqft29732 Sutherland Dr, Warren, MI 48088For Sale
 MLS ID #50224954, Brian Gabbeart, RE/MAX First. MiRealSource
- $279,0003 bd2 ba2.1k sqft29352 Bon Mar Dr, Warren, MI 48088For SaleMLS ID #20261079063, Shabbir Ahmed, Amin Realty. Realcomp II
- $275,0003 bd2 ba2.3k sqft13265 E Twelve Mile Rd, Warren, MI 48088For SaleMLS ID #20261081835, MD Nurul Hasan, R2M Realty,. Realcomp II
- $235,0003 bd2 ba2.1k sqft32085 Schoenherr Rd, Warren, MI 48088For SaleMLS ID #20261085601, Daryl Wizinsky, LPT Realty, LLC. Realcomp II
- $275,0003 bd2 ba2.3k sqft31511 Fairfield Dr, Warren, MI 48088For SaleMLS ID #20261063037, Stephen Hohl, KW Professionals Brighton. Realcomp II
- $270,0003 bd2 ba2.5k sqft13141 Balfour Dr, Warren, MI 48088For SaleMLS ID #20261077769, Jamie Baffo, Keller Williams Lakeside. Realcomp II
- $289,9003 bd2 ba1.3k sqft14632 Alger Ave, Warren, MI 48088For SaleMLS ID #50222212, Mario Kattula, Keller Williams Realty Lakeside. MiRealSource
- $299,9003 bd2 ba2.1k sqft32142 Stricker Dr, Warren, MI 48088For SaleMLS ID #20261083693, Heather Warwin, Simpli Real Estate. Realcomp II
- $264,9003 bd1 ba2.1k sqft31406 Gloede Dr, Warren, MI 48088For SaleMLS ID #20261068114, Scott K Van Sickle, Market Elite Inc. Realcomp II
- $270,0004 bd2 ba2.1k sqft32430 Tecla Dr, Warren, MI 48088For SaleMLS ID #20261045197, Mark A Dahma, Community Choice Realty Inc. Realcomp II
- $259,9003 bd2 ba2.1k sqft12922 E Thirteen Mile Rd, Warren, MI 48088For SaleMLS ID #20261059713, Dylan Tanaka, EXP Realty Main. Realcomp II
- $254,9003 bd2 ba2.3k sqft14706 Murthum Ave, Warren, MI 48088For SaleMLS ID #20261075458, Marvin Nafsu, Showtime Realty. Realcomp II
- $249,9003 bd2 ba1.6k sqft14309 Ivanhoe Dr, Warren, MI 48088For SaleMLS ID #20261073777, Jessica Belanger Marine, RE/MAX Noire. Realcomp II
