Remodeled Warren Ranch - Move-In Ready!
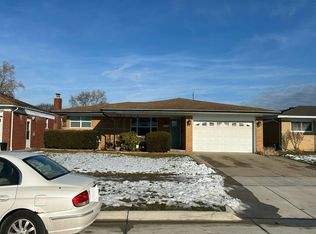
Welcome home to this beautifully remodeled ranch, where all the hard work has already been done for you! This home has been updated from top to bottom, offering modern finishes, stylish updates, and peace of mind for years to come.
A stunning new kitchen featuring new cabnetry, an island, quartz countertops and stainless steel apliances. Both bathrooms have been remodeled with a beautiful qurtz countrtop in the main bath. New luxury vinly tile flooring in main living areas and new carpet in bedrooms and finished basement. All interior painting has been done along with new interior doors and trim. Updated lighting fixutures and hardware throughout! Additional updates include newer furnace, new central air condiiton, plumbing and an updated electric service panel.
The extensive improvements continue outside with a new roof, soffits, gutters and vinyl windows. New concrete driveway, garage floor, front porch, sidewalks and patio.
Simply move in and enjoy! With so many updates, you can settle in with confidence and leave the remodeling projects behind.
Coming soon 10/22
$299,900
32142 Stricker Dr, Warren, MI 48088
3beds
1,924sqft
Single Family Residence
Built in 1963
7,405 Square Feet Lot
$236,300 Zestimate®
$156/sqft
$-- HOA
What's special
- 4 days
- 143
- 6
Zillow last checked:
Listing updated:
Listed by:
Heather Warwin 586-239-8312,
Simpli Real Estate 586-419-3167
Source: Realcomp II,MLS#: 20261083693
Facts & features
Interior
Bedrooms & bathrooms
- Bedrooms: 3
- Bathrooms: 2
- Full bathrooms: 1
- 1/2 bathrooms: 1
Bedroom
- Level: Entry
- Area: 132
- Dimensions: 12 X 11
Bedroom
- Level: Entry
- Area: 121
- Dimensions: 11 X 11
Bedroom
- Level: Entry
- Area: 110
- Dimensions: 11 X 10
Other
- Level: Entry
- Area: 32
- Dimensions: 8 X 4
Other
- Level: Entry
- Area: 25
- Dimensions: 5 X 5
Kitchen
- Level: Entry
- Area: 255
- Dimensions: 17 X 15
Living room
- Level: Entry
- Area: 192
- Dimensions: 16 X 12
Heating
- Forced Air, Natural Gas
Cooling
- Central Air
Features
- Basement: Finished
- Has fireplace: No
Interior area
- Total interior livable area: 1,924 sqft
- Finished area above ground: 1,174
- Finished area below ground: 750
Property
Parking
- Total spaces: 2
- Parking features: Two Car Garage, Attached
- Attached garage spaces: 2
Features
- Levels: One
- Stories: 1
- Entry location: GroundLevel
- Patio & porch: Patio, Porch
- Pool features: None
- Fencing: Fenced
Lot
- Size: 7,405 Square Feet
- Dimensions: 55 x 131
- Features: Level
Details
- Parcel number: 1301177013
- Special conditions: Agent Owned,Short Sale No
Construction
Type & style
- Home type: SingleFamily
- Architectural style: Ranch
- Property subtype: Single Family Residence
Materials
- Brick
- Foundation: Basement, Poured
- Roof: Asphalt
Condition
- New construction: No
- Year built: 1963
- Major remodel year: 2026
Details
- Warranty included: Yes
Utilities & green energy
- Electric: Circuit Breakers
- Sewer: Public Sewer
- Water: Public
- Utilities for property: Above Ground Utilities, Cable Available
Community & HOA
Community
- Subdivision: BALMORAL PARK SUB
HOA
- Has HOA: No
Location
- Region: Warren
Financial & listing details
- Price per square foot: $156/sqft
- Tax assessed value: $54,528
- Annual tax amount: $2,902
- Date on market: 10/22/2026
- Cumulative days on market: 5 days
- Listing agreement: Exclusive Right To Sell
- Listing terms: Cash,Conventional,FHA,Va Loan
Estimated market value
$236,300
$208,000 - $260,000
$1,318/mo
Price history
| Date | Event | Price |
|---|---|---|
| 6/24/2026 | Sold | $55,500$29/sqft |
Source: Public Record Report a problem | ||
Public tax history
| Year | Property taxes | Tax assessment |
|---|---|---|
| 2026 | $2,902 +2.2% | $116,200 +4.1% |
| 2025 | $2,839 +5.3% | $111,660 +9.4% |
| 2024 | $2,696 +6.7% | $102,090 +10.3% |
| 2023 | $2,527 -1.7% | $92,580 +14.6% |
| 2022 | $2,571 +0.6% | $80,820 +5.7% |
| 2021 | $2,556 | $76,440 +3.4% |
| 2020 | $2,556 +6.9% | $73,920 +6.7% |
| 2019 | $2,390 -0.3% | $69,270 +8% |
| 2018 | $2,397 | $64,110 +9% |
| 2017 | -- | $58,820 |
| 2016 | -- | $58,820 +13.6% |
| 2015 | -- | $51,760 +24.3% |
| 2012 | -- | $41,640 |
| 2010 | -- | -- |
| 2009 | -- | $61,650 -14.2% |
| 2008 | -- | $71,850 -6.1% |
| 2007 | -- | $76,520 -0.7% |
| 2006 | -- | $77,080 +3.6% |
| 2005 | -- | $74,380 +3.4% |
| 2004 | -- | $71,940 +55.8% |
| 2001 | $1,897 +6.9% | $46,180 +3.2% |
| 2000 | $1,774 | $44,750 |
Find assessor info on the county website
Monthly payment
Est. payment
Payment breakdown
Explore the cost of this home by adjusting the details. Changes won't be saved.Climate risks
Neighborhood: 48088
Similar homes
- $279,9003 bd2 ba1.8k sqft29732 Sutherland Dr, Warren, MI 48088For Sale

 MLS ID #50224954, Brian Gabbeart, RE/MAX First. MiRealSource
- $--3 bd2 ba1.7k sqft13217 Cromie Dr, Warren, MI 48088Auction
 Auction.com 2
- $282,5003 bd2 ba2.4k sqft30322 Valenti Dr, Warren, MI 48088For Sale

 MLS ID #20261083669, Lina Maho, Platinum Home Realty. Realcomp II
- $239,9003 bd2 ba1.5k sqft32511 Eiffel Ave, Warren, MI 48088For Sale
 MLS ID #50225209, Danielle Roberts, Oak and Stone Real Estate. MiRealSource
- $285,0003 bd2 ba1k sqft31314 Morgan Dr, Warren, MI 48088For SaleMLS ID #20261082846, Brandon P Johnston, RE/MAX Eclipse. Realcomp II
- $314,9903 bd2 ba2k sqft32654 Bunert Rd, Warren, MI 48088For SaleMLS ID #20261080099, Eglent Begaj, A.V.A. Real Estate. Realcomp II
- $299,9003 bd3 ba2.6k sqft32200 Whitley Cir, Warren, MI 48088For SaleMLS ID #20261077550, Jason I Minnick, Market Elite Inc. Realcomp II
- $299,5003 bd2 ba2.1k sqft29812 Newport Dr, Warren, MI 48088For SaleMLS ID #50222372, Andy Karana, Community Choice Realty Inc.. MiRealSource
- $320,0003 bd2 ba2.4k sqft31520 Tecla Dr, Warren, MI 48088For SaleMLS ID #20261080213, Renee K Hodges, SimpliHom. Realcomp II
- $298,9003 bd2 ba1.4k sqft31215 Nelson Dr, Warren, MI 48088For SaleMLS ID #20261075781, Chantel Fick, Realty Executives Main St LLC. Realcomp II
- $320,0003 bd2 ba2.7k sqft12929 Cromie Dr, Warren, MI 48088For SaleMLS ID #50224727, Carol Lukity, Berkshire Hathaway HomeServices Kee Realty. MiRealSource
- $289,0003 bd2 ba1.1k sqft15028 Masonic Blvd, Warren, MI 48088For SaleMLS ID #50222319, Anthony R Raffin, RE/MAX First. MiRealSource
- $279,0003 bd2 ba2.1k sqft29352 Bon Mar Dr, Warren, MI 48088For SaleMLS ID #20261079063, Shabbir Ahmed, Amin Realty. Realcomp II
- $234,9003 bd1 ba1.8k sqft30762 Sutherland Ave, Warren, MI 48088For SaleMLS ID #50224851, Rex A. Jelalian, W.C. Collins Realty. MiRealSource
- $270,0004 bd2 ba2.1k sqft32430 Tecla Dr, Warren, MI 48088For SaleMLS ID #20261045197, Mark A Dahma, Community Choice Realty Inc. Realcomp II
