Welcome to this spacious 5/6 bedroom home situated on a quiet cul-de-sac in northern Clinton Township!!
With generous living paces, thoughtful updates and a versatile four-level layout, this home offers plenty of room to relax and entertain.
The updated kitchen features granite countertops, ceramic accents, white Shaker Style cabinetry with soft-close doors, recessed lighting and a built-in pull-out pantry for added storage. Newer woodgrain flooring completes the space and the stainless steel refrigerator, dishwasher, microwave & gas stove are included.
Natural light fills the generously sized living room, complemented by the leaded-glass entryway and woodgrain laminate flooring.
The 2nd level features 3 spacious bedrooms and an updated main bathroom that offers granite, ceramic accents and built-in storage.
On the 4th level you will discover 2 additional bedrooms plus a separate 9X6 walk-in closet.The dedicated second furnace serves the uppermost level.
The lower level presents the laundry/mechanical room with newer washer & dryer included, 6th bedroom, Updated half bathroom and an oversized family room where you can relax or entertain by the cozy gas fireplace.
Newer Main Level Furnace & A/C replaced 2021, newer hot water tank.
Fenced yard with pergola on patio, pool, garage with extra side parking for a small camper or boat.
Seller to provide one year home warranty at closing.
For sale
$279,900
41637 Cimarron St, Clinton Township, MI 48038
5beds
1,856sqft
Single Family Residence
Built in 1973
8,276 Square Feet Lot
$278,200 Zestimate®
$151/sqft
$-- HOA
What's special
- 5 days
- 528
- 47
Likely to sell faster than
Zillow last checked:
Listing updated:
Listed by:
Michele Patycola 248-813-4900,
Real Estate One-Troy 248-813-4900
Source: Realcomp II,MLS#: 20261092383
Facts & features
Interior
Bedrooms & bathrooms
- Bedrooms: 5
- Bathrooms: 2
- Full bathrooms: 1
- 1/2 bathrooms: 1
Bedroom
- Level: Second
- Area: 144
- Dimensions: 12 X 12
Bedroom
- Level: Second
- Area: 108
- Dimensions: 12 X 9
Bedroom
- Level: Lower
- Area: 117
- Dimensions: 13 X 9
Bedroom
- Level: Third
- Area: 117
- Dimensions: 13 X 9
Bedroom
- Level: Third
- Area: 117
- Dimensions: 13 X 9
Primary bathroom
- Level: Second
- Area: 60
- Dimensions: 10 X 6
Other
- Level: Lower
- Area: 30
- Dimensions: 6 X 5
Family room
- Level: Lower
- Area: 216
- Dimensions: 18 X 12
Kitchen
- Level: Entry
- Area: 192
- Dimensions: 16 X 12
Laundry
- Level: Lower
- Area: 81
- Dimensions: 9 X 9
Living room
- Level: Entry
- Area: 195
- Dimensions: 15 X 13
Other
- Level: Second
- Area: 81
- Dimensions: 9 X 9
Heating
- Forced Air, Natural Gas
Cooling
- Ceiling Fans, Central Air
Appliances
- Included: Dishwasher, Disposal, Dryer, Free Standing Gas Oven, Free Standing Refrigerator, Washer
- Laundry: Laundry Room
Features
- Has basement: No
- Has fireplace: Yes
- Fireplace features: Family Room, Gas
Interior area
- Total interior livable area: 1,856 sqft
- Finished area above ground: 1,856
Video & virtual tour
Property
Parking
- Total spaces: 2
- Parking features: Two Car Garage, Detached
- Garage spaces: 2
Features
- Levels: Quad Level
- Entry location: GroundLevel
- Patio & porch: Patio
- Pool features: Above Ground
- Fencing: Back Yard,Fenced
Lot
- Size: 8,276 Square Feet
- Dimensions: 71 x 114
Details
- Parcel number: 1107328020
- Special conditions: Short Sale No,Standard
Construction
Type & style
- Home type: SingleFamily
- Architectural style: Split Level
- Property subtype: Single Family Residence
Materials
- Vinyl Siding
- Foundation: Slab
- Roof: Asphalt
Condition
- New construction: No
- Year built: 1973
Utilities & green energy
- Sewer: Public Sewer
- Water: Public
Community & HOA
Community
- Subdivision: SMOKLER CLINTON SUB
HOA
- Has HOA: No
Location
- Region: Clinton Township
Financial & listing details
- Price per square foot: $151/sqft
- Tax assessed value: $79,863
- Annual tax amount: $3,356
- Date on market: 11/16/2026
- Cumulative days on market: 101 days
- Listing agreement: Exclusive Right To Sell
- Listing terms: Cash,Conventional
Estimated market value
$278,200
$264,000 - $292,000
$2,579/mo
Price history
| Date | Event | Price |
|---|---|---|
| 11/16/2026 | Listed for sale | $279,900-2.6%$151/sqft |
Source:  Realcomp II #20261092383 Report a problem | ||
| 11/16/2026 | Listing removed | $287,500$155/sqft |
Source: Realcomp II #20261083367 Report a problem | ||
| 10/26/2026 | Price change | $287,500-4%$155/sqft |
Source: Realcomp II #20261083367 Report a problem | ||
| 10/14/2026 | Listed for sale | $299,500$161/sqft |
Source: Realcomp II #20261083367 Report a problem | ||
| 10/14/2026 | Listing removed | $299,500$161/sqft |
Source: Realcomp II #20261073529 Report a problem | ||
| 9/11/2026 | Price change | $299,500-5.2%$161/sqft |
Source: Realcomp II #20261073529 Report a problem | ||
| 8/12/2026 | Listed for sale | $315,900$170/sqft |
Source: Realcomp II #20261063289 Report a problem | ||
Public tax history
| Year | Property taxes | Tax assessment |
|---|---|---|
| 2026 | $3,355 +2.8% | $154,800 +6.2% |
| 2025 | $3,263 +4.9% | $145,800 +4.5% |
| 2024 | $3,111 +5.2% | $139,500 +13% |
| 2023 | $2,957 +2.8% | $123,500 +9.6% |
| 2022 | $2,876 +0.8% | $112,700 +9.7% |
| 2021 | $2,853 | $102,700 +4.7% |
| 2020 | $2,853 +6.5% | $98,100 +6.2% |
| 2019 | $2,679 +3% | $92,400 +8.6% |
| 2018 | $2,600 +3.4% | $85,100 +7.7% |
| 2017 | $2,514 | $79,000 |
| 2016 | -- | $79,000 +7.2% |
| 2015 | -- | $73,700 +13.7% |
| 2014 | -- | $64,800 |
| 2011 | -- | $64,800 -8.6% |
| 2010 | -- | $70,900 -11.4% |
| 2009 | -- | $80,000 -8.7% |
| 2008 | -- | $87,600 -5.3% |
| 2007 | -- | $92,500 +2.7% |
| 2005 | -- | $90,100 +62.8% |
| 2001 | $1,819 +2.2% | $55,344 +3.2% |
| 2000 | $1,781 | $53,628 |
Find assessor info on the county website
Monthly payment
Est. payment
Payment breakdown
Explore the cost of this home by adjusting the details. Changes won't be saved.Climate risks
Neighborhood: 48038

Similar homes
- $319,0003 bd3 ba2.7k sqft41175 Justin Dr, Clinton Township, MI 48038For Sale
 MLS ID #20261083661, Will W Weaver, LPT Realty, LLC. Realcomp II
- $279,9003 bd2 ba1.4k sqft2401 Winston Dr, Sterling Heights, MI 48310For Sale
 MLS ID #20261092083, Brett Ullmann, Top Agent Realty. Realcomp II
- $289,9993 bd2 ba2.1k sqft12156 Corvair Dr, Sterling Heights, MI 48312For Sale
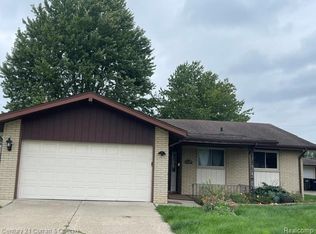 MLS ID #20261076063, Edyta A Raganiewicz, Century 21 Curran & Oberski. Realcomp II
- $260,0003 bd2 ba1.4k sqft11884 Wheaton Dr, Sterling Heights, MI 48313For Sale
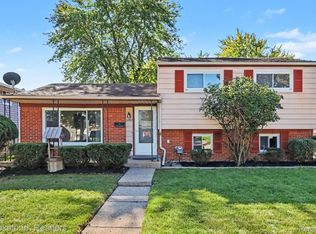 MLS ID #20261085207, Katie Nanney, Brookstone, Realtors LLC. Realcomp II
- $260,0003 bd2 ba2.2k sqft27302 Pleasant Dr, Warren, MI 48088For SaleMLS ID #20261048157, Patricia E Figueroa, Real Estate One-Rochester. Realcomp II
- $280,0003 bd2 ba1.5k sqft24615 Orchid St, Harrison Township, MI 48045For SaleMLS ID #20261080215, Haig V Istamboulian, Arterra Realty Michigan LLC. Realcomp II
- $269,9003 bd2 ba1.9k sqft11076 La Chene Dr, Warren, MI 48093For SaleMLS ID #20261072859, Michael D Allingham, Rock City Management. Realcomp II
- $249,8003 bd3 ba2.1k sqft30640 Lorraine Ave, Warren, MI 48093For SaleMLS ID #20261088985, Scott Zemens, RE/MAX First. Realcomp II
- $275,0003 bd2 ba2.6k sqft32848 Rugby Dr, Warren, MI 48088For SaleMLS ID #20261044690, Scott Love, Good Company. Realcomp II
- $254,9003 bd2 ba2.3k sqft14706 Murthum Ave, Warren, MI 48088For SaleMLS ID #20261075458, Marvin Nafsu, Showtime Realty. Realcomp II
- $250,0003 bd1 ba2k sqft15003 Jenny Dr, Warren, MI 48088For SaleMLS ID #20261067018, Angela L Goodell, KW Platinum. Realcomp II
- $260,0003 bd2 ba2.3k sqft13265 E Twelve Mile Rd, Warren, MI 48088For SaleMLS ID #20261081835, MD Nurul Hasan, R2M Realty,. Realcomp II
- $325,0004 bd2 ba1.7k sqft13904 Bernice Ave, Warren, MI 48089For SaleMLS ID #20261080177, William Quinn, Berkshire Hathaway HomeServices Kee Realty SCS. Realcomp II
- $209,9003 bd1 ba1k sqft37215 Kellogg St, Clinton Township, MI 48036For SaleMLS ID #20261088822, Scott K Van Sickle, Market Elite Inc. Realcomp II
- $299,9003 bd2 ba1.4k sqft3053 Belcher Dr, Sterling Heights, MI 48310For SaleMLS ID #20261077263, Charles N Tamou, Top Agent Realty. Realcomp II
- $264,9002 bd2 ba1.9k sqft22024 Madison St, Saint Clair Shores, MI 48081For SaleMLS ID #20261090765, Eric Meldrum, Real Broker, LLC. Realcomp II
- $214,9993 bd1 ba1k sqft37106 Farley St, Clinton Township, MI 48036For SaleMLS ID #20261081646, Amanda Hana, Epique Realty. Realcomp II
- $349,9994 bd2 ba2.6k sqft8909 Shannon Dr, Sterling Heights, MI 48314For SaleMLS ID #20261072082, Joseph Hammel, Keller Williams Somerset. Realcomp II
- $269,0003 bd3 ba2.2k sqft5153 Busch Ave, Warren, MI 48091For SaleMLS ID #20261080779, Sherry L Pyszczynski, Keller Williams Paint Creek. Realcomp II
- $249,9003 bd2 ba2.7k sqft23801 Beierman Ave, Warren, MI 48091For SaleMLS ID #20261087058, Charles N Tamou, Top Agent Realty. Realcomp II
