IMMEDIATE OCCUPANCY! Seller to credit $5,000 towards Purchaser's closing costs. Home features include: 3 bedrooms, 2 full bathrooms, 1 half bathroom, 1 car attached garage w/remote opener, and full unfinished basement. HOA fee only $366 per month. Approximately 1,510 sq. ft. of living space plus basement storage. New hardwood flooring throughout entire first floor and second floor (2024). Open floor plan has efficient flow throughout. All appliances stay. Optional first floor laundry connections available. Primary bedroom w/large walk-in closet, private bathroom, and outdoor balcony. Furnace replaced (2022). Hot water heater (2017). Refinished wood deck and balcony (2026). Freshly painted interior (2024). Roof is in great shape. Windows are in good working condition. Monthly HOA fee covers exterior building maintenance, snow removal, lawn maintenance, pest control, and trash pickup. Pets allowed. Low traffic cul-de-sac location. Streamwood Estates amenities include a community pool, tennis court, and club house. Close proximity to M-59. Avondale schools.
For sale
Price cut: $10K (9/17)
$319,900
1918 Allenway Ct #110, Rochester, MI 48309
3beds
1,510sqft
Condominium
Built in 1974
-- sqft lot
$316,700 Zestimate®
$212/sqft
$366/mo HOA
What's special
- 49 days
- 348
- 18
Zillow last checked:
Listing updated:
Listed by:
Robert K Webber 248-210-3400,
Real Estate One-Troy 248-813-4900
Source: Realcomp II,MLS#: 20261062261
Facts & features
Interior
Bedrooms & bathrooms
- Bedrooms: 3
- Bathrooms: 3
- Full bathrooms: 2
- 1/2 bathrooms: 1
Primary bedroom
- Level: Second
- Area: 324
- Dimensions: 18 X 18
Bedroom
- Level: Second
- Area: 156
- Dimensions: 12 X 13
Bedroom
- Level: Second
- Area: 132
- Dimensions: 12 X 11
Primary bathroom
- Level: Second
- Area: 45
- Dimensions: 9 X 5
Other
- Level: Second
- Area: 72
- Dimensions: 8 X 9
Other
- Level: Entry
- Area: 25
- Dimensions: 5 X 5
Dining room
- Level: Entry
- Area: 110
- Dimensions: 10 X 11
Flex room
- Level: Basement
- Area: 832
- Dimensions: 32 X 26
Kitchen
- Level: Entry
- Area: 64
- Dimensions: 8 X 8
Laundry
- Level: Entry
- Area: 20
- Dimensions: 5 X 4
Living room
- Level: Entry
- Area: 221
- Dimensions: 17 X 13
Heating
- Forced Air, Natural Gas
Cooling
- Central Air
Appliances
- Included: Dishwasher, Disposal, Dryer, Free Standing Electric Oven, Free Standing Refrigerator, Washer
- Laundry: Gas Dryer Hookup, In Unit, Washer Hookup
Features
- Basement: Full,Private,Unfinished
- Has fireplace: No
Interior area
- Total interior livable area: 1,510 sqft
- Finished area above ground: 1,510
Property
Parking
- Total spaces: 1
- Parking features: One Car Garage, Attached, Direct Access, Driveway, Electricityin Garage, Garage Door Opener
- Attached garage spaces: 1
Features
- Levels: Two
- Stories: 2
- Entry location: GroundLevelwSteps
- Patio & porch: Deck
- Exterior features: Balcony, Grounds Maintenance, Lighting, Private Entrance, Tennis Courts
- Pool features: Community, In Ground, Outdoor Pool
Details
- Parcel number: 1521351116
- Special conditions: Short Sale No,Standard
Construction
Type & style
- Home type: Condo
- Architectural style: Colonial
- Property subtype: Condominium
Materials
- Brick, Wood Siding
- Foundation: Basement, Poured
- Roof: Asphalt
Condition
- New construction: No
- Year built: 1974
- Major remodel year: 2024
Utilities & green energy
- Electric: Circuit Breakers
- Sewer: Public Sewer
- Water: Public
- Utilities for property: Underground Utilities
Community & HOA
Community
- Security: Smoke Detectors
- Subdivision: STREAMWOOD ESTATES OCCPN 178
HOA
- Has HOA: Yes
- Services included: Maintenance Grounds, Maintenance Structure, Pest Control, Snow Removal, Trash
- HOA fee: $366 monthly
Location
- Region: Rochester
Financial & listing details
- Price per square foot: $212/sqft
- Tax assessed value: $146,220
- Annual tax amount: $5,263
- Date on market: 8/27/2026
- Cumulative days on market: 49 days
- Listing agreement: Exclusive Right To Sell
- Listing terms: Cash,Conventional
Estimated market value
$316,700
$301,000 - $333,000
$2,277/mo
Price history
| Date | Event | Price |
|---|---|---|
| 9/17/2026 | Price change | $319,900-3%$212/sqft |
Source:  Realcomp II #20261062261 Report a problem Realcomp II #20261062261 Report a problem | ||
| 8/27/2026 | Listed for sale | $329,900$218/sqft |
Source: Realcomp II #20261062261 Report a problem | ||
Public tax history
Tax history is unavailable.
Monthly payment
Est. payment
Payment breakdown
Explore the cost of this home by adjusting the details. Changes won't be saved.Climate risks
Neighborhood: 48309
- $208,0002 bd2 ba1k sqft1857 Meadow Dale Ct BUILDING 36, Rochester, MI 48309Sold
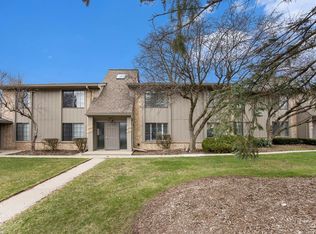
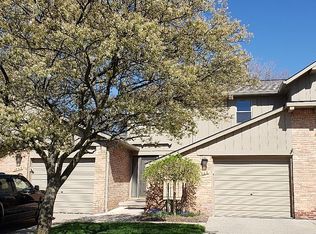
- $297,2002 bd3 ba1k sqft1903 Allenway Ct #1, Rochester Hills, MI 48309Off Market
- $197,0002 bd1 ba1k sqft1863 Meadow Dale Ct #1, Rochester Hills, MI 48309Off Market
- $198,4002 bd1 ba1k sqft1863 Meadow Dale Ct, Rochester Hills, MI 48309Off Market
Similar homes
- $309,9002 bd2 ba2k sqft1821 Van Hill Ct, Rochester, MI 48309For Sale

 MLS ID #20261080510, Harry M Lee, Apex Realty Centers. Realcomp II
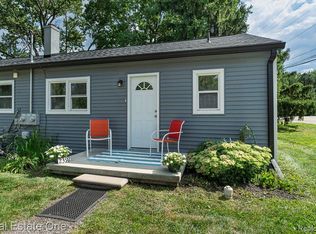
 - $359,9003 bd3 ba1.5k sqft2388 W Auburn Rd, Rochester Hills, MI 48309For Sale
 MLS ID #20261072117, Julie Rea, Real Estate One-Rochester. Realcomp II
 - $299,9003 bd3 ba1.4k sqft1157 Pine Ridge Ct, Rochester, MI 48306For Sale
 MLS ID #20261064663, Matthew Bazner, Max Broock, REALTORS-Royal Oak. Realcomp II
 - $192,0002 bd2 ba1.1k sqft1655 Riverside Dr APT 12, Rochester Hills, MI 48309For Sale
 MLS ID #20261068592, Julie Rea, Real Estate One-Rochester. Realcomp II
 - $344,9003 bd3 ba2.1k sqft1520 Brentwood Dr, Troy, MI 48098For SaleMLS ID #20261071131, Madhavi Kondapalli, Century 21 Professionals Livonia. Realcomp II
- $295,0002 bd2 ba1.3k sqft3491 Tremonte Cir S, Rochester, MI 48306For SaleMLS ID #20261080300, Jan L Stone, Real Estate One-Rochester. Realcomp II
- $358,8003 bd3 ba1.5k sqft1457 Cambria Dr, Troy, MI 48085For SaleMLS ID #20261069106, Laura A Bowes, Real Estate One-Rochester. Realcomp II
- $314,9993 bd2 ba1.5k sqft348 Decca Dr, White Lake, MI 48386For SaleMLS ID #20261082058, Erika Karder, Real Estate One-Commerce. Realcomp II
- $328,5003 bd2 ba1.6k sqft2631 Edgevale Dr, Waterford, MI 48329For SaleMLS ID #20261070841, Ibrahim J Cadoura, @properties Christie's Int'l R.E. Birmingham. Realcomp II
- $299,5005 bd2 ba1.8k sqft41637 Cimarron St, Clinton Township, MI 48038For SaleMLS ID #20261083367, Michele Patycola, Real Estate One-Troy. Realcomp II
- $279,9003 bd2 ba1.7k sqft718 Miller Rd, Lake Orion, MI 48362For SaleMLS ID #20261082440, Jennifer Arnold, Real Estate One-Clinton Twp. Realcomp II
- $435,0003 bd3 ba2k sqft524 Kentucky Dr, Rochester Hills, MI 48307For SaleMLS ID #20261064254, Ryan MacDonald, Coldwell Banker Town & Country. Realcomp II
- $324,9003 bd2 ba1.4k sqft634 S Vermont Ave, Royal Oak, MI 48067For SaleMLS ID #20261082318, Christopher Koumoutsopoulos, Signature Sotheby's International Realty Bham. Realcomp II
- $350,0003 bd2 ba1.9k sqft219 Allen Lake Dr, White Lake, MI 48386For SaleMLS ID #20261081309, Ali Said, Real Estate One-Dbn Hts/Dbn. Realcomp II
- $299,9003 bd2 ba1.4k sqft3053 Belcher Dr, Sterling Heights, MI 48310For SaleMLS ID #20261077263, Charles N Tamou, Top Agent Realty. Realcomp II
- $339,0003 bd2 ba1.8k sqft17090 New Jersey St, Southfield, MI 48075For SaleMLS ID #20261075006, Gene Kelley II, Real Estate One-Southfield. Realcomp II
- $335,0003 bd2 ba1.5k sqft2918 Saratoga Dr, Troy, MI 48083For SaleMLS ID #20261064187, David Nguyen, Keller Williams Paint Creek. Realcomp II
- $374,9003 bd2 ba1.9k sqft22340 Maplewood Dr, Southfield, MI 48033For SaleMLS ID #20261083080, Lida Athearn, Athearn Realty. Realcomp II
- $364,9003 bd1 ba1.3k sqft3373 Auburn Dr, Troy, MI 48083For SaleMLS ID #20261065240, Diane E Losee, Real Estate One-Troy. Realcomp II
- $319,9003 bd1 ba1.1k sqft15743 Birwood Ave, Beverly Hills, MI 48025For SaleMLS ID #20261078491, Chris G Pero, Max Broock, REALTORS®-Birmingham. Realcomp II
