Welcome to 7451 Pebble Point, nestled in the highly sought-after gated community of Pebblecreek, where comfort, convenience, and peaceful living come together.
This well-maintained and spacious condo offers 3 generously sized bedrooms and 2.5 bathrooms, providing plenty of room for families, guests, or those who enjoy entertaining. Step inside to a bright, neutral interior designed to complement any style.
The functional kitchen features ample cabinetry and flows seamlessly into the main living area, creating a welcoming and connected space for everyday living and entertaining.
The unfinished basement offers endless possibilities—create a home gym, recreation room, office, additional living space, or customize it to suit your needs.
Enjoy added peace of mind with several important updates already completed, including new windows (2025), new A/C and furnace (2021), and new concrete (2023).
Conveniently located close to shopping, dining, major expressways, and everyday amenities, this home offers the perfect blend of low-maintenance living, space, and accessibility.
For sale
$350,000
7451 Pebble Point #1, West Bloomfield, MI 48322
3beds
1,906sqft
Townhouse
Built in 1971
-- sqft lot
$339,700 Zestimate®
$184/sqft
$485/mo HOA
What's special
- 43 days
- 176
- 12
Zillow last checked:
Listing updated:
Listed by:
Jason Dabish 248-939-4000,
Max Broock Realtors 248-851-4100
Source: Realcomp II,MLS#: 20261069109
Facts & features
Interior
Bedrooms & bathrooms
- Bedrooms: 3
- Bathrooms: 3
- Full bathrooms: 2
- 1/2 bathrooms: 1
Primary bedroom
- Level: Second
- Area: 252
- Dimensions: 18 X 14
Bedroom
- Level: Second
- Area: 132
- Dimensions: 12 X 11
Bedroom
- Level: Second
- Area: 121
- Dimensions: 11 X 11
Primary bathroom
- Level: Second
- Area: 42
- Dimensions: 7 X 6
Other
- Level: Second
- Area: 42
- Dimensions: 7 X 6
Other
- Level: Entry
- Area: 20
- Dimensions: 5 X 4
Dining room
- Level: Entry
- Area: 130
- Dimensions: 13 X 10
Kitchen
- Level: Entry
- Area: 153
- Dimensions: 17 X 9
Laundry
- Level: Entry
- Area: 48
- Dimensions: 6 X 8
Living room
- Level: Entry
- Area: 252
- Dimensions: 18 X 14
Heating
- Forced Air, Natural Gas
Appliances
- Included: Dishwasher, Free Standing Electric Range, Free Standing Refrigerator, Microwave, Stainless Steel Appliances
Features
- Basement: Unfinished
- Has fireplace: No
Interior area
- Total interior livable area: 1,906 sqft
- Finished area above ground: 1,906
Property
Parking
- Total spaces: 2
- Parking features: Two Car Garage, Detached
- Garage spaces: 2
Features
- Levels: Two
- Stories: 2
- Entry location: GroundLevelwSteps
- Patio & porch: Patio, Porch
- Exterior features: Gate House, Grounds Maintenance, Lighting, Private Entrance
Details
- Parcel number: 1834376079
- Special conditions: Short Sale No,Standard
Construction
Type & style
- Home type: Townhouse
- Architectural style: Townhouse
- Property subtype: Townhouse
Materials
- Brick, Wood Siding
- Foundation: Basement, Poured
Condition
- New construction: No
- Year built: 1971
- Major remodel year: 2021
Utilities & green energy
- Sewer: Public Sewer
- Water: Public
Community & HOA
Community
- Features: Clubhouse
- Security: Gated Community
- Subdivision: PEBBLECREEK OCCPN 20
HOA
- Has HOA: Yes
- Services included: Insurance, Maintenance Grounds, Trash, Water
- HOA fee: $485 monthly
- HOA phone: 248-745-7100
Location
- Region: West Bloomfield
Financial & listing details
- Price per square foot: $184/sqft
- Tax assessed value: $102,354
- Annual tax amount: $3,790
- Date on market: 8/28/2026
- Cumulative days on market: 120 days
- Listing agreement: Exclusive Right To Sell
- Listing terms: Cash,Conventional
Estimated market value
$339,700
$323,000 - $357,000
$2,605/mo
Price history
| Date | Event | Price |
|---|---|---|
| 8/28/2026 | Listed for sale | $350,000$184/sqft |
Source:  Realcomp II #20261069109 Report a problem Realcomp II #20261069109 Report a problem | ||
| 8/28/2026 | Listing removed | $350,000$184/sqft |
Source: Realcomp II #20261057287 Report a problem | ||
| 7/23/2026 | Listed for sale | $350,000$184/sqft |
Source: Realcomp II #20261057287 Report a problem | ||
| 7/23/2026 | Listing removed | $350,000$184/sqft |
Source: Realcomp II #20261023955 Report a problem | ||
| 6/29/2026 | Listed for sale | $350,000$184/sqft |
Source: Realcomp II #20261023955 Report a problem | ||
| 6/2/2026 | Pending sale | $350,000$184/sqft |
Source: Realcomp II #20261023955 Report a problem | ||
| 4/10/2026 | Listed for sale | $350,000+94.4%$184/sqft |
Source: Realcomp II #20261023955 Report a problem | ||
| 2/20/2020 | Sold | $180,000+27.1%$94/sqft |
Source: Public Record Report a problem | ||
| 8/28/2018 | Sold | $141,673$74/sqft |
Source: Public Record Report a problem | ||
Public tax history
| Year | Property taxes | Tax assessment |
|---|---|---|
| 2025 | -- | $107,580 +4.2% |
| 2024 | -- | $103,230 +9.2% |
| 2023 | -- | $94,550 +4.4% |
| 2022 | -- | $90,540 -2.1% |
| 2021 | -- | $92,460 +2.3% |
| 2020 | -- | $90,390 +7.4% |
| 2019 | -- | $84,200 +6.7% |
| 2018 | -- | $78,890 +37.2% |
| 2015 | $680 | $57,490 +9.6% |
| 2014 | -- | $52,440 +5.7% |
| 2011 | -- | $49,630 -7.6% |
| 2010 | -- | $53,740 -29.6% |
| 2009 | -- | $76,310 |
Find assessor info on the county website
Monthly payment
Est. payment
Payment breakdown
Explore the cost of this home by adjusting the details. Changes won't be saved.Climate risks
Neighborhood: 48322
- $256,7003 bd3 ba2.1k sqft7449 Pebble Pt #78, West Bloomfield, MI 48322Off Market
- $259,7003 bd3 ba2.1k sqft7447 Pebble Pt #77, West Bloomfield, MI 48322Off Market
- $285,0002 bd4 ba2k sqft7174 Creeks Xing, West Bloomfield, MI 48322Sold

- $275,0002 bd2 ba2.2k sqft6011 Pebble Lane Ct, West Bloomfield, MI 48322For Sale
Similar homes
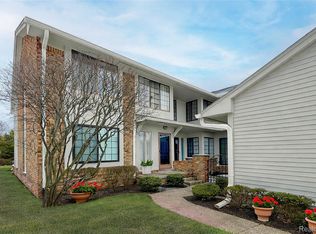
- $359,0003 bd3 ba2.7k sqft7139 Creeks Xing, West Bloomfield, MI 48322For Sale

 MLS ID #20261068868, Katherine E Broock, Max Broock, REALTORS®-Birmingham. Realcomp II
 - $349,9003 bd2 ba1.5k sqft4881 Greer Rd, West Bloomfield, MI 48324For Sale
 MLS ID #20261054348, Andrew Hanagan, @properties Christie's Int'l R.E. Birmingham. Realcomp II
 - $390,0004 bd2 ba2.2k sqft28839 Bannockburn St, Farmington Hills, MI 48334For Sale
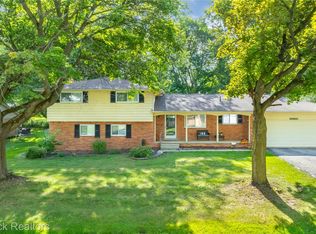 MLS ID #20261080137, Nosida Ndrejaj, Max Broock Realtors. Realcomp II
 - $249,0002 bd2 ba1.5k sqft6622 Fieldstone Ct, West Bloomfield, MI 48322For Sale
 MLS ID #20261069828, Xu Jiang, Real Estate One-Troy. Realcomp II
 - $363,0002 bd3 ba2.2k sqft5229X Simpson Lake Rd, West Bloomfield, MI 48323For SaleMLS ID #20261039965, Geri Anderson, Max Broock, REALTORS®-Bloomfield Hills. Realcomp II
- $319,9003 bd3 ba2.2k sqft23289 N Chanticleer Dr, Southfield, MI 48034For SaleMLS ID #20261081507, Eric Oesterle, National Realty Centers, Inc. Realcomp II
- $349,7002 bd3 ba1.8k sqft28625 Auburn Ct, Farmington, MI 48331For SaleMLS ID #20261078665, Laura Garcia, Coldwell Banker Professionals-Birm. Realcomp II
- $255,0002 bd2 ba1.6k sqft6613 Hearthstone Ct #83, West Bloomfield, MI 48322For SaleMLS ID #20261072581, David Corp, KW Metro. Realcomp II
- $399,0004 bd3 ba2.5k sqft26163 Westmeath St, Farmington Hills, MI 48334For SaleMLS ID #20261072069, Kelly Knight, Coldwell Banker Professionals-Northville. Realcomp II
- $525,0003 bd4 ba2.5k sqft7163 Suncrest Rd, West Bloomfield, MI 48322For SaleMLS ID #20261059342, Susan Weiner, Max Broock, REALTORS®-Bloomfield Hills. Realcomp II
- $325,0003 bd2 ba2k sqft1874 Hopkins Dr, Wixom, MI 48393For SaleMLS ID #20261072442, Nosida Ndrejaj, Max Broock Realtors. Realcomp II
- $375,0003 bd2 ba1.6k sqft2810 Walbridge Rd, Rochester Hills, MI 48307For SaleMLS ID #20261080070, Mo Thweny, Max Broock Realtors. Realcomp II
- $355,0003 bd2 ba2k sqft24139 Philip Dr, Southfield, MI 48075For SaleMLS ID #20261041584, Mildred Robinson, Powell Real Estate. Realcomp II
- $214,9002 bd2 ba1.3k sqft6680 Ridgefield Cir APT 102, West Bloomfield, MI 48322For SaleMLS ID #20261077708, Jerome Maben, Century 21 Professionals Troy. Realcomp II
- $339,9003 bd3 ba1.5k sqft8665 Cooley Lake Rd, Commerce Township, MI 48382For SaleMLS ID #20261079477, Brian S Yaldoo, RE/MAX Classic. Realcomp II
- $500,0004 bd3 ba2.5k sqft4463 Westover Dr, West Bloomfield, MI 48323For SaleMLS ID #20261075349, Bruce J Simon, Real Estate One-WB/FH. Realcomp II
- $275,0003 bd1 ba1.4k sqft2374 Lakena Rd, West Bloomfield, MI 48324For SaleMLS ID #20261078669, John K Goodman, Century 21 Curran & Oberski. Realcomp II
- $358,9003 bd3 ba1.5k sqft1457 Cambria Dr, Troy, MI 48085For SaleMLS ID #20261069106, Laura A Bowes, Real Estate One-Rochester. Realcomp II
- $199,0002 bd2 ba1.3k sqft6580 Ridgefield Cir APT 203, West Bloomfield, MI 48322For SaleMLS ID #20261059579, Susan Weiner, Max Broock, REALTORS®-Bloomfield Hills. Realcomp II
- $384,9003 bd2 ba1.4k sqft16031 Buckingham Ave, Beverly Hills, MI 48025For SaleMLS ID #20261074119, Chris G Pero, Max Broock, REALTORS®-Birmingham. Realcomp II
