Skip main navigation
Sold for $340,000
  • $340,000

    7006 Bridge Way, West Bloomfield, MI 48322

    3beds
    3,994sqft
    Condominium
    Built in 1976
    -- sqft lot
    $351,800 Zestimate®
    $85/sqft
    $3,781 Estimated rent

    Home value

    $351,800

    $331,000 - $373,000

    $3,781/mo

    Zestimate® history
    Loading
    Loading...

    Owner options

    List your home for rent

    $3,781/mo

    Rent Zestimate®

    Find your next renter with Zillow Rental Manager. Plus, with online applications, you can quickly screen prospective tenants – for free.

    Learn more

    $3,781/mo

    Rent Zestimate®

    Refinance and save

    $2,668/mo

    Est. payment

    Refinancing to a lower rate could help reduce your monthly payments and save thousands over the life of the loan.

    See today's rates

    $2,668/mo

    Est. payment

    Explore your selling options

    Work with a Zillow partner agent

    Leverage their expertise and Zillow's premium Showcase listings to get your home seen by more buyers.

    Get started

    List with your own agent

    Get your home in front of millions of buyers by listing it on Zillow.

    Learn how to do it

    Sell it yourself

    Take full control of how buyers see your home on Zillow by listing For Sale by Owner (FSBO).

    List your home

    What's special

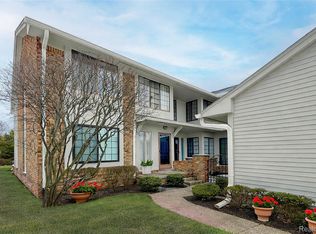
    Welcome home to this stunning, beautifully maintained 3-bedroom, 2.1-bath condo offering 2,494 sq. ft. of living space and a highly sought-after first-floor primary suite. The first floor features the primary suite with an updated bathroom (2024), new flooring (2024), and a private deck perfect for enjoying your morning coffee. Entry from the 2-car garage (drywalled 2025, new electrical panel 2025) flows seamlessly into the laundry room, passing a guest bath (updated 2024), front entryway, and versatile flex room before reaching the main living areas. The kitchen offers ample white cabinetry, recessed lighting, a Sub-Zero refrigerator, and new flooring (2024). The living and dining rooms are bright and inviting, with recessed lighting, a gas fireplace, and access to the exterior deck, which has recently been power washed, stained, and railing painted (2025)—perfect for entertaining, barbecuing, or relaxing at night under the stars. The flex room, currently a media room, may serve as an office, library, playroom, or anything that fits your lifestyle. The entire condo was freshly painted in 2024, giving it a bright, updated feel throughout. Upstairs, discover two spacious bedrooms with a shared full bath (updated 2024), one bedroom featuring a private balcony overlooking the primary deck and scenic backyard. The 1,748 sq. ft. basement with daylight windows is semi-finished, offering endless potential for a home gym, entertainment space, or additional living area. The Homeowners Association includes water, pool, clubhouse, and 24-hour security. This condo combines stylish updates and versatile living spaces, creating the perfect balance of comfort and luxury—truly a place you’ll be proud to call home. Seller is a licensed real estate agent.

    Zillow last checked:

    Listing updated:

    Listed by:

    David J Maldonado 248-308-6920,

    Vie Real Estate

    Bought with:

    Kelly McRee, 6501414313

    @properties Christie's Int'l R.E. Royal Oak

    Source: Realcomp II,MLS#: 20251038799MLS Logo

    Facts & features

    Interior

    Bedrooms & bathrooms
    • Bedrooms: 3
    • Bathrooms: 3
    • Full bathrooms: 2
    • 1/2 bathrooms: 1
    Primary bedroom
    • Level: Entry
    • Area: 325
    • Dimensions: 25 X 13
    Bedroom
    • Level: Second
    • Area: 234
    • Dimensions: 18 X 13
    Bedroom
    • Level: Second
    • Area: 195
    • Dimensions: 15 X 13
    Primary bathroom
    • Level: Entry
    • Area: 56
    • Dimensions: 7 X 8
    Other
    • Level: Second
    • Area: 54
    • Dimensions: 6 X 9
    Other
    • Level: Entry
    • Area: 42
    • Dimensions: 7 X 6
    Other
    • Level: Entry
    • Area: 110
    • Dimensions: 11 X 10
    Dining room
    • Level: Entry
    • Area: 156
    • Dimensions: 12 X 13
    Flex room
    • Level: Entry
    • Area: 143
    • Dimensions: 13 X 11
    Kitchen
    • Level: Entry
    • Area: 132
    • Dimensions: 12 X 11
    Laundry
    • Level: Entry
    • Area: 66
    • Dimensions: 11 X 6
    Living room
    • Level: Entry
    • Area: 336
    • Dimensions: 24 X 14
    Heating
    • Forced Air, Natural Gas
    Cooling
    • Central Air
    Appliances
    • Included: Built In Refrigerator, Dishwasher, Disposal, Double Oven, Dryer, Electric Cooktop, Microwave
    • Laundry: Laundry Room
    Features
    • Basement: Partially Finished
    • Has fireplace: Yes
    • Fireplace features: Family Room, Gas
    Interior area
    • Total interior livable area: 3,994 sqft
    • Finished area above ground: 2,494
    • Finished area below ground: 1,500

    Property

    Parking
    • Total spaces: 2
    • Parking features: Two Car Garage, Attached
    • Attached garage spaces: 2
    Features
    • Levels: Bi Level
    • Entry location: GroundLevel
    • Patio & porch: Deck
    • Exterior features: Balcony, Grounds Maintenance, Private Entrance
    • Pool features: Community
    Details
    • Parcel number: 1834326018
    • Special conditions: Agent Owned,Short Sale No

    Construction

    Type & style
    • Home type: Condo
    • Architectural style: Split Level
    • Property subtype: Condominium
    Materials
    • Brick, Vinyl Siding
    • Foundation: Basement, Poured
    • Roof: Asphalt
    Condition
    • New construction: No
    • Year built: 1976
    • Major remodel year: 2024

    Utilities & green energy

    • Sewer: Public Sewer
    • Water: Other

    Community & neighborhood

    Security
    • Security features: Twenty Four Hour Security, Gated Community, Smoke Detectors
    Community
    • Community features: Clubhouse
    Location
    • Region: West Bloomfield
    • Subdivision: PEBBLECREEK II OCCPN 209

    HOA & financial

    HOA
    • Has HOA: Yes
    • HOA fee: $487 monthly
    • Services included: Maintenance Grounds, Maintenance Structure, Pest Control, Security, Sewer, Snow Removal, Trash, Water
    • Association phone: 248-745-7100

    Other

    Other facts
    • Listing agreement: Exclusive Right To Sell
    • Listing terms: Cash,Conventional,FHA

    Price history

    DateEventPrice
    11/18/2025Sold$340,000-2.9%$85/sqft
    Source: Realcomp II #20251038799 Report a problem
    10/30/2025Pending sale$350,000$88/sqft
    Source: Realcomp II #20251038799 Report a problem
    10/16/2025Listed for sale$350,000$88/sqft
    Source: Realcomp II #20251038799 Report a problem

    Public tax history

    Tax history is unavailable.

    Neighborhood: 48322

    Nearby schools

    GreatSchools rating
    Get a cash offer in 3 minutes
    Find out how much your home could sell for in as little as 3 minutes with a no-obligation cash offer.
    Estimated market value
    $351,800
    Get a cash offer in 3 minutes
    Find out how much your home could sell for in as little as 3 minutes with a no-obligation cash offer.
    Estimated market value
    $351,800