**Charming Brick Ranch in West Bloomfield**
Welcome to this bright 2 bedroom, 2 full bath brick ranch in West Bloomfield, with West Bloomfield Schools. The open layout between the living room and kitchen makes this home feel spacious and easy to live in, with natural light throughout.
The kitchen is a real highlight, featuring granite counters and a peninsula with room for bar stools, perfect for casual meals or hanging out while you cook. All kitchen appliances stay with the home, so you can move right in without the hassle.
First floor laundry adds everyday convenience, and the large deck overlooks a large, pretty lot with plenty of room to relax or entertain outdoors. There's also a 2 car attached garage for extra storage and convenience.
Come take a look and see the potential this one has to offer!
BATVAI Please make an appointment in Showing Time. Information is deemed reliable but cannot be guaranteed for its accuracy. Independent verification should be made by the purchaser prior to closing. Licensed agent to be present at all times. Please send all offers in one PDF. Thank you!
For sale
Price cut: $30.9K (8/24)
$349,000
3812 Terrybrook Rd, West Bloomfield, MI 48322
2beds
2,027sqft
Single Family Residence
Built in 1955
0.71 Acres Lot
$341,400 Zestimate®
$172/sqft
$-- HOA
What's special
- 62 days
- 1,851
- 169
Zillow last checked:
Listing updated:
Listed by:
Chris J Gabriel 248-200-8771,
KW Domain 248-590-0800
Source: Realcomp II,MLS#: 20261056876
Facts & features
Interior
Bedrooms & bathrooms
- Bedrooms: 2
- Bathrooms: 2
- Full bathrooms: 2
Primary bedroom
- Level: Entry
- Area: 352
- Dimensions: 16 X 22
Bedroom
- Level: Entry
- Area: 130
- Dimensions: 10 X 13
Primary bathroom
- Level: Entry
- Area: 72
- Dimensions: 6 X 12
Other
- Level: Entry
- Area: 18
- Dimensions: 6 X 3
Other
- Level: Entry
- Area: 80
- Dimensions: 8 X 10
Dining room
- Level: Entry
- Area: 144
- Dimensions: 12 X 12
Kitchen
- Level: Entry
- Area: 84
- Dimensions: 7 X 12
Laundry
- Level: Entry
- Area: 70
- Dimensions: 5 X 14
Living room
- Level: Entry
- Area: 396
- Dimensions: 18 X 22
Heating
- Forced Air, Natural Gas
Cooling
- Ceiling Fans, Central Air
Appliances
- Included: Built In Refrigerator, Dishwasher, Disposal, Free Standing Gas Range, Microwave, Range Hood, Stainless Steel Appliances
- Laundry: Laundry Room
Features
- Entrance Foyer, High Speed Internet, Programmable Thermostat
- Has basement: No
- Has fireplace: Yes
- Fireplace features: Family Room, Gas
Interior area
- Total interior livable area: 2,027 sqft
- Finished area above ground: 2,027
Property
Parking
- Total spaces: 2
- Parking features: Two Car Garage, Attached, Direct Access, Driveway, Garage Door Opener, Side Entrance
- Attached garage spaces: 2
Features
- Levels: One
- Stories: 1
- Entry location: GroundLevelwSteps
- Patio & porch: Deck, Patio
- Pool features: None
Lot
- Size: 0.71 Acres
- Dimensions: 150 x 206.71
Details
- Parcel number: 1826101010
- Special conditions: Short Sale No,Standard
Construction
Type & style
- Home type: SingleFamily
- Architectural style: Ranch
- Property subtype: Single Family Residence
Materials
- Brick
- Foundation: Slab
- Roof: Asphalt
Condition
- New construction: No
- Year built: 1955
- Major remodel year: 2022
Utilities & green energy
- Sewer: Sewer At Street
- Water: Well
Community & HOA
Community
- Subdivision: DOHERTY ESTATES 3
HOA
- Has HOA: No
Location
- Region: West Bloomfield
Financial & listing details
- Price per square foot: $172/sqft
- Tax assessed value: $134,432
- Annual tax amount: $5,139
- Date on market: 7/22/2026
- Cumulative days on market: 74 days
- Listing agreement: Exclusive Right To Sell
- Listing terms: Cash,Conventional
Estimated market value
$341,400
$324,000 - $358,000
$2,659/mo
Price history
| Date | Event | Price |
|---|---|---|
| 8/24/2026 | Price change | $349,000-8.1%$172/sqft |
Source:  Realcomp II #20261056876 Report a problem Realcomp II #20261056876 Report a problem | ||
| 7/22/2026 | Listed for sale | $379,900-4.8%$187/sqft |
Source: Realcomp II #20261056876 Report a problem | ||
| 7/22/2026 | Listing removed | $399,000$197/sqft |
Source: Realcomp II #20261051330 Report a problem | ||
| 7/10/2026 | Listed for sale | $399,000+6.4%$197/sqft |
Source: Realcomp II #20261051330 Report a problem | ||
| 9/5/2023 | Listing removed | -- |
Source: Realcomp II #20230057596 Report a problem | ||
| 8/22/2023 | Price change | $375,000-5.1%$185/sqft |
Source: Realcomp II #20230057596 Report a problem | ||
| 8/5/2023 | Price change | $395,000-3.7%$195/sqft |
Source: Realcomp II #20230057596 Report a problem | ||
| 7/27/2023 | Price change | $410,000-4.7%$202/sqft |
Source: Realcomp II #20230057596 Report a problem | ||
| 7/22/2023 | Listed for sale | $430,000+160.6%$212/sqft |
Source: Realcomp II #20230057596 Report a problem | ||
| 1/5/1999 | Sold | $165,000$81/sqft |
Source: Public Record Report a problem | ||
Public tax history
| Year | Property taxes | Tax assessment |
|---|---|---|
| 2025 | -- | $167,050 +1.8% |
| 2024 | -- | $164,090 +23.8% |
| 2023 | -- | $132,540 -3.7% |
| 2022 | -- | $137,620 +13.2% |
| 2021 | -- | $121,600 +7.3% |
| 2020 | -- | $113,300 +3.2% |
| 2019 | -- | $109,740 +4.2% |
| 2018 | -- | $105,320 +21.5% |
| 2015 | $1,758 | $86,700 +6.6% |
| 2014 | -- | $81,330 +5.1% |
| 2011 | -- | $77,410 -2.1% |
| 2010 | -- | $79,080 -25.4% |
| 2009 | -- | $106,020 -12.1% |
| 2003 | -- | $120,600 +15.3% |
| 2002 | -- | $104,630 +26.6% |
| 2001 | $2,831 +10.1% | $82,650 +3.2% |
| 2000 | $2,571 | $80,090 |
Find assessor info on the county website
Monthly payment
Est. payment
Payment breakdown
Explore the cost of this home by adjusting the details. Changes won't be saved.Climate risks
Neighborhood: 48322
- $326,6003 bd2 ba1.8k sqft3758 Terrybrook Rd, West Bloomfield, MI 48322Off Market
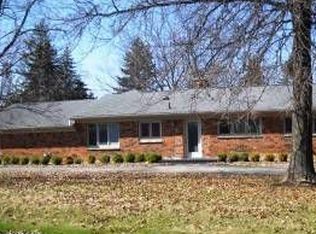
- $417,7003 bd2 ba2.4k sqft3842 Terrybrook Rd, West Bloomfield, MI 48322Off Market
- $418,6004 bd3 ba2.2k sqft3829 Terrybrook Rd, West Bloomfield, MI 48322Off Market
- $445,5004 bd3 ba2.3k sqft3775 Terrybrook Rd, West Bloomfield, MI 48322Off Market
Similar homes
- $425,0003 bd2 ba2.1k sqft4915 Walnut Lake Rd, West Bloomfield, MI 48323For Sale

 MLS ID #20261068774, Meg Stenger, KW Domain. Realcomp II
 - $380,0002 bd2 ba2.2k sqft2373 Rutherford Rd, Bloomfield Hills, MI 48302For Sale
 MLS ID #20261073324, Brianna Card, Blue Heron Realty. Realcomp II
 - $359,9003 bd3 ba2.8k sqft20961 Concord St, Southfield, MI 48076For Sale
 MLS ID #20261074028, Dwight R Winfrey, Winwood Properties Inc. Realcomp II
 - $312,0003 bd2 ba2.1k sqft2141 Willot Rd, Auburn Hills, MI 48326For Sale
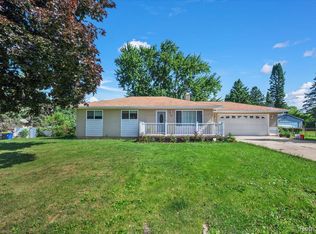 MLS ID #20261050373, Kevin A Stewart, Stewart Team R E Partners Inc. Realcomp II
 - $341,5004 bd2 ba1.5k sqft16045 Oporto St, Livonia, MI 48154For SaleMLS ID #20261072467, Andrew S Tymrak, RE/MAX First. Realcomp II
- $399,9003 bd3 ba1.9k sqft28924 Lorikay St, Farmington Hills, MI 48334For SaleMLS ID #20261051010, Beverly Jordan, Global Scope Real Estate Solutions. Realcomp II
- $399,9004 bd4 ba2.6k sqft7671 Danbury Cir, West Bloomfield, MI 48322For SaleMLS ID #20261074078, Donna McManus, Howard Hanna Birmingham. Realcomp II
- $298,7003 bd1 ba1.8k sqft4056 Robina Ave, Berkley, MI 48072For SaleMLS ID #20261075319, Anthony Moreno, Berkley Realty Group LLC. Realcomp II
- $349,9003 bd2 ba1.4k sqft312 Reid Rd, Highland, MI 48357For SaleMLS ID #20261051757, Dan Fortin, EXP Realty Main. Realcomp II
- $359,8503 bd2 ba1.6k sqft41008 Hollydale, Novi, MI 48375For SaleMLS ID #20261059237, Rosemarie Tibbles, 3DX Real Estate-Brighton. Realcomp II
- $299,9003 bd3 ba2k sqft5336 Mansfield Ave, Sterling Heights, MI 48310For SaleMLS ID #20261047068, Revan Hermiz, Golden Key Realty Group LLC. Realcomp II
- $350,0003 bd2 ba1.6k sqft25760 Southwood Dr, Southfield, MI 48075For SaleMLS ID #20261051099, Shawn Primeau, Irongate Realty Group. Realcomp II
- $249,9003 bd2 ba2.2k sqft2766 W Huron St, Waterford, MI 48328For SaleMLS ID #20261066968, Steven Kowalewski, Blue Heron Realty. Realcomp II
- $265,0003 bd2 ba1.3k sqft7249 2nd St, West Bloomfield, MI 48324For SaleMLS ID #20261074034, LaCretia Baldwin, EXP Realty Main. Realcomp II
- $298,5004 bd3 ba2.1k sqft21810 Winchester St, Southfield, MI 48076For SaleMLS ID #20261051655, William Keene, Epique Realty. Realcomp II
- $396,9004 bd3 ba1.6k sqft19377 Brentwood St, Livonia, MI 48152For SaleMLS ID #20261042324, Estera Floarea, Empire Realty Group Fawaz & Associates. Realcomp II
- $349,9004 bd3 ba2.1k sqft36730 Engleside Dr, Sterling Heights, MI 48310For Sale
 MLS ID #50218131, Claudia Shamo, Century 21 Professionals Sterling Heights. MiRealSource
 - $265,0003 bd3 ba2.4k sqft7364 Balsam Ct #1, West Bloomfield, MI 48322For SaleMLS ID #20261057721, Angela DeSanto, AmeriTrust Realty Corporation. Realcomp II
- $275,0004 bd2 ba1.8k sqft23370 Brandywynne St, Southfield, MI 48033For SaleMLS ID #20261052010, Jennie Avis, Berkshire Hathaway HS Kee Realty FH. Realcomp II
- $300,0003 bd2 ba1.9k sqft1832 Tamm Ave, Rochester Hills, MI 48309For SaleMLS ID #20261070769, Doug J Shaw, RE/MAX First. Realcomp II
