Located in one of Southfield's most desirable neighborhoods, this well-maintained home offers an outstanding opportunity to add your own personal style while building instant equity through cosmetic updates. The thoughtfully designed floor plan features a spacious primary suite with its own private full bath, a dedicated den or home office, a second dining area perfect for everyday living or entertaining, and a convenient bar area that's ideal for gathering with family and friends.
The full unfinished basement provides endless possibilities for additional living space, a recreation area, workshop, or abundant storage. Outside, you'll appreciate the attached 2-car garage and the convenient location just minutes from parks, shopping, dining, and major roadways, making commuting and everyday errands a breeze.
Whether you're searching for your next home or a property with tremendous value-add potential, this is a rare opportunity to own a home with generous living space, a functional layout, and exceptional potential in a highly sought-after Southfield location.
For sale
Price cut: $25K (8/26)
$350,000
25760 Southwood Dr, Southfield, MI 48075
3beds
1,690sqft
Single Family Residence
Built in 1966
8,712 Square Feet Lot
$347,000 Zestimate®
$207/sqft
$-- HOA
What's special
- 52 days |
- 381 |
- 8 |
Zillow last checked:
Listing updated:
Listed by:
Shawn Primeau 810-602-0195,
Irongate Realty Group 248-971-1222,
Gloria Bertrand 248-971-1222,
Irongate Realty Group
Source: Realcomp II,MLS#: 20261051099
Facts & features
Interior
Bedrooms & bathrooms
- Bedrooms: 3
- Bathrooms: 2
- Full bathrooms: 2
Primary bedroom
- Level: Entry
- Area: 182
- Dimensions: 13 X 14
Bedroom
- Level: Entry
- Area: 165
- Dimensions: 15 X 11
Bedroom
- Level: Entry
- Area: 144
- Dimensions: 12 X 12
Primary bathroom
- Level: Entry
- Area: 40
- Dimensions: 5 X 8
Other
- Level: Entry
- Area: 63
- Dimensions: 9 X 7
Dining room
- Level: Entry
- Area: 110
- Dimensions: 10 X 11
Flex room
- Level: Entry
- Area: 96
- Dimensions: 12 X 8
Great room
- Level: Entry
- Area: 228
- Dimensions: 19 X 12
Kitchen
- Level: Entry
- Area: 153
- Dimensions: 17 X 9
Living room
- Level: Entry
- Area: 228
- Dimensions: 19 X 12
Heating
- Forced Air, Natural Gas
Features
- Basement: Full,Unfinished
- Has fireplace: No
Interior area
- Total interior livable area: 1,690 sqft
- Finished area above ground: 1,690
Property
Parking
- Total spaces: 2
- Parking features: Two Car Garage, Attached
- Attached garage spaces: 2
Features
- Levels: One
- Stories: 1
- Entry location: GroundLevelwSteps
- Pool features: None
Lot
- Size: 8,712 Square Feet
- Dimensions: 70 x 126
Details
- Parcel number: 2424402006
- Special conditions: Short Sale No,Standard
Construction
Type & style
- Home type: SingleFamily
- Architectural style: Ranch
- Property subtype: Single Family Residence
Materials
- Brick
- Foundation: Basement, Block
- Roof: Asphalt
Condition
- New construction: No
- Year built: 1966
Utilities & green energy
- Sewer: Public Sewer
- Water: Public
Community & HOA
Community
- Subdivision: SOUTHFIELD VILLAGE ESTATES 3
HOA
- Has HOA: No
Location
- Region: Southfield
Financial & listing details
- Price per square foot: $207/sqft
- Tax assessed value: $145,420
- Annual tax amount: $3,964
- Date on market: 7/11/2026
- Cumulative days on market: 53 days
- Listing agreement: Exclusive Right To Sell
- Listing terms: Cash,Conventional
- Exclusions: Exclusion(s) Do Not Exist
Estimated market value
$347,000
$330,000 - $364,000
$2,048/mo
Price history
| Date | Event | Price |
|---|---|---|
| 8/26/2026 | Price change | $350,000-6.7%$207/sqft |
Source:  Realcomp II #20261051099 Report a problem Realcomp II #20261051099 Report a problem | ||
| 7/11/2026 | Listed for sale | $375,000$222/sqft |
Source: Realcomp II #20261051099 Report a problem | ||
Public tax history
| Year | Property taxes | Tax assessment |
|---|---|---|
| 2025 | -- | $153,590 +5.6% |
| 2024 | -- | $145,420 +4% |
| 2023 | -- | $139,840 +28.1% |
| 2022 | -- | $109,130 -1.1% |
| 2021 | -- | $110,390 -0.6% |
| 2020 | -- | $111,020 +4.6% |
| 2019 | -- | $106,110 +5.3% |
| 2018 | -- | $100,780 +64.1% |
| 2015 | -- | $61,420 +11.2% |
| 2014 | -- | $55,230 +7.3% |
| 2011 | -- | $51,490 -41.8% |
| 2010 | -- | $88,460 |
| 2009 | -- | $88,460 -0.4% |
| 2003 | -- | $88,820 +9.6% |
| 2002 | -- | $81,050 +41.1% |
| 2001 | $3,357 +5.5% | $57,430 +3.2% |
| 2000 | $3,181 | $55,650 |
Find assessor info on the county website
Monthly payment
Est. payment
Payment breakdown
Explore the cost of this home by adjusting the details. Changes won't be saved.Climate risks
Neighborhood: 48075
Nearby schools
GreatSchools rating
- 4/10Thompson K-8 International Baccalaureate AcademyGrades: K-8Distance: 0.3 mi
- 4/10Southfield High School for the Arts and TechnologyGrades: 9-12Distance: 2.8 mi
- $389,7004 bd2 ba2.1k sqft25780 Southwood Dr, Southfield, MI 48075Off Market
- $381,5003 bd2 ba3.2k sqft25720 Southwood Dr, Southfield, MI 48075Sold

- $458,7004 bd3 ba2.4k sqft25800 Southwood Dr, Southfield, MI 48075Off Market
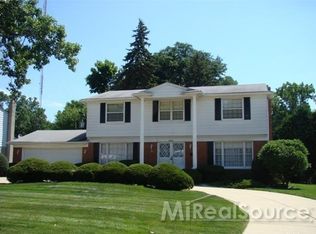
- $466,8004 bd3 ba2.5k sqft25700 Southwood Dr, Southfield, MI 48075Off Market
- $415,000-- bd2 ba2.4k sqft25721 Southwood Dr, Southfield, MI 48075Sold
- $491,0004 bd2 ba2.3k sqft25789 Southwood Dr, Southfield, MI 48075Off Market
- $408,4004 bd2 ba2.2k sqft25769 Southwood Dr, Southfield, MI 48075Off Market
- $432,6003 bd2 ba2.4k sqft25820 Southwood Dr, Southfield, MI 48075Off Market
A local agent can set up tours, give advice and negotiate with sellers.
Similar homes
- $349,9003 bd2 ba1.7k sqft4108 Edgar Ave, Royal Oak, MI 48073For Sale

 MLS ID #20261052327, Lucine Tarman, Home HeadQuarters. Realcomp II
 - $279,9004 bd1 ba1.5k sqft23456 Lee Baker Dr, Southfield, MI 48075For Sale
 MLS ID #20261052078, Ashley Mann, @properties Christie's Int'l R.E. Birmingham. Realcomp II
 - $314,9004 bd2 ba2.4k sqft23821 Manistee St, Oak Park, MI 48237For Sale
 MLS ID #20261051171, Richard Marentette, Coldwell Banker Professionals-Northville. Realcomp II
 - $399,0004 bd2 ba1.4k sqft14631 Labelle St, Oak Park, MI 48237For Sale
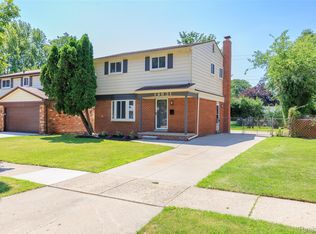 MLS ID #20261051765, Avrohom Knopf, KW Domain. Realcomp II
 - $299,0004 bd3 ba2.1k sqft21810 Winchester St, Southfield, MI 48076For SaleMLS ID #20261051655, William Keene, Epique Realty. Realcomp II
- $385,0003 bd2 ba1.6k sqft4237 Wakefield Rd, Berkley, MI 48072For SaleMLS ID #20261042896, Mary Kay Buckley, RE/MAX Showcase Homes. Realcomp II
- $289,0004 bd2 ba1.8k sqft23370 Brandywynne St, Southfield, MI 48033For SaleMLS ID #20261052010, Jennie Avis, Berkshire Hathaway HS Kee Realty FH. Realcomp II
- $339,0004 bd3 ba2k sqft654 Manchester St, Madison Heights, MI 48071For SaleMLS ID #20261063932, Shawn Primeau, Irongate Realty Group. Realcomp II
- $380,0003 bd3 ba1.8k sqft1408 Mohawk Ave, Royal Oak, MI 48067For SaleMLS ID #20261049847, Fadi Fawzi, EXP Z Real Estate. Realcomp II
- $419,9003 bd2 ba2k sqft16996 Elizabeth St, Beverly Hills, MI 48025For SaleMLS ID #20261052363, Jill L Gourand, National Realty Centers, Inc. Realcomp II
- $349,0002 bd2 ba2k sqft3812 Terrybrook Rd, West Bloomfield, MI 48322For SaleMLS ID #20261056876, Chris J Gabriel, KW Domain. Realcomp II
- $360,0003 bd2 ba1.5k sqft8931 Briarwood Dr, Plymouth, MI 48170For SaleMLS ID #20261066733, M Scott Shay, Berkshire Hathaway Michigan. Realcomp II
- $324,9993 bd2 ba2.2k sqft30121 Woodhouse Dr, Warren, MI 48092For SaleMLS ID #20261061731, Sheikh Ali, Amin Realty. Realcomp II
- $429,9003 bd3 ba1.9k sqft28924 Lorikay St, Farmington Hills, MI 48334For SaleMLS ID #20261051010, Beverly Jordan, Global Scope Real Estate Solutions. Realcomp II
- $224,9003 bd2 ba1.3k sqft14620 Pearson St, Oak Park, MI 48237For SaleMLS ID #20261050641, Jon Ruud, Keller Williams Home. Realcomp II
- $312,0003 bd2 ba2.1k sqft2141 Willot Rd, Auburn Hills, MI 48326For SaleMLS ID #20261050373, Kevin A Stewart, Stewart Team R E Partners Inc. Realcomp II
- $299,9003 bd3 ba2k sqft5336 Mansfield Ave, Sterling Heights, MI 48310For SaleMLS ID #20261047068, Revan Hermiz, Golden Key Realty Group LLC. Realcomp II
- $399,0003 bd2 ba2.2k sqft2204 Kalama Ave, Royal Oak, MI 48067For SaleMLS ID #20261014181, Bradford Higgins, D & H Property Management, Inc. Realcomp II
- $389,0004 bd2 ba1.1k sqft808 N Edgeworth Ave, Royal Oak, MI 48067For SaleMLS ID #20261052919, Matthew Bazner, Max Broock, REALTORS-Royal Oak. Realcomp II
- $309,0003 bd2 ba1.8k sqft6464 Coleman St, Dearborn, MI 48126For SaleMLS ID #20261064697, Jim Shaffer, Good Company. Realcomp II
