This is the Royal Oak ranch you've been waiting for! Updated and move-in ready, this 3 bed / 2 full bath gem sits on a quiet tree-lined street just south of Normandy — minutes from downtown Royal Oak's best restaurants, shops, and nightlife. Rich hardwood floors flow through the living room, dining room, and all three bedrooms. The finished basement is a showstopper — featuring a brand new full bath and 700 sq ft of bonus living space perfect for a media room, home gym, playroom, or guest suite. Out front, a brand new porch welcomes you home. Out back, a fully fenced yard and oversized 2-car detached garage with electricity round out the package. Central air, all appliances included, and nothing to do but move in. Show and sell! This one won't last!
For sale
Price cut: $20K (8/4)
$349,900
4108 Edgar Ave, Royal Oak, MI 48073
3beds
1,700sqft
Single Family Residence
Built in 1954
6,534 Square Feet Lot
$340,600 Zestimate®
$206/sqft
$-- HOA
What's special
- 63 days
- 473
- 22
Zillow last checked:
Listing updated:
Listed by:
Lucine Tarman 248-275-8944,
Home HeadQuarters 248-275-8944
Source: Realcomp II,MLS#: 20261052327
Facts & features
Interior
Bedrooms & bathrooms
- Bedrooms: 3
- Bathrooms: 2
- Full bathrooms: 2
Primary bedroom
- Level: Entry
- Area: 143
- Dimensions: 11 X 13
Bedroom
- Level: Entry
- Area: 90
- Dimensions: 10 X 9
Bedroom
- Level: Entry
- Area: 90
- Dimensions: 10 X 9
Other
- Level: Basement
- Area: 120
- Dimensions: 12 X 10
Other
- Level: Entry
- Area: 80
- Dimensions: 10 X 8
Dining room
- Level: Entry
- Area: 143
- Dimensions: 13 X 11
Game room
- Level: Basement
- Area: 420
- Dimensions: 35 X 12
Kitchen
- Level: Entry
- Area: 108
- Dimensions: 12 X 9
Laundry
- Level: Basement
- Area: 216
- Dimensions: 18 X 12
Living room
- Level: Entry
- Area: 156
- Dimensions: 13 X 12
Heating
- Forced Air, Natural Gas
Cooling
- Ceiling Fans, Central Air
Appliances
- Included: Dishwasher, Disposal, Dryer, Free Standing Electric Range, Free Standing Refrigerator, Microwave, Washer
- Laundry: Laundry Room
Features
- High Speed Internet
- Basement: Full,Interior Entry,Partially Finished
- Has fireplace: No
Interior area
- Total interior livable area: 1,700 sqft
- Finished area above ground: 1,000
- Finished area below ground: 700
Video & virtual tour
Property
Parking
- Total spaces: 2
- Parking features: Two Car Garage, Detached, Driveway, Garage Faces Front, Garage Door Opener
- Garage spaces: 2
Features
- Levels: One
- Stories: 1
- Entry location: GroundLevelwSteps
- Patio & porch: Covered, Porch
- Exterior features: Lighting
- Pool features: None
Lot
- Size: 6,534 Square Feet
- Dimensions: 40 x 158.63
Details
- Parcel number: 2505304004
- Special conditions: Short Sale No,Standard
Construction
Type & style
- Home type: SingleFamily
- Architectural style: Ranch
- Property subtype: Single Family Residence
Materials
- Aluminum Siding, Wood Siding
- Foundation: Basement, Poured
- Roof: Asphalt
Condition
- New construction: No
- Year built: 1954
Utilities & green energy
- Sewer: Public Sewer
- Water: Public
Community & HOA
Community
- Subdivision: WIDER WOODWARD
HOA
- Has HOA: No
Location
- Region: Royal Oak
Financial & listing details
- Price per square foot: $206/sqft
- Tax assessed value: $105,940
- Annual tax amount: $4,062
- Date on market: 7/10/2026
- Cumulative days on market: 63 days
- Listing agreement: Exclusive Right To Sell
- Listing terms: Cash,Conventional,FHA,Va Loan
- Exclusions: Exclusion(s) Do Not Exist
Estimated market value
$340,600
$324,000 - $358,000
$2,676/mo
Price history
| Date | Event | Price |
|---|---|---|
| 8/4/2026 | Price change | $349,900-5.4%$206/sqft |
Source:  Realcomp II #20261052327 Report a problem Realcomp II #20261052327 Report a problem | ||
| 7/10/2026 | Listed for sale | $369,900+82.2%$218/sqft |
Source: Realcomp II #20261052327 Report a problem | ||
| 8/15/2019 | Sold | $203,000-2.9%$119/sqft |
Source: Public Record Report a problem | ||
| 7/21/2019 | Pending sale | $209,000$123/sqft |
Source: KW Domain #219051430 Report a problem | ||
| 6/28/2019 | Price change | $209,000-2.8%$123/sqft |
Source: Keller Williams Domain Birmingham #219051430 Report a problem | ||
| 6/21/2019 | Price change | $215,000-4.4%$126/sqft |
Source: KW Domain #219051430 Report a problem | ||
| 6/12/2019 | Price change | $225,000-4.3%$132/sqft |
Source: Keller Williams Domain Birmingham #219051430 Report a problem | ||
| 5/31/2019 | Listed for sale | $235,000+56.7%$138/sqft |
Source: KW Domain #219051430 Report a problem | ||
| 1/23/2015 | Sold | $150,000-3.2%$88/sqft |
Source: Public Record Report a problem | ||
| 12/19/2014 | Pending sale | $155,000-14.8%$91/sqft |
Source: New Century, REALTORS� #214109735 Report a problem | ||
| 9/23/2005 | Sold | $182,000+41.6%$107/sqft |
Source:  MiRealSource #637426 Report a problem MiRealSource #637426 Report a problem | ||
| 8/13/1998 | Sold | $128,500$76/sqft |
Source: Public Record Report a problem | ||
Public tax history
| Year | Property taxes | Tax assessment |
|---|---|---|
| 2025 | -- | $120,090 +8.5% |
| 2024 | -- | $110,730 +7.2% |
| 2023 | -- | $103,320 +4.3% |
| 2022 | -- | $99,020 +5.5% |
| 2021 | -- | $93,860 +5.5% |
| 2020 | -- | $89,000 +7.4% |
| 2019 | -- | $82,890 +7.7% |
| 2018 | -- | $76,940 |
| 2017 | -- | $76,940 +11% |
| 2015 | -- | $69,300 +9% |
| 2014 | -- | $63,570 +18.5% |
| 2011 | -- | $53,640 -1.7% |
| 2010 | $1,968 -15.2% | $54,540 -16.1% |
| 2009 | $2,320 +34.1% | $65,030 -49.5% |
| 2005 | $1,730 | $128,770 +85.5% |
| 2003 | -- | $69,410 +16.5% |
| 2002 | -- | $59,590 +14.9% |
| 2001 | $1,838 +2.4% | $51,870 +3.2% |
| 2000 | $1,794 | $50,270 |
Find assessor info on the county website
Monthly payment
Est. payment
Payment breakdown
Explore the cost of this home by adjusting the details. Changes won't be saved.Climate risks
Neighborhood: 48073

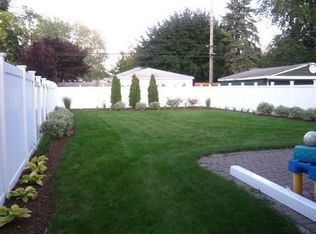
Similar homes
- $350,0003 bd2 ba1.6k sqft25760 Southwood Dr, Southfield, MI 48075For Sale
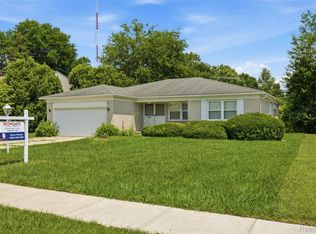
 MLS ID #20261051099, Shawn Primeau, Irongate Realty Group. Realcomp II
 - $249,0003 bd1 ba910 sqft2904 Crooks Rd, Royal Oak, MI 48073For Sale
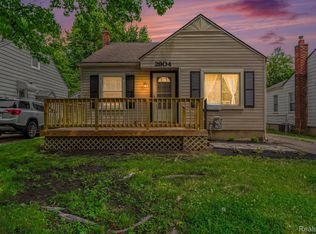 MLS ID #20261052803, Jessica Schultz, EXP Realty - Mark White & Associates. Realcomp II
 - $329,9003 bd1 ba1.7k sqft2164 Tyler Ave, Berkley, MI 48072For Sale
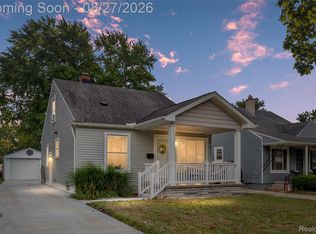 MLS ID #20261067947, Jeff Reiter, Real Broker, LLC Birmingham. Realcomp II
 - $314,9004 bd2 ba2.4k sqft23821 Manistee St, Oak Park, MI 48237For Sale
 MLS ID #20261051171, Richard Marentette, Coldwell Banker Professionals-Northville. Realcomp II
 - $379,9003 bd2 ba1.1k sqft2060 Royal Ave, Berkley, MI 48072For SaleMLS ID #20261063721, Brooke Bocquet-Azimi, DOBI Real Estate. Realcomp II
- $375,0003 bd3 ba1.8k sqft1408 Mohawk Ave, Royal Oak, MI 48067For SaleMLS ID #20261049847, Fadi Fawzi, EXP Z Real Estate. Realcomp II
- $349,9004 bd2 ba1.9k sqft2075 Gulliver Dr, Troy, MI 48085For SaleMLS ID #20261041356, Gabriel J Gabriel, Strathmore Realty. Realcomp II
- $299,9003 bd3 ba2k sqft5336 Mansfield Ave, Sterling Heights, MI 48310For SaleMLS ID #20261047068, Revan Hermiz, Golden Key Realty Group LLC. Realcomp II
- $399,0003 bd2 ba2.2k sqft2204 Kalama Ave, Royal Oak, MI 48067For SaleMLS ID #20261070831, Bradford Higgins, D & H Property Management, Inc. Realcomp II
- $399,0004 bd2 ba1.4k sqft14631 Labelle St, Oak Park, MI 48237For SaleMLS ID #20261051765, Avrohom Knopf, KW Domain. Realcomp II
- $373,9004 bd2 ba2.1k sqft3528 Byrd Dr, Sterling Heights, MI 48310For SaleMLS ID #20261070095, Masum Ahmed, NPG Real Estate. Realcomp II
- $389,0004 bd2 ba1.1k sqft808 N Edgeworth Ave, Royal Oak, MI 48067For SaleMLS ID #20261052919, Matthew Bazner, Max Broock, REALTORS-Royal Oak. Realcomp II
- $324,9993 bd2 ba2.2k sqft30121 Woodhouse Dr, Warren, MI 48092For SaleMLS ID #20261061731, Sheikh Ali, Amin Realty. Realcomp II
- $349,0004 bd2 ba1.3k sqft556 E Troy Ave, Ferndale, MI 48220For SaleMLS ID #20261051931, Avrohom Knopf, KW Domain. Realcomp II
- $279,9004 bd1 ba1.5k sqft23456 Lee Baker Dr, Southfield, MI 48075For SaleMLS ID #20261052078, Ashley Mann, @properties Christie's Int'l R.E. Birmingham. Realcomp II
- $299,0004 bd3 ba2.1k sqft21810 Winchester St, Southfield, MI 48076For SaleMLS ID #20261051655, William Keene, Epique Realty. Realcomp II
- $419,9003 bd3 ba1.9k sqft28924 Lorikay St, Farmington Hills, MI 48334For SaleMLS ID #20261051010, Beverly Jordan, Global Scope Real Estate Solutions. Realcomp II
- $329,9003 bd2 ba1.7k sqft8860 Kidley Dr, Sterling Heights, MI 48314For SaleMLS ID #20261068678, Gerry Sandoval, Leone Realty Inc. Realcomp II
- $475,0004 bd2 ba1.7k sqft3676 Phillips Ave, Berkley, MI 48072For SaleMLS ID #20261067291, Angela M Batten, Real Estate One-Ortonville. Realcomp II
- $389,9003 bd3 ba2k sqft679 Neff Rd, Grosse Pointe, MI 48230For SaleMLS ID #20261071456, Brett Maciag, Sine & Monaghan LLC. Realcomp II
