Inviting bungalow that lives larger than you’d expect, offering an open floor plan, a generous kitchen, and a fantastic walkable location. A large covered front porch is the perfect spot to wave to the neighbors before stepping into a bright living room with crown molding, arched entryways, and a big picture window. The open layout flows into the formal dining room and a large kitchen with plenty of counter space, shaker-style cabinetry, a subway tile backsplash, stainless steel appliances, a peninsula with room to gather, and a walk-in pantry. Just off the dining room, a nice-sized office with a door wall leads out to the rear porch, patio, and private fenced backyard. A main-floor bedroom with a built-in closet system and a full bath complete the first level. Upstairs, the primary bedroom is a cozy retreat with vaulted ceilings, built-in niches, and a walk-in closet, plus an unfinished attic for extra storage. The full basement offers laundry, glass block windows, and tons of open space to make your own. A detached two-car garage rounds it all out. Walk to Westborn, Woodward, and downtown Royal Oak. Welcome Home!
For sale
$315,000
971 Harvard Rd, Berkley, MI 48072
2beds
1,086sqft
Single Family Residence
Built in 1922
5,227 Square Feet Lot
$-- Zestimate®
$290/sqft
$-- HOA
What's special
- 19 days
- 859
- 120
Zillow last checked:
Listing updated:
Listed by:
Jim Shaffer 248-834-3030,
Good Company 248-733-5811
Source: Realcomp II,MLS#: 20261082972
Facts & features
Interior
Bedrooms & bathrooms
- Bedrooms: 2
- Bathrooms: 1
- Full bathrooms: 1
Primary bedroom
- Level: Second
- Area: 300
- Dimensions: 15 X 20
Bedroom
- Level: Entry
- Area: 80
- Dimensions: 10 X 8
Other
- Level: Entry
- Area: 24
- Dimensions: 6 X 4
Dining room
- Level: Entry
- Area: 90
- Dimensions: 9 X 10
Kitchen
- Level: Entry
- Area: 182
- Dimensions: 13 X 14
Library
- Level: Entry
- Area: 108
- Dimensions: 9 X 12
Living room
- Level: Entry
- Area: 165
- Dimensions: 15 X 11
Heating
- Forced Air, Natural Gas
Cooling
- Central Air
Appliances
- Included: Dishwasher, Disposal, Dryer, Free Standing Gas Oven, Free Standing Refrigerator, Washer
Features
- Basement: Unfinished
- Has fireplace: No
Interior area
- Total interior livable area: 1,086 sqft
- Finished area above ground: 1,086
Property
Parking
- Total spaces: 2
- Parking features: Two Car Garage, Detached
- Garage spaces: 2
Features
- Levels: One And One Half
- Stories: 1.5
- Entry location: GroundLevelwSteps
- Patio & porch: Covered, Patio, Porch
- Exterior features: Lighting
- Pool features: None
- Fencing: Fenced
Lot
- Size: 5,227 Square Feet
- Dimensions: 40 x 129
Details
- Parcel number: 2517477011
- Special conditions: Short Sale No,Standard
Construction
Type & style
- Home type: SingleFamily
- Architectural style: Bungalow
- Property subtype: Single Family Residence
Materials
- Vinyl Siding
- Foundation: Basement, Poured
Condition
- New construction: No
- Year built: 1922
Utilities & green energy
- Sewer: Public Sewer
- Water: Public
Community & HOA
Community
- Subdivision: LARKMOOR BLVD
HOA
- Has HOA: No
Location
- Region: Berkley
Financial & listing details
- Price per square foot: $290/sqft
- Tax assessed value: $125,370
- Annual tax amount: $5,100
- Date on market: 10/23/2026
- Cumulative days on market: 19 days
- Listing agreement: Exclusive Right To Sell
- Listing terms: Cash,Conventional,FHA,Va Loan
Estimated market value
Not available
Estimated sales range
Not available
Not available
Price history
| Date | Event | Price |
|---|---|---|
| 10/23/2026 | Listed for sale | $315,000+14.5%$290/sqft |
Source:  Realcomp II #20261082972 Report a problem | ||
| 6/16/2023 | Sold | $275,000+3.8%$253/sqft |
Source: Realcomp II #20230036298 Report a problem | ||
| 5/17/2023 | Pending sale | $265,000$244/sqft |
Source: Realcomp II #20230036298 Report a problem | ||
Public tax history
| Year | Property taxes | Tax assessment |
|---|---|---|
| 2025 | $4,982 +102.2% | $129,300 +6.3% |
| 2024 | $2,464 +5% | $121,610 +8.3% |
| 2023 | $2,347 +2.3% | $112,310 +8.2% |
| 2022 | $2,295 -0.3% | $103,760 +7.6% |
| 2021 | $2,303 | $96,450 +4.3% |
| 2020 | -- | $92,440 +6.1% |
| 2019 | $2,206 +1.3% | $87,150 +7.5% |
| 2018 | $2,177 -0.9% | $81,080 +4% |
| 2017 | $2,197 | $77,990 +8.4% |
| 2016 | $2,197 | $71,970 +7.1% |
| 2015 | -- | $67,190 +12.9% |
| 2014 | -- | $59,530 +9.6% |
| 2011 | -- | $54,320 -6.8% |
| 2010 | $1,733 +6.3% | $58,290 -9.7% |
| 2009 | $1,631 +29% | $64,560 -43.7% |
| 2005 | $1,265 | $114,660 +65.4% |
| 2003 | -- | $69,320 +9.4% |
| 2002 | -- | $63,350 +63.4% |
| 2001 | $1,322 +4.4% | $38,760 +3.2% |
| 2000 | $1,267 | $37,560 |
Find assessor info on the county website
Monthly payment
Est. payment
Payment breakdown
Explore the cost of this home by adjusting the details. Changes won't be saved.Climate risks
Neighborhood: 48072
Similar homes
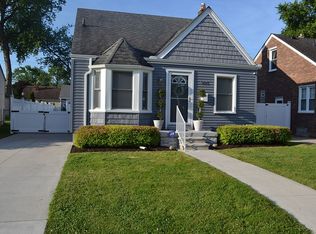
- $365,0004 bd1 ba1.4k sqft786 W Eleven Mile Rd, Berkley, MI 48072For Sale

 MLS ID #20261087333, Logan C Wert, Max Broock, REALTORS®-Bloomfield Hills. Realcomp II
- $269,9004 bd1 ba1k sqft1863 Ellwood Ave, Berkley, MI 48072For Sale
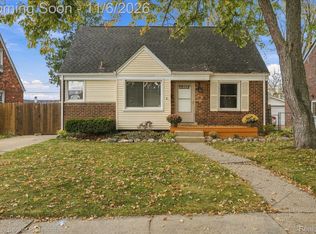 MLS ID #20261088237, Patti McCarty, Coldwell Banker Professionals-Birm. Realcomp II
- $427,9003 bd1 ba1.5k sqft1059 Columbia Rd, Berkley, MI 48072For Sale
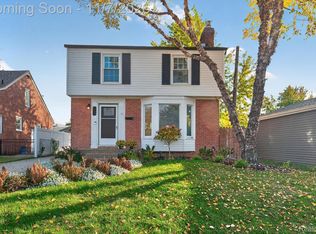 MLS ID #20261089592, Brian Hill, HB Realty Partners. Realcomp II
- $275,0002 bd1 ba980 sqft3660 Cummings Ave, Berkley, MI 48072For Sale
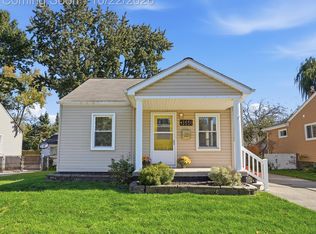 MLS ID #20261084773, Meghan Hable, @properties Christie's Int'l R.E. Birmingham. Realcomp II
- $299,9003 bd1 ba1.1k sqft528 W Thirteen Mile Rd, Royal Oak, MI 48073For SaleMLS ID #20261086937, Gjoni Sinishta, KW Domain. Realcomp II
- $295,0002 bd1 ba1k sqft886 W Drayton St, Ferndale, MI 48220For SaleMLS ID #20261084121, Jim Shaffer, Good Company. Realcomp II
- $379,0003 bd2 ba1.1k sqft2060 Royal Ave, Berkley, MI 48072For SaleMLS ID #20261063721, Brooke Bocquet-Azimi, DOBI Real Estate. Realcomp II
- $339,0003 bd1 ba1k sqft938 Edgewood Dr, Royal Oak, MI 48067For SaleMLS ID #20261081175, John Farhat, Good Company. Realcomp II
- $295,9993 bd2 ba1k sqft215 E Hazelhurst St, Ferndale, MI 48220For SaleMLS ID #20261083888, Jim Shaffer, Good Company. Realcomp II
- $445,0004 bd2 ba1.6k sqft10824 Kingston Ave, Huntington Woods, MI 48070For SaleMLS ID #20261088140, Leslie Hardy, KW Domain. Realcomp II
- $299,0003 bd2 ba1.3k sqft564 E Lewiston Ave, Ferndale, MI 48220For SaleMLS ID #20261085067, Jim Shaffer, Good Company. Realcomp II
- $295,0003 bd2 ba1.2k sqft1356 W Troy St, Ferndale, MI 48220For SaleMLS ID #20261085216, Sarah Skousen, @properties Christie's Int'l R.E. Birmingham. Realcomp II
- $275,0003 bd3 ba1.2k sqft21220 Evergreen Rd, Southfield, MI 48075For SaleMLS ID #20261084872, Michael Perna, EXP Realty The Perna Team. Realcomp II
- $325,0003 bd2 ba1.5k sqft3022 N Blair Ave, Royal Oak, MI 48073For SaleMLS ID #20261078439, Joseph Simancas, @properties Christie's Int'l RE Grosse Pointe. Realcomp II
- $364,9003 bd2 ba1.1k sqft2403 Crooks Rd, Royal Oak, MI 48073For SaleMLS ID #20261081158, Firas Manna, National Realty Centers, Inc. Realcomp II
- $249,9003 bd1 ba1k sqft2021 E Eleven Mile Rd, Royal Oak, MI 48067For SaleMLS ID #20261089040, Zaid Kassab, EXP Realty Main. Realcomp II
- $212,5003 bd1 ba962 sqft26585 Palmer Blvd, Madison Heights, MI 48071For SaleMLS ID #20261085886, Deborah Rice, Century 21 Professionals Troy. Realcomp II
- $262,0003 bd2 ba1.2k sqft404 Laprairie St, Ferndale, MI 48220For SaleMLS ID #20261078852, Terri Fenelon, Real Broker, LLC Brighton. Realcomp II
- $185,0002 bd1 ba691 sqft625 E Drayton St, Ferndale, MI 48220For SaleMLS ID #20261089268, Jim Shaffer, Good Company. Realcomp II
- $269,9003 bd1 ba1k sqft460 W Chesterfield St, Ferndale, MI 48220For SaleMLS ID #20261060524, Andrew Hanagan, @properties Christie's Int'l R.E. Birmingham. Realcomp II
