Welcome home to this beautifully updated 4 bedroom 2 bath Royal Oak bungalow that blends timeless charm with modern upgrades. Major exterior improvements provide peace of mind, including a newer roof, windows, siding, and entry doors, creating exceptional curb appeal and energy efficiency.
Inside, you'll find a bright, inviting living space that flows into an updated kitchen featuring granite countertops, stainless steel appliances, and ample cabinetry—perfect for everyday living and entertaining. The home's thoughtful updates allow you to move right in while enjoying the character that makes Royal Oak homes so desirable.
The spacious backyard offers plenty of room for outdoor entertaining, gardening, or relaxing, while the convenient location places you just minutes from vibrant downtown Royal Oak, parks, shopping, dining, and major expressways.
Don't miss this opportunity to own a tastefully updated home in one of Metro Detroit's most sought-after communities!
For sale
$399,000
808 N Edgeworth Ave, Royal Oak, MI 48067
4beds
1,167sqft
:
Get pre-qualified$2,839/mo
Single Family Residence
Built in 1948
4,791 Square Feet Lot
$392,000 Zestimate®
$342/sqft
$-- HOA
What's special
- 23 days |
- 911 |
- 41 |
Zillow last checked:
Listing updated:
Listed by:
Matthew Bazner 248-548-9100,
Max Broock, REALTORS-Royal Oak 248-548-9100
Source: Realcomp II,MLS#: 20261052919
Facts & features
Interior
Bedrooms & bathrooms
- Bedrooms: 4
- Bathrooms: 2
- Full bathrooms: 2
Primary bedroom
- Level: Second
- Area: 187
- Dimensions: 17 X 11
Bedroom
- Level: Entry
- Area: 100
- Dimensions: 10 X 10
Bedroom
- Level: Entry
- Area: 110
- Dimensions: 11 X 10
Bedroom
- Level: Second
- Area: 144
- Dimensions: 12 X 12
Primary bathroom
- Level: Second
- Area: 25
- Dimensions: 5 X 5
Other
- Level: Entry
- Area: 35
- Dimensions: 7 X 5
Kitchen
- Level: Entry
- Area: 160
- Dimensions: 16 X 10
Living room
- Level: Entry
- Area: 169
- Dimensions: 13 X 13
Heating
- Forced Air, Natural Gas
Cooling
- Central Air
Appliances
- Included: Dishwasher, Disposal, Dryer, Free Standing Gas Range, Free Standing Refrigerator, Microwave, Washer
Features
- Basement: Full,Unfinished
- Has fireplace: No
Interior area
- Total interior livable area: 1,167 sqft
- Finished area above ground: 1,167
Property
Parking
- Total spaces: 1
- Parking features: One Car Garage, Detached, Electricityin Garage
- Garage spaces: 1
Features
- Levels: Two
- Stories: 2
- Entry location: GroundLevel
- Patio & porch: Patio
- Pool features: None
Lot
- Size: 4,791 Square Feet
- Dimensions: 40 x 120
Details
- Parcel number: 2514326013
- Special conditions: Short Sale No,Standard
Construction
Type & style
- Home type: SingleFamily
- Architectural style: Bungalow
- Property subtype: Single Family Residence
Materials
- Vinyl Siding
- Foundation: Basement, Block
- Roof: Asphalt
Condition
- New construction: No
- Year built: 1948
Utilities & green energy
- Sewer: Public Sewer
- Water: Public
Community & HOA
Community
- Subdivision: J A BERRIDGE SUPER- ROYAL OAK
HOA
- Has HOA: No
Location
- Region: Royal Oak
Financial & listing details
- Price per square foot: $342/sqft
- Tax assessed value: $110,070
- Annual tax amount: $4,220
- Date on market: 7/10/2026
- Cumulative days on market: 23 days
- Listing agreement: Exclusive Right To Sell
- Listing terms: Cash,Conventional,FHA,Va Loan
- Exclusions: Exclusion(s) Do Not Exist
Estimated market value
$392,000
$372,000 - $412,000
$2,491/mo
Price history
| Date | Event | Price |
|---|---|---|
| 7/10/2026 | Listed for sale | $399,000+81.4%$342/sqft |
Source:  Realcomp II #20261052919 Report a problem Realcomp II #20261052919 Report a problem | ||
| 11/1/2017 | Sold | $220,000-12%$189/sqft |
Source: Public Record Report a problem | ||
| 9/29/2017 | Pending sale | $249,900$214/sqft |
Source: Max Broock #217082924 Report a problem | ||
| 9/20/2017 | Price change | $249,900-3.8%$214/sqft |
Source: Max Broock #217082924 Report a problem | ||
| 9/17/2017 | Listed for sale | $259,900+40.5%$223/sqft |
Source: Max Broock #217082924 Report a problem | ||
| 8/28/2015 | Listing removed | $1,800$2/sqft |
Source: Real Estate One Report a problem | ||
| 8/11/2015 | Listed for rent | $1,800$2/sqft |
Source: Real Estate One Report a problem | ||
| 11/12/2004 | Sold | $185,000$159/sqft |
Source:  MiRealSource #636185 Report a problem MiRealSource #636185 Report a problem | ||
Public tax history
| Year | Property taxes | Tax assessment |
|---|---|---|
| 2025 | -- | $151,640 +12% |
| 2024 | -- | $135,360 +6.1% |
| 2023 | -- | $127,560 +3.8% |
| 2022 | -- | $122,930 +5.2% |
| 2021 | -- | $116,810 +2.9% |
| 2020 | -- | $113,550 +17.9% |
| 2019 | -- | $96,310 +10.8% |
| 2018 | -- | $86,910 |
| 2017 | -- | $86,910 +9.2% |
| 2015 | -- | $79,620 +14.6% |
| 2014 | -- | $69,470 +7.9% |
| 2011 | -- | $64,370 -1.2% |
| 2010 | $3,337 +20.6% | $65,150 -16% |
| 2009 | $2,766 +10.7% | $77,530 -52.8% |
| 2005 | $2,500 | $164,240 +104.7% |
| 2003 | -- | $80,250 +13.5% |
| 2002 | -- | $70,710 +65.2% |
| 2001 | $1,516 +2.4% | $42,800 +3.2% |
| 2000 | $1,480 | $41,480 |
Find assessor info on the county website
Monthly payment
Est. payment
Payment breakdown
Explore the cost of this home by adjusting the details. Changes won't be saved.Climate risks
Neighborhood: 48067
Nearby schools
GreatSchools rating
- 7/10Keller ElementaryGrades: PK-5Distance: 0.5 mi
- 7/10Royal Oak Middle SchoolGrades: 6-8Distance: 1.4 mi
- 9/10Royal Oak High SchoolGrades: 9-12Distance: 2.8 mi
- $325,0003 bd1 ba1.3k sqft812 N Edgeworth Ave, Royal Oak, MI 48067Sold

- $302,9003 bd2 ba1k sqft804 N Edgeworth Ave, Royal Oak, MI 48067Off Market
- $302,6003 bd1 ba981 sqft816 N Edgeworth Ave, Royal Oak, MI 48067Off Market
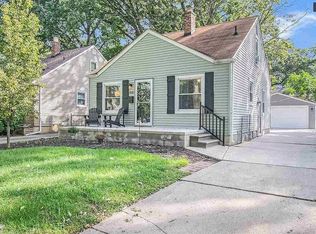
- $244,1003 bd1 ba981 sqft800 N Edgeworth Ave, Royal Oak, MI 48067Off Market
- $272,7003 bd2 ba991 sqft820 N Edgeworth Ave, Royal Oak, MI 48067Off Market
- $290,6003 bd1 ba1.1k sqft801 Symes Ave, Royal Oak, MI 48067Off Market
- $368,6003 bd1 ba1.5k sqft815 Symes Ave, Royal Oak, MI 48067Off Market
- $368,2003 bd2 ba1.4k sqft817 Symes Ave, Royal Oak, MI 48067Off Market
A local agent can set up tours, give advice and negotiate with sellers.
Similar homes
- $349,0003 bd1 ba1.2k sqft909 Fernwood Rd, Royal Oak, MI 48067For Sale
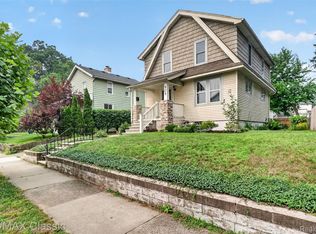
 MLS ID #20261059586, Patricia Timlin, RE/MAX Classic. Realcomp II
 - $299,9994 bd2 ba1.6k sqft2424 Dallas Ave, Royal Oak, MI 48067For Sale
 MLS ID #20261055911, Samuel M Kaplunov, @properties Christie's Int'l R.E. Birmingham. Realcomp II
 - $399,0004 bd2 ba1.4k sqft14631 Labelle St, Oak Park, MI 48237For Sale
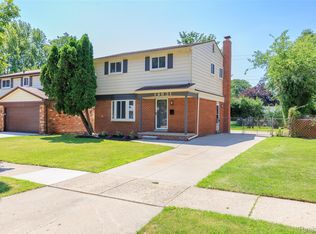 MLS ID #20261051765, Avrohom Knopf, KW Domain. Realcomp II
 - $372,5003 bd2 ba1.6k sqft3132 Maplewood Ave, Royal Oak, MI 48073For Sale
 MLS ID #20261049360, Kevin Devergilio, REALTEAM Real Estate. Realcomp II
 - $349,0004 bd2 ba1.3k sqft556 E Troy Ave, Ferndale, MI 48220For SaleMLS ID #20261051931, Avrohom Knopf, KW Domain. Realcomp II
- $369,9003 bd2 ba1.7k sqft4108 Edgar Ave, Royal Oak, MI 48073For SaleMLS ID #20261052327, Lucine Tarman, Home HeadQuarters. Realcomp II
- $385,0003 bd2 ba1.6k sqft4237 Wakefield Rd, Berkley, MI 48072For SaleMLS ID #20261042896, Mary Kay Buckley, RE/MAX Showcase Homes. Realcomp II
- $260,0004 bd3 ba1k sqft335 W Lincoln Ave, Madison Heights, MI 48071For SaleMLS ID #20261056245, Jim Shaffer, Good Company. Realcomp II
- $339,0004 bd2 ba1.6k sqft412 Chippewa St, Clawson, MI 48017For SaleMLS ID #20261050309, Stephanie Atias, Good Company. Realcomp II
- $375,0003 bd2 ba1.6k sqft25760 Southwood Dr, Southfield, MI 48075For SaleMLS ID #20261051099, Shawn Primeau, Irongate Realty Group. Realcomp II
- $299,9904 bd1 ba1.5k sqft23456 Lee Baker Dr, Southfield, MI 48075For SaleMLS ID #20261052078, Ashley Mann, @properties Christie's Int'l R.E. Birmingham. Realcomp II
- $399,0003 bd2 ba1.6k sqft1458 Chapin Ave, Birmingham, MI 48009For SaleMLS ID #20261030395, Dominic Dipiazza, General Home Realty Corp. Realcomp II
- $311,7703 bd1 ba1.1k sqft4056 Robina Ave, Berkley, MI 48072For SaleMLS ID #20261052397, Anthony Moreno, Berkley Realty Group LLC. Realcomp II
- $210,0002 bd1 ba853 sqft26136 Alger Blvd, Madison Heights, MI 48071For SaleMLS ID #20261053046, James J DiMora, Keller Williams Advantage. Realcomp II
- $349,9883 bd2 ba1.7k sqft40014 Eagle Dr, Sterling Heights, MI 48310For SaleMLS ID #20261048852, Sherry Liu, National Realty Centers, Inc. Realcomp II
- $229,9003 bd2 ba960 sqft27073 Gilbert Dr, Warren, MI 48093For SaleMLS ID #20261051141, Violeta Sterbyci, RK Real Estate LLC. Realcomp II
- $255,0003 bd1 ba910 sqft2904 Crooks Rd, Royal Oak, MI 48073For SaleMLS ID #20261052803, Jessica Schultz, EXP Realty - Mark White & Associates. Realcomp II
- $354,9004 bd2 ba1.5k sqft16045 Oporto St, Livonia, MI 48154For SaleMLS ID #20261052415, Andrew S Tymrak, RE/MAX First. Realcomp II
- $299,0003 bd2 ba892 sqft1657 W Troy Ave, Ferndale, MI 48220For SaleMLS ID #20261051467, Robert Raymor, Liberty Way Realty. Realcomp II
- $289,9003 bd2 ba1.6k sqft428 Bauman Ave, Clawson, MI 48017For SaleMLS ID #20261050334, Frank A Mastroianni, Real Estate One-Northville. Realcomp II
