Tucked away on a quiet dead-end street, this 1923 Ferndale craftsman blends historical soul with high-end modern comforts. The home opens to reveal glowing, freshly refinished original oak hardwood floors that ground the character-rich living spaces. At the heart of the home, a renovated kitchen is dialed in for daily life with sleek stainless steel appliances and smart storage. The layout spans 4 bedrooms, 1 full bath, and 1 half bath, giving everyone room to spread out. Step outside to enjoy morning coffee on the large covered front porch, or head to the fully fenced-in backyard—a private, secure setup for dogs, kids, and summer weekend BBQs. Car buffs and hobbyists will love the big detached garage, which offers rare, massive workspace and storage potential for the area. Set in the tight-knit Little Farms neighborhood, you get the peace of zero through-traffic while being an easy walk or bike ride from Downtown Ferndale's legendary restaurants, breweries, and shops. With central air, Ferndale Public Schools, and instant access to Woodward, I-75, and I-696, this property delivers total turnkey convenience with local personality.
For sale
$349,000
556 E Troy Ave, Ferndale, MI 48220
4beds
1,373sqft
Single Family Residence
Built in 1923
5,227 Square Feet Lot
$341,900 Zestimate®
$254/sqft
$-- HOA
What's special
- 101 days
- 644
- 76
Zillow last checked:
Listing updated:
Listed by:
Avrohom Knopf 248-678-8777,
KW Domain 248-590-0800
Source: Realcomp II,MLS#: 20261051931
Facts & features
Interior
Bedrooms & bathrooms
- Bedrooms: 4
- Bathrooms: 2
- Full bathrooms: 1
- 1/2 bathrooms: 1
Primary bedroom
- Level: Second
- Area: 190
- Dimensions: 19 X 10
Bedroom
- Level: Entry
- Area: 88
- Dimensions: 11 X 8
Bedroom
- Level: Second
- Area: 168
- Dimensions: 14 X 12
Bedroom
- Level: Second
- Area: 110
- Dimensions: 11 X 10
Other
- Level: Second
- Area: 56
- Dimensions: 8 X 7
Other
- Level: Entry
- Area: 24
- Dimensions: 6 X 4
Dining room
- Level: Entry
- Area: 143
- Dimensions: 13 X 11
Kitchen
- Level: Entry
- Area: 110
- Dimensions: 11 X 10
Living room
- Level: Entry
- Area: 220
- Dimensions: 20 X 11
Heating
- Forced Air, Natural Gas
Cooling
- Ceiling Fans, Central Air
Appliances
- Included: Dishwasher, Dryer, Free Standing Gas Range, Free Standing Refrigerator, Microwave, Stainless Steel Appliances, Washer
Features
- Basement: Unfinished
- Has fireplace: Yes
- Fireplace features: Living Room, Wood Burning
Interior area
- Total interior livable area: 1,373 sqft
- Finished area above ground: 1,373
Property
Parking
- Total spaces: 2
- Parking features: Two Car Garage, Detached, Electricityin Garage, Garage Faces Front, Garage Door Opener, Side Entrance
- Garage spaces: 2
Features
- Levels: Two
- Stories: 2
- Entry location: GroundLevel
- Patio & porch: Covered, Porch
- Exterior features: Lighting
- Pool features: None
- Fencing: Back Yard,Fenced,Fencing Allowed
Lot
- Size: 5,227 Square Feet
- Dimensions: 50 x 108.9
- Features: Dead End Street
Details
- Parcel number: 2534228039
- Special conditions: Short Sale No,Standard
Construction
Type & style
- Home type: SingleFamily
- Architectural style: Colonial
- Property subtype: Single Family Residence
Materials
- Vinyl Siding
- Foundation: Basement, Block, Sump Pump
- Roof: Asphalt
Condition
- New construction: No
- Year built: 1923
Utilities & green energy
- Sewer: Public Sewer
- Water: Public
Community & HOA
Community
- Subdivision: THE LITTLE FARMS
HOA
- Has HOA: No
Location
- Region: Ferndale
Financial & listing details
- Price per square foot: $254/sqft
- Tax assessed value: $47,330
- Annual tax amount: $3,411
- Date on market: 7/9/2026
- Cumulative days on market: 101 days
- Listing agreement: Exclusive Right To Sell
- Listing terms: Cash,Conventional,FHA,Va Loan
Estimated market value
$341,900
$325,000 - $359,000
$2,653/mo
Price history
| Date | Event | Price |
|---|---|---|
| 7/9/2026 | Listed for sale | $349,000+675.6%$254/sqft |
Source:  Realcomp II #20261051931 Report a problem Realcomp II #20261051931 Report a problem | ||
| 8/16/2022 | Listing removed | -- |
Source: Zillow Rental Network Premium Report a problem | ||
| 8/11/2022 | Price change | $2,295-8%$2/sqft |
Source: Zillow Rental Network Premium Report a problem | ||
| 7/8/2022 | Listed for rent | $2,495$2/sqft |
Source: Zillow Rental Network Premium Report a problem | ||
| 4/10/1996 | Sold | $45,000$33/sqft |
Source: Public Record Report a problem | ||
Public tax history
| Year | Property taxes | Tax assessment |
|---|---|---|
| 2025 | $3,343 +4% | $124,320 +1.1% |
| 2024 | $3,214 +3.5% | $123,000 +8.9% |
| 2023 | $3,105 +0.3% | $112,990 -1.8% |
| 2022 | $3,094 +1.9% | $115,010 +15.4% |
| 2021 | $3,037 | $99,680 +5% |
| 2020 | -- | $94,950 +18% |
| 2019 | $2,985 +1.8% | $80,470 +16.2% |
| 2018 | $2,933 +1.3% | $69,230 +7.8% |
| 2017 | $2,897 | $64,210 +19.7% |
| 2016 | $2,897 | $53,650 +15.1% |
| 2015 | -- | $46,610 +14.6% |
| 2014 | -- | $40,660 -24.1% |
| 2011 | -- | $53,560 -10.4% |
| 2010 | $3,044 -0.3% | $59,790 -15.4% |
| 2009 | $3,052 +21.9% | $70,680 -42.4% |
| 2005 | $2,504 | $122,780 +52.8% |
| 2003 | -- | $80,350 +13.3% |
| 2002 | -- | $70,930 +100.7% |
| 2001 | $2,488 +4% | $35,350 +3.2% |
| 2000 | $2,393 | $34,260 |
Find assessor info on the county website
Monthly payment
Est. payment
Payment breakdown
Explore the cost of this home by adjusting the details. Changes won't be saved.Climate risks
Neighborhood: 48220

Similar homes
- $337,0003 bd2 ba1.3k sqft740 E Hazelhurst St, Ferndale, MI 48220For Sale
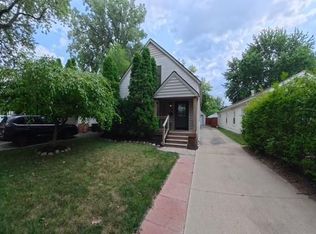
 MLS ID #20261073462, Scott Fader, Joseph Walter Realty, LLC. Realcomp II
 - $329,0003 bd2 ba1.5k sqft967 Alberta St, Ferndale, MI 48220For Sale
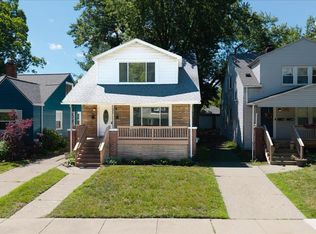 MLS ID #20261073432, Alexandra I Lannen, DOBI Real Estate. Realcomp II
 - $275,0003 bd2 ba1.4k sqft437 W Bennett Ave, Ferndale, MI 48220For Sale
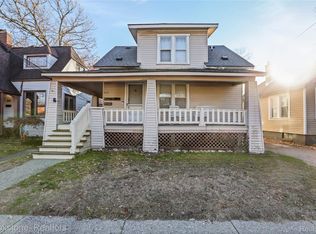 MLS ID #20261036189, David Gittens Jr, Brookstone, Realtors LLC. Realcomp II
 - $369,0004 bd2 ba1.1k sqft808 N Edgeworth Ave, Royal Oak, MI 48067For Sale
 MLS ID #20261052919, Matthew Bazner, Max Broock, REALTORS-Royal Oak. Realcomp II
 - $274,9003 bd2 ba892 sqft1657 W Troy Ave, Ferndale, MI 48220For SaleMLS ID #20261051467, Robert Raymor, Liberty Way Realty. Realcomp II
- $205,0004 bd2 ba1.6k sqft440 Jewell St, Ferndale, MI 48220For SaleMLS ID #20261051653, Anne V Deleo, Lenox Realty & Management. Realcomp II
- $219,0002 bd1 ba780 sqft988 E Troy Ave, Ferndale, MI 48220For SaleMLS ID #20261052253, Peter Obee, @properties Christie's Int'l R.E. Birmingham. Realcomp II
- $399,0004 bd2 ba1.4k sqft14631 Labelle St, Oak Park, MI 48237For SaleMLS ID #20261051765, Avrohom Knopf, KW Domain. Realcomp II
- $299,9004 bd2 ba1.9k sqft4728 Stilwell Dr, Warren, MI 48092For SaleMLS ID #20261083997, Sheikh Ali, Amin Realty. Realcomp II
- $350,0003 bd2 ba1.6k sqft25760 Southwood Dr, Southfield, MI 48075For SaleMLS ID #20261051099, Shawn Primeau, Irongate Realty Group. Realcomp II
- $350,0003 bd2 ba1.9k sqft28841 Grayfield Dr, Farmington Hills, MI 48336For SaleMLS ID #20261080699, Rhonda Cerone, Mi Choice Realty. Realcomp II
- $179,9503 bd1 ba822 sqft2147 Almont St, Ferndale, MI 48220For SaleMLS ID #20261080642, Joseph Bergin, AXEN Realty LLC. Realcomp II
- $269,0003 bd1 ba1.5k sqft23456 Lee Baker Dr, Southfield, MI 48075For SaleMLS ID #20261076543, Miroslav Gavriloski, REALTEAM Real Estate. Realcomp II
- $329,9003 bd2 ba1.7k sqft4108 Edgar Ave, Royal Oak, MI 48073For SaleMLS ID #20261052327, Lucine Tarman, Home HeadQuarters. Realcomp II
- $200,0004 bd3 ba1k sqft335 W Lincoln Ave, Madison Heights, MI 48071For SaleMLS ID #20261056245, Jim Shaffer, Good Company. Realcomp II
- $239,9993 bd2 ba1.5k sqft23830 Morton St, Oak Park, MI 48237For SaleMLS ID #20261081326, Parker McInnis, Oak and Stone Real Estate. Realcomp II
- $284,9003 bd1 ba859 sqft761 Columbia Rd, Berkley, MI 48072For SaleMLS ID #20261068677, Chad R Hooks, Berkshire Hathaway HomeServices Kee Realty Bham. Realcomp II
- $445,0003 bd2 ba2k sqft2433 Dallas Ave, Royal Oak, MI 48067For SaleMLS ID #20261075105, Erin Redmond, KW Domain. Realcomp II
- $295,0003 bd2 ba2k sqft2155 E Eight Mile Rd, Grosse Pointe Woods, MI 48236For SaleMLS ID #20261083567, Leandro Dedndrejaj, KW Domain. Realcomp II
- $220,0004 bd2 ba1.6k sqft7335 Curtis St, Detroit, MI 48221For SaleMLS ID #20261052550, Adrian Quinlan, DOBI Real Estate. Realcomp II
